
Search results for "Door canopy" in Home Design Ideas

 Pu'uwai Design & Construction
This contemporary bedroom speaks Hawaiian in a modern fashion, nodding to the traditional Hawaiian quilts with this modern take on the classic embroidered style in green, and the use of clean lines seen in the trim and ceiling tell a story of contemporary island design. Outside the sliding glass doors an outdoor swing bed sways in the breeze and the pool edge disappears into the view beyond.


 Mary Hannah Interiors
Inspiration for a mid-sized guest carpeted and beige floor bedroom remodel with gray walls and no fireplace
Find the right local pro for your project

 Anthony Wilder Design/Build, Inc.
We selected Boral for the canopy material for its natural look, proven endurance, and the workability needed to realize the design’s elegant edges.
The aluminum trim around the windows the metal was painted with Styx, which bonds to such metals and plastics.
The huge walnut-and-glass door, with its unique pivot-style function and its long steel pull, was sent in several pieces, all extremely heavy. We used scaffolding and suction cups to slide the panels into place. The new door allows natural light to flow to the entryway and front of the home.

 IBD Construction Corp. - Infinity Building
New contemporary siding with new windows and exterior trim
Example of a mid-sized trendy gray two-story vinyl gable roof design in Huntington
Example of a mid-sized trendy gray two-story vinyl gable roof design in Huntington

 Laura Natkins, Architect
Small mediterranean white one-story stucco flat roof idea in San Francisco with a mixed material roof

 Raywal Cabinets
Westfield Maple in Onyx cabinets
.
Photography: Adrian Ozimek
Example of a large classic l-shaped medium tone wood floor and beige floor open concept kitchen design in Toronto with a farmhouse sink, raised-panel cabinets, black cabinets, quartz countertops, gray backsplash, subway tile backsplash, stainless steel appliances and an island
Example of a large classic l-shaped medium tone wood floor and beige floor open concept kitchen design in Toronto with a farmhouse sink, raised-panel cabinets, black cabinets, quartz countertops, gray backsplash, subway tile backsplash, stainless steel appliances and an island

Sponsored
Sunbury, OH

J.Holderby - Renovations
Franklin County's Leading General Contractors - 2X Best of Houzz!

 Van Ziffle Architects
vanziffle architects
Example of a mid-sized trendy l-shaped light wood floor enclosed kitchen design in Toronto with flat-panel cabinets, white cabinets, stainless steel appliances, an island, an undermount sink, concrete countertops, blue backsplash and glass tile backsplash
Example of a mid-sized trendy l-shaped light wood floor enclosed kitchen design in Toronto with flat-panel cabinets, white cabinets, stainless steel appliances, an island, an undermount sink, concrete countertops, blue backsplash and glass tile backsplash

 Coleen Walters I Cowichan Woodwork
Example of a large classic u-shaped porcelain tile open concept kitchen design in Vancouver with an undermount sink, recessed-panel cabinets, medium tone wood cabinets, granite countertops, beige backsplash, mosaic tile backsplash, stainless steel appliances and an island


 Robert M. Cain, Architect
The entry to Hillside is accessed from guest parking a series of exposed aggregate pads leading downhill and winding around the large silver maple planted many years ago by the owner's mother
Photographer: Fredrik Brauer
 Landscape Images Ltd
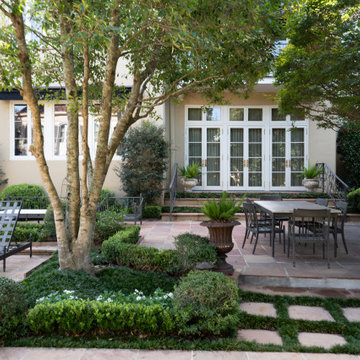
New Orleans residential landscape design featuring a formal flagstone terrace, outdoor dining, clipped evergreen planting, tree canopy, and garden lighting arranged around the home’s French doors.

 Agnes Agatha Home
Example of a mid-sized tuscan master terra-cotta tile bedroom design in Jacksonville

Sponsored
Columbus, OH

Wannemacher Interiors
Customized Award-Winning Interior Design Solutions in Franklin Cnty OH
 Qarnis Development
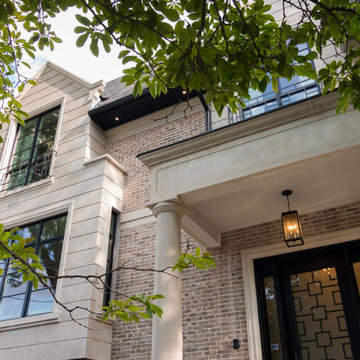
Transitional two-story stone gable roof photo in Toronto with a shingle roof and a black roof

 Lanai Doors
A beautiful, east coast pool house featuring folding doors by Lanai Doors. With this large window opening, the pool area becomes part of the inside sitting room.

 Feldman Architecture, Inc.
Joe Fletcher
Atop a ridge in the Santa Lucia mountains of Carmel, California, an oak tree stands elevated above the fog and wrapped at its base in this ranch retreat. The weekend home’s design grew around the 100-year-old Valley Oak to form a horseshoe-shaped house that gathers ridgeline views of Oak, Madrone, and Redwood groves at its exterior and nestles around the tree at its center. The home’s orientation offers both the shade of the oak canopy in the courtyard and the sun flowing into the great room at the house’s rear façades.
This modern take on a traditional ranch home offers contemporary materials and landscaping to a classic typology. From the main entry in the courtyard, one enters the home’s great room and immediately experiences the dramatic westward views across the 70 foot pool at the house’s rear. In this expansive public area, programmatic needs flow and connect - from the kitchen, whose windows face the courtyard, to the dining room, whose doors slide seamlessly into walls to create an outdoor dining pavilion. The primary circulation axes flank the internal courtyard, anchoring the house to its site and heightening the sense of scale by extending views outward at each of the corridor’s ends. Guest suites, complete with private kitchen and living room, and the garage are housed in auxiliary wings connected to the main house by covered walkways.
Building materials including pre-weathered corrugated steel cladding, buff limestone walls, and large aluminum apertures, and the interior palette of cedar-clad ceilings, oil-rubbed steel, and exposed concrete floors soften the modern aesthetics into a refined but rugged ranch home.





 G and S Installation USA, LLC.
Here is a closer look at the front entrance from the left corner of the property.
Huge traditional three-story stone exterior home idea in Bridgeport
Huge traditional three-story stone exterior home idea in Bridgeport

 Taylor Viazzo Architects
Jason Taylor
Inspiration for a large modern white two-story stucco flat roof remodel in New York
Inspiration for a large modern white two-story stucco flat roof remodel in New York
178