
Search results for "Door canopy" in Home Design Ideas

 JMB Architect, LTD.
Kristin Petro Interiors, Inc.
Trendy concrete floor and gray floor front door photo in Chicago with beige walls and a light wood front door
Trendy concrete floor and gray floor front door photo in Chicago with beige walls and a light wood front door

 Michael Robert Construction
Vaulting the ceiling, adding a window, and furnishing this master bedroom from the glossy dark stained hardwood floors up, creates a sense of brightness, calm and peace. Local artist, Bernice Shah, created a custom piece of abstract art for this room, aptly naming it "Rising." And I can't think of a more fitting title for this project.

 Feldman Architecture, Inc.
Joe Fletcher
Atop a ridge in the Santa Lucia mountains of Carmel, California, an oak tree stands elevated above the fog and wrapped at its base in this ranch retreat. The weekend home’s design grew around the 100-year-old Valley Oak to form a horseshoe-shaped house that gathers ridgeline views of Oak, Madrone, and Redwood groves at its exterior and nestles around the tree at its center. The home’s orientation offers both the shade of the oak canopy in the courtyard and the sun flowing into the great room at the house’s rear façades.
This modern take on a traditional ranch home offers contemporary materials and landscaping to a classic typology. From the main entry in the courtyard, one enters the home’s great room and immediately experiences the dramatic westward views across the 70 foot pool at the house’s rear. In this expansive public area, programmatic needs flow and connect - from the kitchen, whose windows face the courtyard, to the dining room, whose doors slide seamlessly into walls to create an outdoor dining pavilion. The primary circulation axes flank the internal courtyard, anchoring the house to its site and heightening the sense of scale by extending views outward at each of the corridor’s ends. Guest suites, complete with private kitchen and living room, and the garage are housed in auxiliary wings connected to the main house by covered walkways.
Building materials including pre-weathered corrugated steel cladding, buff limestone walls, and large aluminum apertures, and the interior palette of cedar-clad ceilings, oil-rubbed steel, and exposed concrete floors soften the modern aesthetics into a refined but rugged ranch home.
Find the right local pro for your project
 FormLA Landscaping
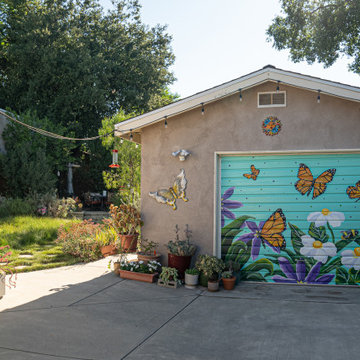
The garden was well-established when the homeowner commissioned the final touch, a mural depicting California's famous Fried Egg Plant (Matilija Poppy, Romnea coulteri). She found the artists via Beautifearth, a service that connects artists with projects.



 BCI Custom Homes
Mid-sized cottage beige one-story mixed siding gable roof photo in Austin with a metal roof



 Phinney Design Group
Elizabeth Haynes
Example of a minimalist master concrete floor and white floor bedroom design in Boston with white walls
Example of a minimalist master concrete floor and white floor bedroom design in Boston with white walls

 Granit Architects + Interiors
Photo Credit: Andy Beasley
Example of a trendy exterior home design in London
Example of a trendy exterior home design in London




 Gatti Brothers Ltd.
Kitchen Renovation,
Timevision Photography
Inspiration for a large contemporary l-shaped dark wood floor eat-in kitchen remodel in Toronto with an undermount sink, shaker cabinets, white cabinets, quartz countertops, white backsplash, cement tile backsplash, stainless steel appliances and an island
Inspiration for a large contemporary l-shaped dark wood floor eat-in kitchen remodel in Toronto with an undermount sink, shaker cabinets, white cabinets, quartz countertops, white backsplash, cement tile backsplash, stainless steel appliances and an island



Sponsored
Sunbury, OH

J.Holderby - Renovations
Franklin County's Leading General Contractors - 2X Best of Houzz!
 H2D Architecture + Design
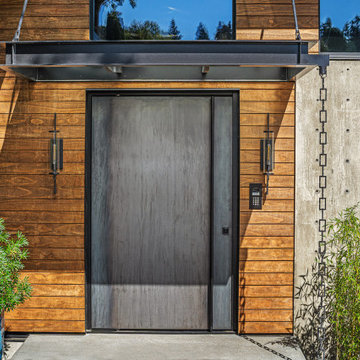
The entry to this custom Seattle home is defined by a striking custom metal pivot door—an architectural feature that creates a bold first impression. The oversized door features a full-height pull and minimalist detailing, emphasizing both scale and craftsmanship. Its metal finish provides a dramatic contrast against the warm wood siding and exposed concrete wall, balancing warmth with an industrial edge. The composition highlights the interplay of texture and materiality, creating an entry experience that feels both modern and timeless.
+ Architecture: H2D Architecture + Design
www.h2darchitects.com
+ Interior Design: Karlee Coble Interiors
+ Built by: Carlisle Classic Homes
+ Photography: Christopher Nelson Photography

 Cunningham | Quill Architects
Photo by Paul Burk
Example of a trendy white three-story brick exterior home design in DC Metro
Example of a trendy white three-story brick exterior home design in DC Metro

 Natasha Habermann Studio
desk in British Colonial bedroom makeover
Inspiration for a mid-sized transitional guest medium tone wood floor and brown floor bedroom remodel in New York with white walls and no fireplace
Inspiration for a mid-sized transitional guest medium tone wood floor and brown floor bedroom remodel in New York with white walls and no fireplace

 Priester's Custom Contracting, LLC
Joan Krainin Interior Design - Photo by Patrick Brickman
Example of a classic carpeted bedroom design in Charleston
Example of a classic carpeted bedroom design in Charleston

Sponsored
Columbus, OH

Hope Restoration & General Contracting
Columbus Design-Build, Kitchen & Bath Remodeling, Historic Renovations

 Covenant Building & Design
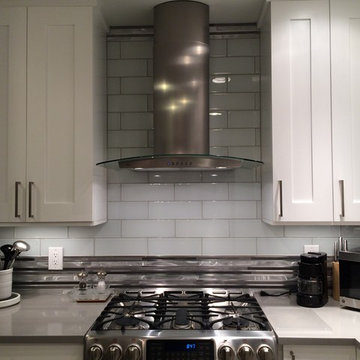
The kitchen has large stained island with white apronfront sink, chrome faucet, two glass pendants as well as white main cabinets with black hardware, glass canopy chimney hood, gas cooktop, stainless steel appliances, and porcelain tile backsplash laid in a herringbone pattern.

 First Coast Shade
Patio awning recovered in new Sunbrella "Beaufort Stripe" fabric gives this outdoor space a fresh look
Inspiration for a mid-sized timeless patio remodel in Jacksonville
Inspiration for a mid-sized timeless patio remodel in Jacksonville

 Point B Design Group
Inspiration for a large timeless master dark wood floor and brown floor bedroom remodel in Austin with gray walls and no fireplace
171