
Search results for "Door canopy" in Home Design Ideas


 Wheeler Kearns Architects
Steve Hall - Hall + Merrick Photographers
Inspiration for a modern gray two-story wood house exterior remodel in Chicago with a shed roof
Inspiration for a modern gray two-story wood house exterior remodel in Chicago with a shed roof

 Raywal Cabinets
Adrian Ozimek
Example of a large classic l-shaped medium tone wood floor and beige floor open concept kitchen design in Toronto with a farmhouse sink, raised-panel cabinets, black cabinets, quartz countertops, gray backsplash, subway tile backsplash, stainless steel appliances and an island
Example of a large classic l-shaped medium tone wood floor and beige floor open concept kitchen design in Toronto with a farmhouse sink, raised-panel cabinets, black cabinets, quartz countertops, gray backsplash, subway tile backsplash, stainless steel appliances and an island
Find the right local pro for your project

 Design Loves Detail
Lindsay Salazar
Bedroom - large eclectic master painted wood floor bedroom idea in Salt Lake City with green walls
Bedroom - large eclectic master painted wood floor bedroom idea in Salt Lake City with green walls

 YRA Design Inc
Example of a large beach style master carpeted bedroom design in Miami with white walls
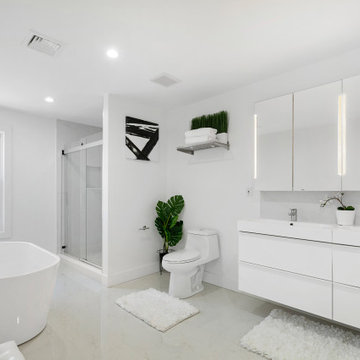
 Design Depictions Structural Engineering, P.C.
Freestanding bathtub - mid-sized modern master white tile and ceramic tile ceramic tile, white floor, double-sink, shiplap ceiling and wall paneling freestanding bathtub idea in Newark with flat-panel cabinets, white cabinets, a one-piece toilet, white walls, a drop-in sink, granite countertops, white countertops, a niche and a built-in vanity



Sponsored
Columbus, OH

Hope Restoration & General Contracting
Columbus Design-Build, Kitchen & Bath Remodeling, Historic Renovations

 Morpurgo Architects
Our clients, an interior designer and her husband, asked Morpurgo Architects to design for their two-story contemporary home an entry portico that would complement and enhance their front entrance.
To arrive at the front door, our firm created a bridge that spans the lower-level entrance below. Steps leading to the entry are framed by pilaster columns, supporting a cantilevered canopy that provides shelter from the elements for both entrances.
In the rear of this beautifully landscaped property, Morpurgo Architects designed a deck that transitions from the house in a series of cascading steps and platforms to the patio and pool below.

 Chaffey Building Group
Inspiration for a large country three-story mixed siding apartment exterior remodel in Seattle

 Western DuPage Landscaping, Inc.
The goal of this project was to provide a lush and vast garden for the new owners of this recently remodeled brick Georgian. Located in Wheaton this acre plus property is surrounded by beautiful Oaks.
Preserving the Oaks became a particular challenge with the ample front walk and generous entertaining spaces the client desired. Under most of the Oaks the turf was in very poor condition, and most of the property was covered with undesirable overgrown underbrush such as Garlic Mustard weed and Buckthorn.
With a recently completed addition, the garages were pushed farther from the front door leaving a large distance between the drive and entry to the home. This prompted the addition of a secondary door off the kitchen. A meandering walk curves past the secondary entry and leads guests through the front garden to the main entry. Off the secondary door a “kitchen patio” complete with a custom gate and Green Mountain Boxwood hedge give the clients a quaint space to enjoy a morning cup of joe.
Stepping stone pathways lead around the home and weave through multiple pocket gardens within the vast backyard. The paths extend deep into the property leading to individual and unique gardens with a variety of plantings that are tied together with rustic stonewalls and sinuous turf areas.
Closer to the home a large paver patio opens up to the backyard gardens. New stoops were constructed and existing stoops were covered in bluestone and mortared stonewalls were added, complimenting the classic Georgian architecture.
The completed project accomplished all the goals of creating a lush and vast garden that fit the remodeled home and lifestyle of its new owners. Through careful planning, all mature Oaks were preserved, undesirables removed and numerous new plantings along with detailed stonework helped to define the new landscape.

 Feldman Architecture, Inc.
Joe Fletcher
Atop a ridge in the Santa Lucia mountains of Carmel, California, an oak tree stands elevated above the fog and wrapped at its base in this ranch retreat. The weekend home’s design grew around the 100-year-old Valley Oak to form a horseshoe-shaped house that gathers ridgeline views of Oak, Madrone, and Redwood groves at its exterior and nestles around the tree at its center. The home’s orientation offers both the shade of the oak canopy in the courtyard and the sun flowing into the great room at the house’s rear façades.
This modern take on a traditional ranch home offers contemporary materials and landscaping to a classic typology. From the main entry in the courtyard, one enters the home’s great room and immediately experiences the dramatic westward views across the 70 foot pool at the house’s rear. In this expansive public area, programmatic needs flow and connect - from the kitchen, whose windows face the courtyard, to the dining room, whose doors slide seamlessly into walls to create an outdoor dining pavilion. The primary circulation axes flank the internal courtyard, anchoring the house to its site and heightening the sense of scale by extending views outward at each of the corridor’s ends. Guest suites, complete with private kitchen and living room, and the garage are housed in auxiliary wings connected to the main house by covered walkways.
Building materials including pre-weathered corrugated steel cladding, buff limestone walls, and large aluminum apertures, and the interior palette of cedar-clad ceilings, oil-rubbed steel, and exposed concrete floors soften the modern aesthetics into a refined but rugged ranch home.


 Baystate Outdoor Personia
12x12 custom Vinyl Pergola with Retractable Sunbrella Canopy built in Bellingham MA
Patio container garden - mid-sized traditional backyard stone patio container garden idea in Boston with a pergola
Patio container garden - mid-sized traditional backyard stone patio container garden idea in Boston with a pergola

Sponsored
Plain City, OH

The Creative Kitchen Company
Columbus Area Kitchen Remodeling and Refacing Professional


 Tobi Fairley Interior Design
Gold accessories are from Arteriors. Paint is Farrow & Ball.
Bedroom - huge transitional master medium tone wood floor bedroom idea in New York with beige walls, a standard fireplace and a stone fireplace
Bedroom - huge transitional master medium tone wood floor bedroom idea in New York with beige walls, a standard fireplace and a stone fireplace

 Isla Homes
I built this on my property for my aging father who has some health issues. Handicap accessibility was a factor in design. His dream has always been to try retire to a cabin in the woods. This is what he got.
It is a 1 bedroom, 1 bath with a great room. It is 600 sqft of AC space. The footprint is 40' x 26' overall.
The site was the former home of our pig pen. I only had to take 1 tree to make this work and I planted 3 in its place. The axis is set from root ball to root ball. The rear center is aligned with mean sunset and is visible across a wetland.
The goal was to make the home feel like it was floating in the palms. The geometry had to simple and I didn't want it feeling heavy on the land so I cantilevered the structure beyond exposed foundation walls. My barn is nearby and it features old 1950's "S" corrugated metal panel walls. I used the same panel profile for my siding. I ran it vertical to match the barn, but also to balance the length of the structure and stretch the high point into the canopy, visually. The wood is all Southern Yellow Pine. This material came from clearing at the Babcock Ranch Development site. I ran it through the structure, end to end and horizontally, to create a seamless feel and to stretch the space. It worked. It feels MUCH bigger than it is.
I milled the material to specific sizes in specific areas to create precise alignments. Floor starters align with base. Wall tops adjoin ceiling starters to create the illusion of a seamless board. All light fixtures, HVAC supports, cabinets, switches, outlets, are set specifically to wood joints. The front and rear porch wood has three different milling profiles so the hypotenuse on the ceilings, align with the walls, and yield an aligned deck board below. Yes, I over did it. It is spectacular in its detailing. That's the benefit of small spaces.
Concrete counters and IKEA cabinets round out the conversation.
For those who cannot live tiny, I offer the Tiny-ish House.
Photos by Ryan Gamma
Staging by iStage Homes
Design Assistance Jimmy Thornton
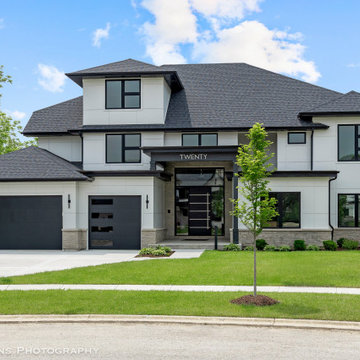
 DJK Custom Homes
Striking contemporary residence with clean architectural lines, modern flat panel siding, and dark trim accents. Features black-framed windows, dual-tone façade with a stone base, and a bold covered entry with modern front door and address display. A perfect blend of minimalism and presence.


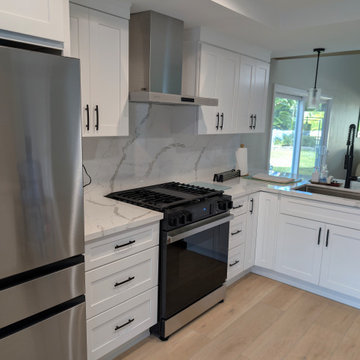
 CSJ Remodeling & Design
Perspective shot highlighting the stainless steel gas range, dramatic quartz wall backsplash, under-cabinet lighting, and peninsula sink equipped with a matte black spring coil faucet.

 Jag Kitchens
Galley Kitchen
by Jag Kitchens, New Zealand
Example of a mid-sized trendy kitchen design in Auckland
Example of a mid-sized trendy kitchen design in Auckland

 G and S Installation USA, LLC.
Finally at the rear of the home, this shot shows off the master bedroom's large balcony and amazing view.
Huge elegant three-story stone exterior home photo in Bridgeport
Huge elegant three-story stone exterior home photo in Bridgeport
181