
Search results for "Door canopy" in Home Design Ideas

 Design Loves Detail
Large country master painted wood floor bedroom photo in Salt Lake City with green walls

 Lisle Architecture & Design
A modern beach house designed for a busy family as a vacation home, this residence is all about the wow factor. From the stunning exterior, frosted glass garage doors, and 15’ high windows this home is truly one of a kind. Providing lots of outdoor living space across three floors, an open concept living/dining/ kitchen area, and custom cabinetry though-out, this house is the ultimate beach retreat.


Find the right local pro for your project

 Modern Organic Interiors
Michael Hospelt
Inspiration for a transitional master dark wood floor and brown floor bedroom remodel in San Francisco with brown walls
Inspiration for a transitional master dark wood floor and brown floor bedroom remodel in San Francisco with brown walls


 Randy Wise Homes Inc
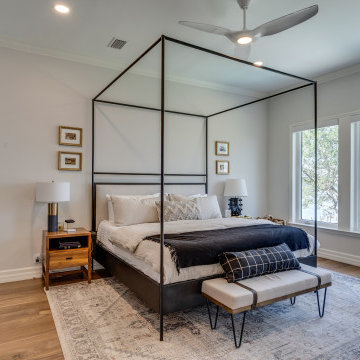
A second-floor covered balcony was enclosed creating additional space to design a master suite with custom closet and a spa-like master bath.
Large transitional master bedroom photo with gray walls and no fireplace
Large transitional master bedroom photo with gray walls and no fireplace

 Ballard + Mensua Architecture
Now you can see the raised living room roof line brought forward. New tapered trim, and transom and lower windows open up a large view to the nice front yard. The timber portico carries the inside out. New cedar garage doors and new cedar timbers have a decorative cut to tie to the portico.
We also builit a large addition on the left side.

Sponsored
Sunbury, OH

J.Holderby - Renovations
Franklin County's Leading General Contractors - 2X Best of Houzz!
 Georgia Contractor Group Home Builders
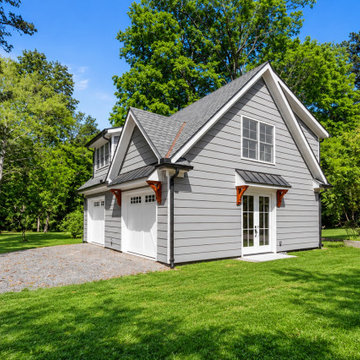
An angled view of the Durham Carriage House in Marietta, Georgia, shows two white garage doors, a separate glazed entry, and upper-level dormer windows. Gray siding, white gable trim, and small metal canopies with wood brackets tie the elevations together.

 Mark Brand Architecture
The original design of this late Mid-century Modern house featured a horrifically ugly entry which the owners needed our help to fix. In addition, they wanted to add a master suite, create a home theatre, and remodel the family room. Although they originally considered adding a second floor, our final design resulted in an extension of the house which accentuated its existing linear quality. Our solution to the entry problem included cutting back part of the vaulted roof to allow more light in and adding a cantilevered canopy instead. A new entry bridge crosses a koi pond, and new clerestory windows, stone planters and cedar trim complete the makeover of the previously bland plywood-clad box. The new master suite features 12 foot ceilings, clerestory windows, 8 foot high French doors and a fireplace. The exterior of the addition employs the same pallet of materials as the new façade but with a carefully composed composition of form and proportion. The new family room features the same stone cladding as we used on the exterior.
Photo by Christopher Stark Photography.

 Whitten Design Group
Inspiration for a large rustic brown two-story mixed siding gable roof remodel in Denver

 Dura Supreme Cabinetry
Enjoy the view from your own breathtaking kitchen. Despite the scenic view outside the kitchen window, it’s your Dura Supreme Crestwood Cabinetry kitchen that takes your breath away. A panoramic mantel hood soars over the stainless steel range creating a stunning architectural focal point. Beveled glass cabinet doors twinkle in the early morning sunlight. A picturesque kitchen island stands amid the stream of family activities as you begin and end each day in the heart of your home – your Dura Supreme kitchen. Although Dura Supreme Cabinetry is crafted with quality materials and construction, it was the bounty of delicious design details that cemented your decision. Of course the delicate dent it made on your pocket book was a nice surprise as well.
Request a FREE Dura Supreme Brochure Packet:
http://www.durasupreme.com/request-brochure
Find a dealer near you today:
http://www.durasupreme.com/dealer-locator


 Design Loves Detail
Lindsay Salazar
Large transitional master painted wood floor bedroom photo in Salt Lake City with green walls
Large transitional master painted wood floor bedroom photo in Salt Lake City with green walls



 First Coast Shade
Mid-sized traditional green one-story vinyl house exterior idea in Jacksonville with a hip roof and a metal roof
 Whitten Design Group
Example of a large mountain style brown two-story mixed siding gable roof design in Denver


 The Gall Group: Design | Build | Remodel
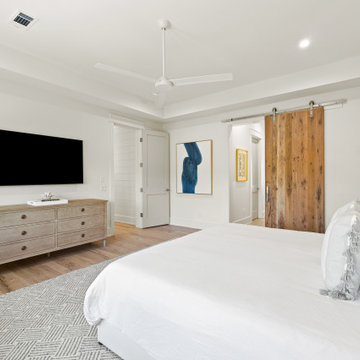
This third floor primary suite is located off the third floor living area and looks out above the tree canopy. Diamond trim accents create a beautiful accent wall which serves as perfect backdrop to the white upholstered bed.



 Design Depictions Structural Engineering, P.C.
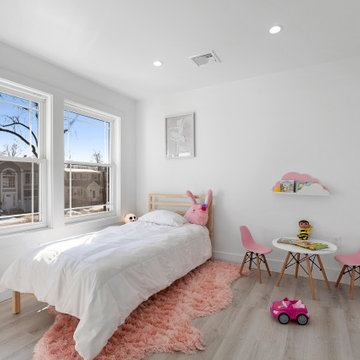
Kids' bedroom - bedroom and mid-sized modern girl light wood floor, brown floor, shiplap ceiling and wall paneling kids' bedroom idea in Newark with white walls

 Salerno Kitchens Inc.
Inspiration for a mid-sized transitional u-shaped dark wood floor and brown floor open concept kitchen remodel in Toronto with an undermount sink, recessed-panel cabinets, white cabinets, quartz countertops, white backsplash, stone slab backsplash, stainless steel appliances, an island and white countertops
179