
Search results for "Door canopy" in Home Design Ideas

 Timeless Design by Jeff Sandifer
Drop-in bathtub - large mediterranean master multicolored tile and stone tile travertine floor drop-in bathtub idea in Miami with raised-panel cabinets, dark wood cabinets, beige walls, an undermount sink and granite countertops

 Cabinet-S-Top
In this stunning kitchen, Medallion Park Place door with flat center panel in painted White Icing cabinets were installed on the perimeter. The cabinets on the island are Medallion Park Place doors with reversed raised panel in cherry wood with Onyx stain. The cabinets in the butler’s pantry were refaced with new Medallion Park Place door and drawer fronts were installed. Three seedy glass door cabinets with finished interiors were installed above the TV area and window. Corian Zodiaq Quartz in Neve color was installed on the perimeter and Bianco Mendola Granite was installed on the Island. The backsplash is Walker Zanger luxury 6th Avenue Julia mosaic collection in Fog Gloss for sink and range walls only. Moen Align Pull-Out Spray Faucet in Spot Resistant Stainless with a matching Soap Dispenser and Blanco Precis Silgranite Sink in Metallic Gray. Installed 5 Brio LED Disc Lights. Over the Island is SoCo Mini Canopy Light Fixture with 3 canopies and SoCo modern socket pendant in black. The chandelier is Rejuvenation Williamette 24” Fluted Glass with Oiled Rubbed Bronze finish.


Find the right local pro for your project

 G and S Installation USA, LLC.
Here is an interior shot of the french door seen at the 2nd story balcony at the front face of the home.
Example of a classic light wood floor hallway design in Bridgeport
Example of a classic light wood floor hallway design in Bridgeport

 Design Loves Detail
Lindsay Salazar
Large farmhouse master painted wood floor bedroom photo in Salt Lake City with green walls
Large farmhouse master painted wood floor bedroom photo in Salt Lake City with green walls


 Siding & Windows Group Ltd
This Victorian Style Home located in Chicago, IL was remodeled by Siding & Windows Group where we installed Wood-Ultrex Integrity from Marvin Fiberglass Windows, James HardiePlank Select Cedarmill Lap Siding in ColorPlus Technology Color Evening Blue and HardieTrim Smooth Boards in ColorPlus Technology Color Arctic White with top and bottom frieze boards, Hardie Soffit and Hardie Corner Post Trim. We also completed the Front Door Arched Canopy with Douglas Fir Beaded Ceiling, new Porch Beams with Crown Molding and new Entry Door System.


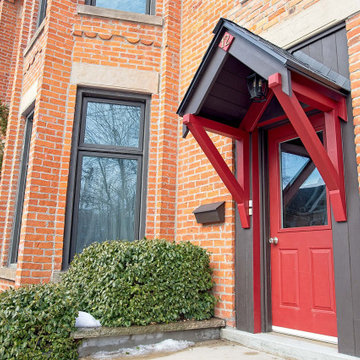
 Cedarstone Group Inc.
An angled view highlights the red diagonal brackets supporting the gabled canopy above the front door. Dark roof trim and the brick wall provide contrast, while the projecting porch roof defines a sheltered arrival point beside the home’s traditional exterior details.
Cedarstone Renovations rebuilt and straightened the front-entrance porch on this century-old East York house. Deep red paint and dark trim refresh the entrance while complementing the Victorian-style brick exterior of this Toronto home.
Explore porch construction, exterior improvements and home renovations at www.cedarstonereno.com.

 Lanai Doors
A beautiful, east coast pool house featuring folding doors by Lanai Doors. All of the panels are open to one side. With this large window opening, the pool area becomes part of the inside sitting room.


 Bella Vista Company
Shoot2Sel
Large arts and crafts three-story concrete fiberboard gray entryway photo in Dallas
Large arts and crafts three-story concrete fiberboard gray entryway photo in Dallas

 Reef Design Build
Example of a large arts and crafts master porcelain tile and beige floor bedroom design in Phoenix with beige walls and no fireplace



 G and S Installation USA, LLC.
Another shot of the outside of the home. This one is as you walk around the right side.
Huge traditional three-story stone exterior home idea in Bridgeport
Huge traditional three-story stone exterior home idea in Bridgeport

 kevin akey - azd associates - michigan
Inspiration for a contemporary exterior home remodel in Detroit

 Marcelle Guilbeau Interior Design
Over-Dyed Turkish Oushak Rug in Turquoise
Dutch Door
Living room - huge contemporary loft-style medium tone wood floor living room idea in Nashville with white walls, a two-sided fireplace, a tile fireplace and a wall-mounted tv
Living room - huge contemporary loft-style medium tone wood floor living room idea in Nashville with white walls, a two-sided fireplace, a tile fireplace and a wall-mounted tv



 ING Construction
This is the back door entry to ourt newly completed accessory dwelling unit located in Eagle Rock, CA. This patio area is shaded by a natural wood awning with a cement landing. The exterior features wood panel and stucco with additional sconces for light and safety at night.
 kevin akey - azd associates - michigan
Inspiration for a contemporary exterior home remodel in Detroit
182