
Search results for "Door canopy" in Home Design Ideas
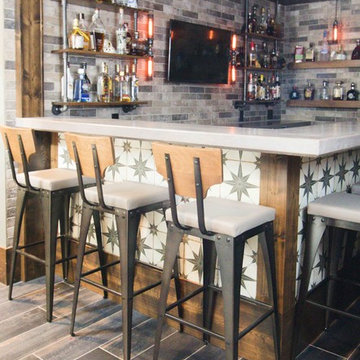



 Hush House
The relaxed vibe is the focus of the pool patio, which sits at the edge of the forest canopy. Hygge-style furnishings invite you to just chill, dude.
See the Ink+Well project, a modern home addition on a steep, creek-front hillside.
https://www.hush.house/portfolio/ink-well
Find the right local pro for your project
 Martha's Vineyard Interior Design
Interior Design: Liz Stiving-Nichols Photography: Michael J. Lee
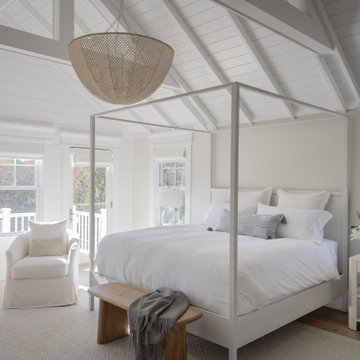
Bedroom - coastal medium tone wood floor, brown floor, shiplap ceiling, vaulted ceiling and shiplap wall bedroom idea in Boston with beige walls
Bedroom - coastal medium tone wood floor, brown floor, shiplap ceiling, vaulted ceiling and shiplap wall bedroom idea in Boston with beige walls

 Chapman Design Group, Inc.
Don Chapman
Inspiration for a small rustic front door remodel in Atlanta with a white front door
Inspiration for a small rustic front door remodel in Atlanta with a white front door

 Design Loves Detail
Lindsay Salazar
Inspiration for a large eclectic master painted wood floor bedroom remodel in Salt Lake City with green walls
Inspiration for a large eclectic master painted wood floor bedroom remodel in Salt Lake City with green walls

 Mark Eric Benner - Architects, Ltd.
Photographer: Jon Miller Architectural Photography
Front view featuring reclaimed Chicago common brick in pink. A horizontal lattice screen shields the garage entry and recycling cart storage.

Sponsored
Fredericksburg, OH

High Point Cabinets
Columbus' Experienced Custom Cabinet Builder | 4x Best of Houzz Winner


 Joseph Sepot Architects
A red front door adds a vibrant pop of color to the façade of this shoreline village home.
Jim Fiora Photography LLC
Mid-sized traditional gray two-story mixed siding and shingle gable roof idea in New York with a shingle roof and a gray roof
Mid-sized traditional gray two-story mixed siding and shingle gable roof idea in New York with a shingle roof and a gray roof

 Chaffey Building Group
Example of a large cottage three-story mixed siding house exterior design in Seattle

 Siding & Windows Group Ltd
Removed old Brick and Vinyl Siding to install Insulation, Wrap, James Hardie Siding (Cedarmill) in Iron Gray and Hardie Trim in Arctic White, Installed Simpson Entry Door, Garage Doors, ClimateGuard Ultraview Vinyl Windows, Gutters and GAF Timberline HD Shingles in Charcoal. Also, Soffit & Fascia with Decorative Corner Brackets on Front Elevation. Installed new Canopy, Stairs, Rails and Columns and new Back Deck with Cedar.

 McKay Architecture and Design PLLC
Photography by Paul Warchol.
Inspiration for a modern rooftop deck remodel in New York
Inspiration for a modern rooftop deck remodel in New York

 William D. Earls AIA Architect
Pool house - tropical custom-shaped natural pool house idea in New York

Sponsored
Sunbury, OH

J.Holderby - Renovations
Franklin County's Leading General Contractors - 2X Best of Houzz!

 G and S Installation USA, LLC.
Now that's a staircase! This staircase is located at the center of the home and allows you to access the 2nd and 3rd floors.
Huge elegant wooden spiral staircase photo in Bridgeport
Huge elegant wooden spiral staircase photo in Bridgeport

 OklaHome
Modern farmhouse wrap around front porch with cedar post columns, Bermuda shutters and corrugated steel metal roof
Farmhouse exterior home idea in Oklahoma City
Farmhouse exterior home idea in Oklahoma City

 Kitchens of Diablo
Elmwood Cabinetry in Dove White, Reclaimed Wood Shelves, Repose Gray paint from Sherwin Williams, Lattice Quartz Countertop, Rangetop, Drop Zone, Pantry Cabinet, Wood Hood
 G and S Installation USA, LLC.
Here is an interior shot of the french door seen at the 2nd story balcony at the front face of the home.
Inspiration for a timeless hallway remodel in Bridgeport
Inspiration for a timeless hallway remodel in Bridgeport

Sponsored
Sunbury, OH
J.Holderby - Renovations
Franklin County's Leading General Contractors - 2X Best of Houzz!

 Covertech
Create an outdoor room.
Transitional backyard concrete patio photo in Boise with a roof extension
Transitional backyard concrete patio photo in Boise with a roof extension
 Siding & Windows Group Ltd
Removed old Brick and Vinyl Siding to install Insulation, Wrap, James Hardie Siding (Cedarmill) in Iron Gray and Hardie Trim in Arctic White, Installed Simpson Entry Door, Garage Doors, ClimateGuard Ultraview Vinyl Windows, Gutters and GAF Timberline HD Shingles in Charcoal. Also, Soffit & Fascia with Decorative Corner Brackets on Front Elevation. Installed new Canopy, Stairs, Rails and Columns and new Back Deck with Cedar.

 SOD Home Group
Kids' bedroom - bedroom and mid-sized contemporary girl light wood floor and brown floor kids' bedroom idea in San Francisco with beige walls
180