
Search results for "Door canopy" in Home Design Ideas
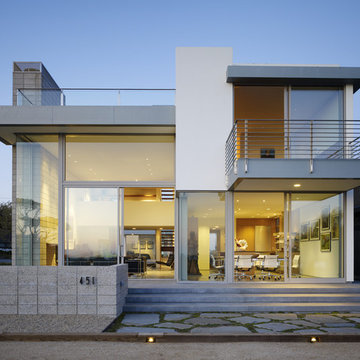
 Tom Ralston Concrete
Warm lighting casts golden hues inside this Ehrlich masterpiece. Located in a quiet beach community high on the cliff above the Monterey Bay, this house lends itself to nature and geometry.

 Nilsen Landscape Design, LLC
An allee of lavender flanks the bluestone, gravel and granite walkway to the front door.
Cottage single front door photo in Providence
Cottage single front door photo in Providence
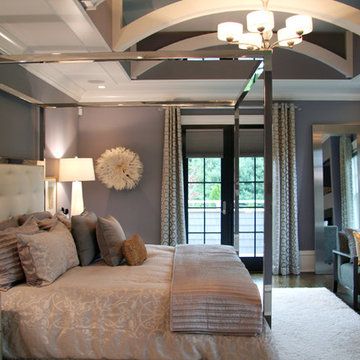
 Hom Personal Interiors
Nothing held back in the MASTER SUITE. Here the grey is a more violet version for a more feminine and soothing feel. BUT... It is highly juxtaposed with Modern “in your face” touches. The King Canopy bed is in polished chrome, the leaning Mirror in steel, the metal frame chairs remind you a guy sleeps here too. But again the softness returns with the white Cameroon headdress, the silver leafed bed chests and the sumptuous white shag carpet. And yes... The French doors swing out to a private balcony overlooking the Pool, Patio, and Green Grounds beyond.
Find the right local pro for your project


 mfm design group
Matthew Manuel

Example of a mid-sized cottage white two-story concrete fiberboard gable roof design in Austin with a metal roof
Example of a mid-sized cottage white two-story concrete fiberboard gable roof design in Austin with a metal roof




Sponsored
Sunbury, OH

J.Holderby - Renovations
Franklin County's Leading General Contractors - 2X Best of Houzz!
 SHELTER Custom-Built Living
Matthew Scott Photographer Inc.

Example of a bedroom and large trendy girl medium tone wood floor and gray floor kids' bedroom design in Charleston with multicolored walls
Example of a bedroom and large trendy girl medium tone wood floor and gray floor kids' bedroom design in Charleston with multicolored walls
 Elza B. Design, Inc.
A busy family moves to a new home stuck in the 90's in metro Boston and requests a full refresh and renovation. Lots of family friendly materials and finishes are used. Some areas feel more modern, others have more of a transitional flair. Elegance is not impossible in a family home, as this project illustrates. Spaces are designed and used for adults and kids. For example the family room doubles as a kids craft room, but also houses a piano and guitars, a library and a sitting area for parents to hang out with their children. The living room is family friendly with a stain resistant sectional sofa, large TV screen but also houses refined decor, a wet bar, and sophisticated seating. The entry foyer offers bins to throw shoes in, and the dining room has an indoor outdoor rug that can be hosed down as needed! The master bedroom is a romantic, transitional space.
Photography: Michael J Lee

 Lenox House Design
This spacious Owner's Bath was created to maximize the natural lighting coming from the south-facing windows. . Marble flooring with a mosaic rug inset anchors the room. His and Her Vanities face each other. Large Glass shower with Bench is open to the rest of the bath.Photo by Spacecrafting.
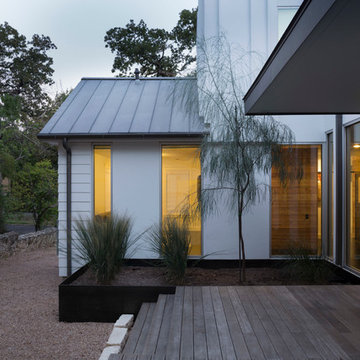




 ShadeFX
Looking to cover an area not protected by foliage, Royal Decks continued their partnership with ShadeFX by installing a 14X14 retractable shade on these homeowner’s raised deck.

Sponsored
Sunbury, OH
J.Holderby - Renovations
Franklin County's Leading General Contractors - 2X Best of Houzz!
 J & M Construction & Development
Louie Heredia

Inspiration for a timeless exterior home remodel in Los Angeles
Inspiration for a timeless exterior home remodel in Los Angeles
 MaMo Architects

Inspiration for a farmhouse white two-story wood exterior home remodel in Philadelphia

 User
UserThis modern farmhouse located outside of Spokane, Washington, creates a prominent focal point among the landscape of rolling plains. The composition of the home is dominated by three steep gable rooflines linked together by a central spine. This unique design evokes a sense of expansion and contraction from one space to the next. Vertical cedar siding, poured concrete, and zinc gray metal elements clad the modern farmhouse, which, combined with a shop that has the aesthetic of a weathered barn, creates a sense of modernity that remains rooted to the surrounding environment.
The Glo double pane A5 Series windows and doors were selected for the project because of their sleek, modern aesthetic and advanced thermal technology over traditional aluminum windows. High performance spacers, low iron glass, larger continuous thermal breaks, and multiple air seals allows the A5 Series to deliver high performance values and cost effective durability while remaining a sophisticated and stylish design choice. Strategically placed operable windows paired with large expanses of fixed picture windows provide natural ventilation and a visual connection to the outdoors.
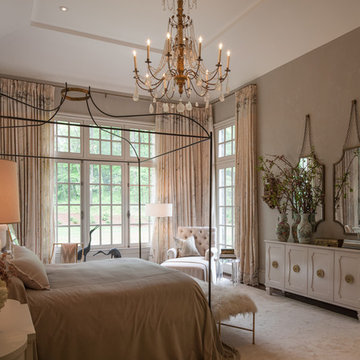

Inspiration for a large timeless master medium tone wood floor bedroom remodel in Atlanta with gray walls

Sponsored
Columbus, OH

Wannemacher Interiors
Customized Award-Winning Interior Design Solutions in Franklin Cnty OH

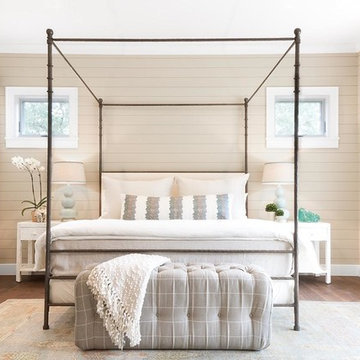
Bedroom - large coastal master dark wood floor and brown floor bedroom idea in San Francisco with no fireplace and white walls
 Elizabeth Taich Design
Elizabeth Taich Design is a Chicago-based full-service interior architecture and design firm that specializes in sophisticated yet livable environments.
 Terry and Terry Architecture

Example of a large minimalist brown two-story wood flat roof design in Orange County
39