
Search results for "Door overhang" in Home Design Ideas


 Old Town Design Group

This beautiful home stands stark against the wooded landscape with the green siding, wooden columns and stone.
Photo by: Thomas Graham
Mid-sized arts and crafts green one-story wood house exterior photo in Indianapolis with a hip roof and a shingle roof
Mid-sized arts and crafts green one-story wood house exterior photo in Indianapolis with a hip roof and a shingle roof
Find the right local pro for your project
 Raynor Garage Doors of Kansas City

Example of a small minimalist attached one-car garage design in Kansas City
 Design Associates - Lynette Zambon, Carol Merica

Mountain home grand entrance!
Example of a mid-sized mountain style slate floor and multicolored floor entryway design in Other with beige walls and a dark wood front door
Example of a mid-sized mountain style slate floor and multicolored floor entryway design in Other with beige walls and a dark wood front door



Sponsored
Sunbury, OH

J.Holderby - Renovations
Franklin County's Leading General Contractors - 2X Best of Houzz!
 Grand View Windows & Doors LLC
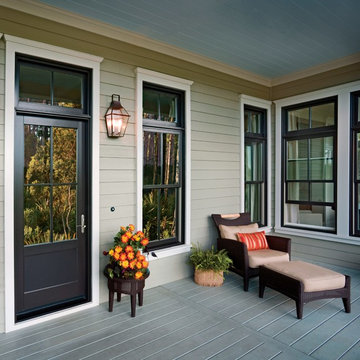
Mid-sized elegant front porch photo in Oklahoma City with decking and a roof extension
 BUTZ + KLUG Architecture

Kitchen, dining room, stair, and deck view towards rear of house. Sliding glass doors open kitchen to deck.
Eric Roth Photography
Inspiration for a contemporary medium tone wood floor eat-in kitchen remodel in Boston with an undermount sink, white cabinets, white backsplash, stone slab backsplash, an island and marble countertops
Inspiration for a contemporary medium tone wood floor eat-in kitchen remodel in Boston with an undermount sink, white cabinets, white backsplash, stone slab backsplash, an island and marble countertops

 Visbeen Architects
The best of past and present architectural styles combine in this welcoming, farmhouse-inspired design. Clad in low-maintenance siding, the distinctive exterior has plenty of street appeal, with its columned porch, multiple gables, shutters and interesting roof lines. Other exterior highlights included trusses over the garage doors, horizontal lap siding and brick and stone accents. The interior is equally impressive, with an open floor plan that accommodates today’s family and modern lifestyles. An eight-foot covered porch leads into a large foyer and a powder room. Beyond, the spacious first floor includes more than 2,000 square feet, with one side dominated by public spaces that include a large open living room, centrally located kitchen with a large island that seats six and a u-shaped counter plan, formal dining area that seats eight for holidays and special occasions and a convenient laundry and mud room. The left side of the floor plan contains the serene master suite, with an oversized master bath, large walk-in closet and 16 by 18-foot master bedroom that includes a large picture window that lets in maximum light and is perfect for capturing nearby views. Relax with a cup of morning coffee or an evening cocktail on the nearby covered patio, which can be accessed from both the living room and the master bedroom. Upstairs, an additional 900 square feet includes two 11 by 14-foot upper bedrooms with bath and closet and a an approximately 700 square foot guest suite over the garage that includes a relaxing sitting area, galley kitchen and bath, perfect for guests or in-laws.
 Stonewood, LLC
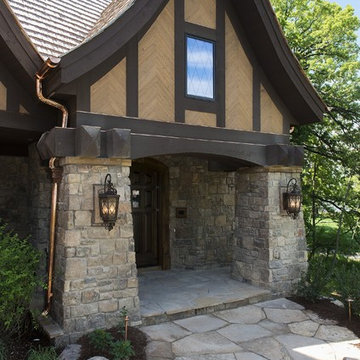
Inspiration for a timeless entryway remodel in Minneapolis with a medium wood front door
 Moller Architecture, Inc.
Cesar Rubio

Pivot front door - modern pivot front door idea in San Francisco with a light wood front door
Pivot front door - modern pivot front door idea in San Francisco with a light wood front door
 Alair Homes Green Bay

Craftsman exterior with tan lineals and columns. Certainteed Thistle Green Siding. Pella windows.
Large craftsman green one-story mixed siding exterior home idea in Other with a gambrel roof
Large craftsman green one-story mixed siding exterior home idea in Other with a gambrel roof

Sponsored
Columbus, OH

Hope Restoration & General Contracting
Columbus Design-Build, Kitchen & Bath Remodeling, Historic Renovations
 Timmerman Development
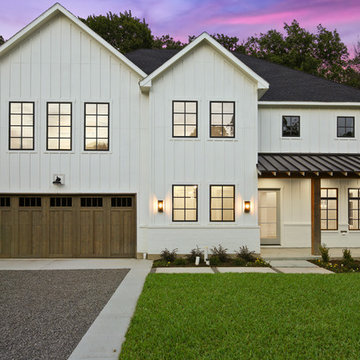
Country white two-story house exterior photo in Dallas with a hip roof and a shingle roof
 Aleck Wilson Architects
Matthew Millman Photography http://www.matthewmillman.com/

Inspiration for a transitional front door remodel in San Francisco
Inspiration for a transitional front door remodel in San Francisco
 Geshtalt homes

New custom front entry system includes:
Pella door
Arched bracketed porch, with standing seam metal roof.
Inspiration for a farmhouse entryway remodel in Dallas
Inspiration for a farmhouse entryway remodel in Dallas
 Richard Drummond Davis Architects
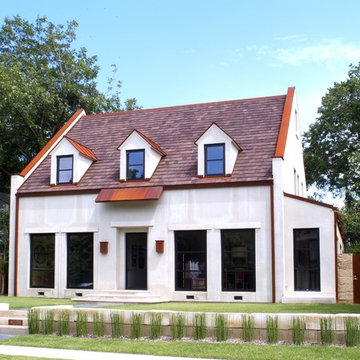
Inspiration for a mid-sized transitional white two-story concrete gable roof remodel in Dallas

Sponsored
Sunbury, OH
J.Holderby - Renovations
Franklin County's Leading General Contractors - 2X Best of Houzz!

 Flavin Architects
This new modern house is located in a meadow in Lenox MA. The house is designed as a series of linked pavilions to connect the house to the nature and to provide the maximum daylight in each room. The center focus of the home is the largest pavilion containing the living/dining/kitchen, with the guest pavilion to the south and the master bedroom and screen porch pavilions to the west. While the roof line appears flat from the exterior, the roofs of each pavilion have a pronounced slope inward and to the north, a sort of funnel shape. This design allows rain water to channel via a scupper to cisterns located on the north side of the house. Steel beams, Douglas fir rafters and purlins are exposed in the living/dining/kitchen pavilion.
Photo by: Nat Rea Photography
 Rudloff Custom Builders

A new portico and 3 garage addition were added to this home in Berwyn, PA with architectural exterior corbels, board and batten, dormer, lantern lights, and a stone pathway.
Photos by Alicia's Art, LLC
RUDLOFF Custom Builders, is a residential construction company that connects with clients early in the design phase to ensure every detail of your project is captured just as you imagined. RUDLOFF Custom Builders will create the project of your dreams that is executed by on-site project managers and skilled craftsman, while creating lifetime client relationships that are build on trust and integrity.
We are a full service, certified remodeling company that covers all of the Philadelphia suburban area including West Chester, Gladwynne, Malvern, Wayne, Haverford and more.
As a 6 time Best of Houzz winner, we look forward to working with you n your next project.

 Studio Industrielle
The program consists of a detached Guest House with full Kitchen, Living and Dining amenities, Carport and Office Building with attached Main house and Master Bedroom wing. The arrangement of buildings was dictated by the numerous majestic oaks and organized as a procession of spaces leading from the Entry arbor up to the front door. Large covered terraces and arbors were used to extend the interior living spaces out onto the site.
All the buildings are clad in Texas limestone with accent bands of Leuders limestone to mimic the local limestone cliffs in the area. Steel was used on the arbors and fences and left to rust. Vertical grain Douglas fir was used on the interior while flagstone and stained concrete floors were used throughout. The flagstone floors extend from the exterior entry arbors into the interior of the Main Living space and out onto the Main house terraces.
18