
Search results for "Door overhang" in Home Design Ideas

 Studio Industrielle
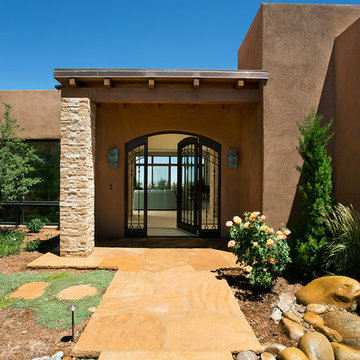
The program consists of a detached Guest House with full Kitchen, Living and Dining amenities, Carport and Office Building with attached Main house and Master Bedroom wing. The arrangement of buildings was dictated by the numerous majestic oaks and organized as a procession of spaces leading from the Entry arbor up to the front door. Large covered terraces and arbors were used to extend the interior living spaces out onto the site.
All the buildings are clad in Texas limestone with accent bands of Leuders limestone to mimic the local limestone cliffs in the area. Steel was used on the arbors and fences and left to rust. Vertical grain Douglas fir was used on the interior while flagstone and stained concrete floors were used throughout. The flagstone floors extend from the exterior entry arbors into the interior of the Main Living space and out onto the Main house terraces.
 Alair Homes Green Bay
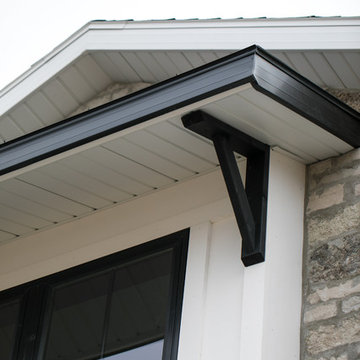
This modern farmhouse blends stone and brick with heavy, messy mortar. A custom 8 foot door welcomes visitors. Vinyl siding is in the color linen. The black windows adds a contemporary feel.

 Gabriel Builders Inc.
Photographer: Will Keown
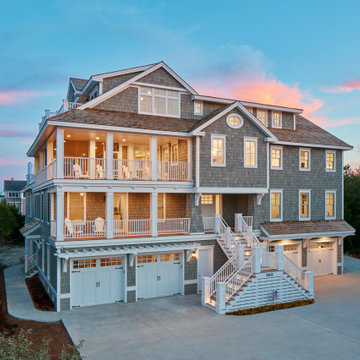
Large elegant blue two-story exterior home photo in Other with a shingle roof
Large elegant blue two-story exterior home photo in Other with a shingle roof
Find the right local pro for your project
 Glacier Window & Door
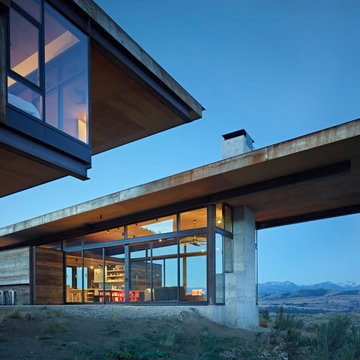
Trendy gray one-story concrete house exterior photo in Portland with a shed roof

 Heather Garrett Design
A growing family, a rambling Georgian estate. The question: how to imbue tradition with a fresh spirit? The charge was to maintain the idea of old school charm without the interior feeling just… old. An illustration could be found in picture molding (which we added, then painted to disappear into the walls) or a modern plaster sculpture teetering upon an old barrister bookcase. Charm, with a wink.
Photography by John Bessler
 Fluidesign Studio

Building Design, Plans, and Interior Finishes by: Fluidesign Studio I Builder: Schmidt Homes Remodeling I Photographer: Seth Benn Photography
Inspiration for a large farmhouse white two-story wood exterior home remodel in Minneapolis with a shingle roof
Inspiration for a large farmhouse white two-story wood exterior home remodel in Minneapolis with a shingle roof
 Epic Development

The front entrance of a Mid Century Modern renovation in Atlanta. The double front doors are painted SW Thermal Spring and have brushed nickel hardware. Renovation by Epic Development, Photo by OBEO




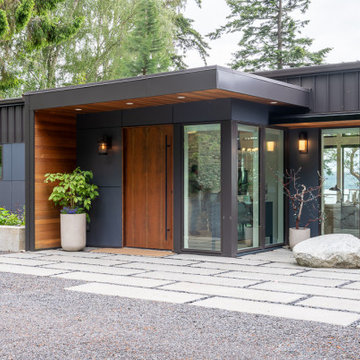
 MAVERICK DESIGN
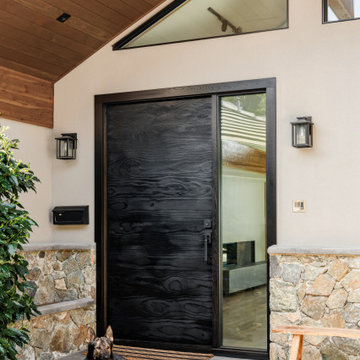
A modern entry defined by a custom 4' pivot door featuring a Shou Sugi Ban finish, natural stone cladding, and warm cedar soffits. Clean lines and restrained material contrast create a welcoming threshold that feels grounded and architectural - exterior design by Maverick Design in Victoria, BC.
 Timber Trails Development Company
 http://www.houzz.com/pro/neil-sy/neil-sy
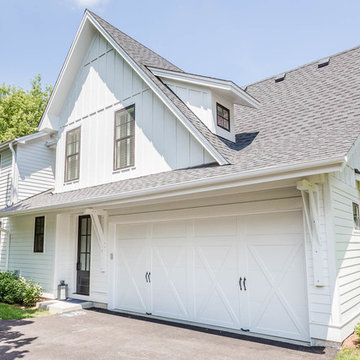
Example of a mid-sized farmhouse white two-story wood gable roof design in Chicago
Example of a mid-sized farmhouse white two-story wood gable roof design in Chicago
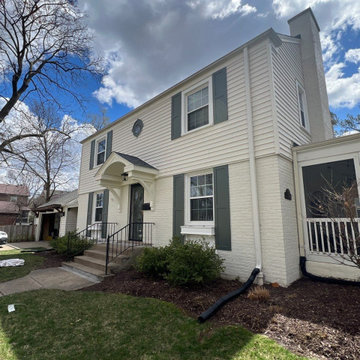
 A.B. Edward Enterprises, Inc.
Front Door Overhang Construction
Traditional exterior home idea in Chicago
Traditional exterior home idea in Chicago
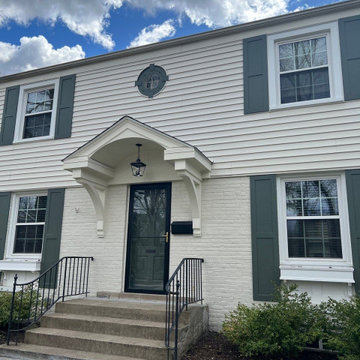

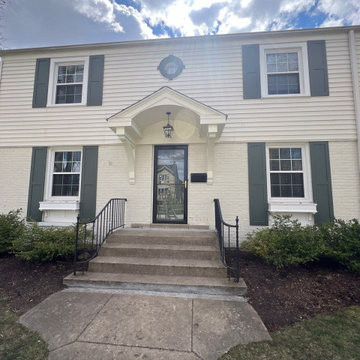 A.B. Edward Enterprises, Inc.
Front Door Overhang Construction
Inspiration for a timeless home design remodel in Chicago
Inspiration for a timeless home design remodel in Chicago



 Granoff Architects
Inspiration for a large timeless slate floor entryway remodel in New York with a dark wood front door

 Colin Healy Design LLC
A Craftsman Style roof overhang with cedar brackets and standing seam copper roofing was added over the existing brick step.
Inspiration for a small craftsman entryway remodel in New York with gray walls and a green front door
Inspiration for a small craftsman entryway remodel in New York with gray walls and a green front door






19