
Search results for "Door stellar" in Home Design Ideas
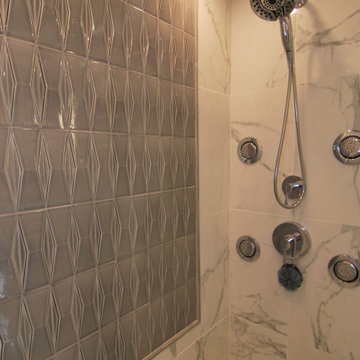
 Distinctive Interior Designs
Inspiration for a small modern master bathroom remodel in Philadelphia with flat-panel cabinets, gray cabinets and solid surface countertops
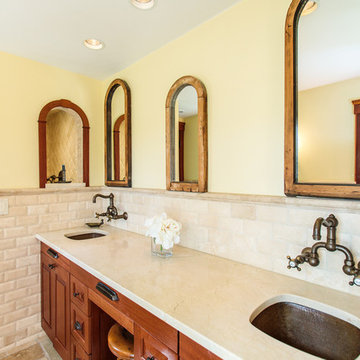
 Amy Mizner, Benoit Mizner Simon & Co.
A seamless blend of old and new, this captivating residence has been thoughtfully renovated with a level of style, craftsmanship and sophistication that's rarely seen in the suburbs. Begin your appreciation with the gourmet kitchen featuring a beamed cathedral ceiling and accented with Vermont barn wood. A fireplace adds warmth and rare chestnut floors gleam throughout. The dreamy butler's pantry includes a wine refrigerator, Miele coffee station and plentiful storage. The piece de resistance is a Cornue range with a custom handmade hood. Warmth abounds in the stunning library with reclaimed wood panels from the Gamble mansion in Boston. The master suite is a luxurious world unto its own. The lower level includes a theatre, bar, first-class wine cellar, gym and full bath. Exquisite grounds feature beautiful stone walls, an outdoor kitchen and jacuzzi spa with pillars/balustrades from the Museum of Fine Arts. Located in a stellar south-side location amongst beautiful estate homes.
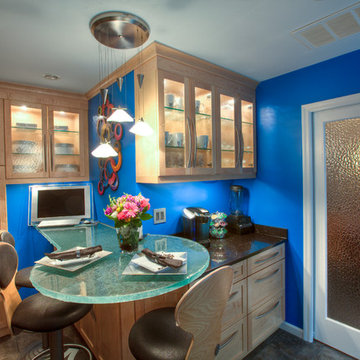
 Simply Baths & Kitchens
This bold room is a true reflection of the homeowners and their energetic personalities and lifestyle. The intelligence of this design is in the clever use of clean fixed finishes, complimented by bold accessories and color. The neutral shaker cabinetry could be at home in any house. The black granite is a crisp contrast to the blonde maple wood. The glass countertop, the contemporary light fixture and bold paint color are what bring that electric spark into this room.
Find the right local pro for your project
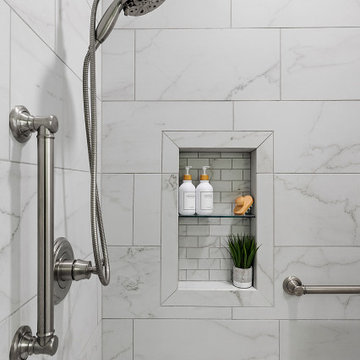
 Cabinetry by Better Bilt
Cabinetry: Starmark
Style: Maple Roanoake w/ Five Piece Drawer Headers
Finish: Simply White
Countertop: (Solid Surfaces Unlimited) Cinza Quartz
Plumbing: (Progressive Plumbing) Laundry – Blanco Stellar Stainless Single Bowl LaundrySink & Delta Leland Pull-Down Faucet in Stainless; ADA Bath – American Standard Cadet Right-Height & Delta Cassidy Plumbing and Accessories in Stainless
Hardware: (Top Knobs ) Ulster Pull in Brushed Satin Nickel
Bath Tile: (Genesee Tile) Shower Walls/Wainscot - 12” x 24” Liberty Calacatta Centennial; Floor – Brick Mosaic in Liberty Calacatta Centennial
ksplash Tile: (Virginia Tile) Marlow Cloud Glossy 3” x 12”
Designer: Devon Moore
Contractor: Loyalty Contracting
 Meredith Hayward Richard
Meredith Richard

Large transitional master gray tile and porcelain tile porcelain tile corner shower photo in Orlando with recessed-panel cabinets, gray cabinets, gray walls, an undermount sink and quartz countertops
Large transitional master gray tile and porcelain tile porcelain tile corner shower photo in Orlando with recessed-panel cabinets, gray cabinets, gray walls, an undermount sink and quartz countertops
 Jed Hirsch, General Building Contractor, Inc.
Jed Hirsch, General Building Contractor, Inc., specializes in building, remodeling, accenting and perfecting fine homes for an array of clientele that demand only the finest in craftsmanship, materials and service. We specialize in the Santa Barbara community and are proud that our stellar reputation drives our business growth.
Dana Miller
 Whiski Kitchen Design Studio
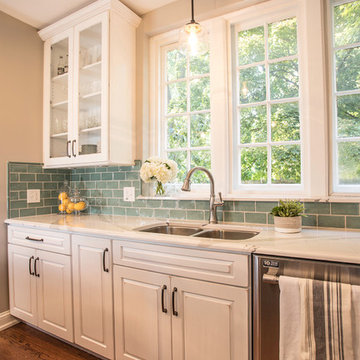
In this 1905 Tudor home, the intent of this design was to take advantage of the classic architecture of the home and incorporate modern conveniences.
Located in the Joseph Berry Subdivision in Detroit, this stellar home presented several design challenges. The most difficult challenge to overcome was the 11” slope from one end of the kitchen to the other, caused by 110 years of settling. All new floor joists were installed and the floor by the side door was then recessed down one step. This created a cozy nook when you first enter the kitchen. A tiered ceiling with strategically planned cabinetry heights and crown molding concealed the slope of the walls at the ceiling level.
The second challenge in this historic home was the awkward foot print of the kitchen. It’s likely that this kitchen had a butler’s pantry originally. However it was remodeled sometime in the 70’s and all original character was erased. Clever pantry storage was added to an awkward corner creating a space that mimicked the essence of a butler’s pantry, while providing storage desired in kitchens today.
Keeping the large footprint of the kitchen presented obstacles with the working triangle; the distance from the sink to the cooktop is several feet. The solution was installation of a pot filler over the cooktop that added convenience and elegance (not sure about this word). Not everything in this project was a challenge; the discovery of a brick chimney hiding behind plaster was a welcome surprise and brought character back honoring the historic charm of this beautiful home.
Kitchen Designer: Rebekah Tull of Whiski Kitchen Design Studio
Remodeling Contractor: Renaissance Restorations, Inc.
Counter Top Fabricator: Lakeside Solid Surfaces - Cambria
Cabinetry: Legacy Crafted Cabinets
Photographer: Shermin Photography
Lighting: Rejuvenation
Tile: TileBar.com

Sponsored
Columbus, OH

HomeCraft Remodeling
Custom Craftsmanship & Build Solutions in Franklin County, Ohio
 Pine Street Carpenters & The Kitchen Studio
Photo by John Welsh.
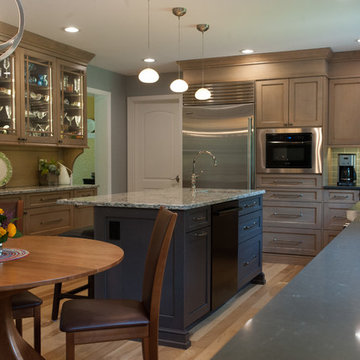
Elegant light wood floor eat-in kitchen photo in Philadelphia with recessed-panel cabinets, quartz countertops, green backsplash and an island
Elegant light wood floor eat-in kitchen photo in Philadelphia with recessed-panel cabinets, quartz countertops, green backsplash and an island
 Cornerstone Home Renovators
An old unused jetted tub was removed and converted to a walk-in shower stall. A linear drain at the entry eliminate the need for a curb and provides an easy entry into the shower.
 Cornerstone Home Renovators
An old unused jetted tub was removed and converted to a walk-in shower stall. The shower features Hansgrohe shower valve/controls with Raindance shower head and handheld.
 ATLANTIC TILE & GRANITE
Liliya Sidlinskaya
Entryway - small traditional medium tone wood floor and brown floor entryway idea in Seattle with white walls
Entryway - small traditional medium tone wood floor and brown floor entryway idea in Seattle with white walls
 Whiski Kitchen Design Studio
In this 1905 Tudor home, the intent of this design was to take advantage of the classic architecture of the home and incorporate modern conveniences.
Located in the Joseph Berry Subdivision in Detroit, this stellar home presented several design challenges. The most difficult challenge to overcome was the 11” slope from one end of the kitchen to the other, caused by 110 years of settling. All new floor joists were installed and the floor by the side door was then recessed down one step. This created a cozy nook when you first enter the kitchen. A tiered ceiling with strategically planned cabinetry heights and crown molding concealed the slope of the walls at the ceiling level.
The second challenge in this historic home was the awkward foot print of the kitchen. It’s likely that this kitchen had a butler’s pantry originally. However it was remodeled sometime in the 70’s and all original character was erased. Clever pantry storage was added to an awkward corner creating a space that mimicked the essence of a butler’s pantry, while providing storage desired in kitchens today.
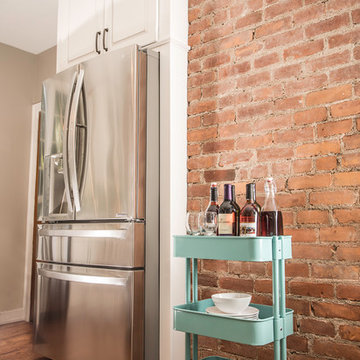
Keeping the large footprint of the kitchen presented obstacles with the working triangle; the distance from the sink to the cooktop is several feet. The solution was installation of a pot filler over the cooktop that added convenience and elegance (not sure about this word). Not everything in this project was a challenge; the discovery of a brick chimney hiding behind plaster was a welcome surprise and brought character back honoring the historic charm of this beautiful home.
Kitchen Designer: Rebekah Tull of Whiski Kitchen Design Studio
Remodeling Contractor: Renaissance Restorations, Inc.
Counter Top Fabricator: Lakeside Solid Surfaces - Cambria
Cabinetry: Legacy Crafted Cabinets
Photographer: Shermin Photography
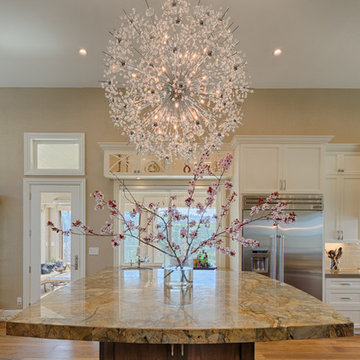
 HT Home Design
Photographer: Aaron Czeszynsk
Example of a large beach style galley medium tone wood floor open concept kitchen design in San Francisco with an undermount sink, flat-panel cabinets, white cabinets, beige backsplash, subway tile backsplash, stainless steel appliances and two islands
Example of a large beach style galley medium tone wood floor open concept kitchen design in San Francisco with an undermount sink, flat-panel cabinets, white cabinets, beige backsplash, subway tile backsplash, stainless steel appliances and two islands

Sponsored
Columbus, OH

Snider & Metcalf Interior Design, LTD
Leading Interior Designers in Columbus, Ohio & Ponte Vedra, Florida
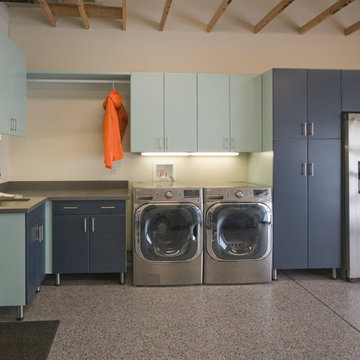
 User
UserBrookhaven cabinetry by Wood-Mode, Avalon, 'Reindeer Lichen' finish on cabinet boxes and upper doors, 'Navy' finish on lower doors and tall doors; Silestone 'Cemento'; Blanco ' Stellar' sink; Blanco 'Culina Mini' faucet; LG washer & dryer; Noritz tankless water heater; Epoxy-coated floor.
Photo by Theresa M Sterbis
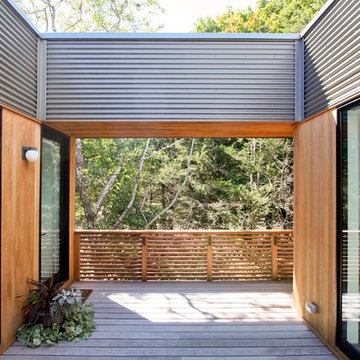
 Western Window Systems
The prefabricated home has stellar views of the surrounding trees and waterfront.
Inspiration for a patio remodel in New York
Inspiration for a patio remodel in New York
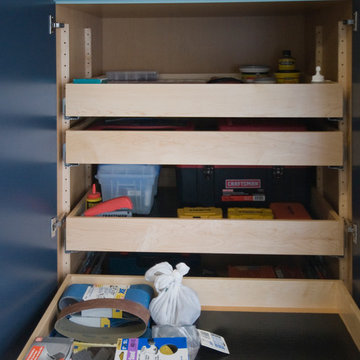 User
UserBrookhaven cabinetry by Wood-Mode, Avalon, 'Reindeer Lichen' finish on cabinet boxes and upper doors, 'Navy' finish on lower doors and tall doors; Silestone 'Cemento'; Blanco ' Stellar' sink; Blanco 'Culina Mini' faucet; LG washer & dryer; Noritz tankless water heater; Epoxy-coated floor.
Photo by Theresa M Sterbis
 Amy Mizner, Benoit Mizner Simon & Co.

A seamless blend of old and new, this captivating residence has been thoughtfully renovated with a level of style, craftsmanship and sophistication that's rarely seen in the suburbs. Begin your appreciation with the gourmet kitchen featuring a beamed cathedral ceiling and accented with Vermont barn wood. A fireplace adds warmth and rare chestnut floors gleam throughout. The dreamy butler's pantry includes a wine refrigerator, Miele coffee station and plentiful storage. The piece de resistance is a Cornue range with a custom handmade hood. Warmth abounds in the stunning library with reclaimed wood panels from the Gamble mansion in Boston. The master suite is a luxurious world unto its own. The lower level includes a theatre, bar, first-class wine cellar, gym and full bath. Exquisite grounds feature beautiful stone walls, an outdoor kitchen and jacuzzi spa with pillars/balustrades from the Museum of Fine Arts. Located in a stellar south-side location amongst beautiful estate homes.


 wendymalia
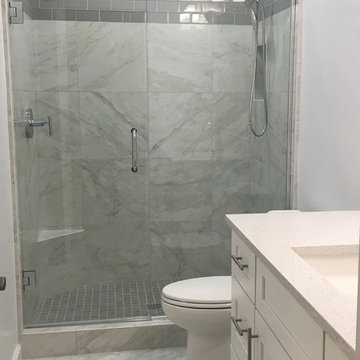
Inspiration for a mid-sized transitional white tile and ceramic tile ceramic tile bathroom remodel in Phoenix with recessed-panel cabinets, white cabinets, a one-piece toilet, white walls, an undermount sink and quartz countertops
 Design Matters Home
John Koliopoulos
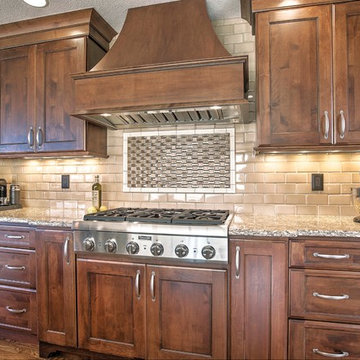
Large transitional l-shaped medium tone wood floor kitchen photo in Denver with an undermount sink, shaker cabinets, medium tone wood cabinets, quartz countertops, beige backsplash, subway tile backsplash, an island and stainless steel appliances
Large transitional l-shaped medium tone wood floor kitchen photo in Denver with an undermount sink, shaker cabinets, medium tone wood cabinets, quartz countertops, beige backsplash, subway tile backsplash, an island and stainless steel appliances
 Angela Holloway

A room with a view. Professional Photos by Joe Helm (JHelm photography)
Inspiration for a mid-sized coastal master white tile and porcelain tile pebble tile floor bathroom remodel in Tampa with shaker cabinets, light wood cabinets, a two-piece toilet, white walls, a pedestal sink and quartz countertops
Inspiration for a mid-sized coastal master white tile and porcelain tile pebble tile floor bathroom remodel in Tampa with shaker cabinets, light wood cabinets, a two-piece toilet, white walls, a pedestal sink and quartz countertops
32