
Search results for "Door stellar" in Home Design Ideas

 Jed Hirsch, General Building Contractor, Inc.
Jed Hirsch, General Building Contractor, Inc., specializes in building, remodeling, accenting and perfecting fine homes for an array of clientele that demand only the finest in craftsmanship, materials and service. We specialize in the Santa Barbara community and are proud that our stellar reputation drives our business growth.
 User
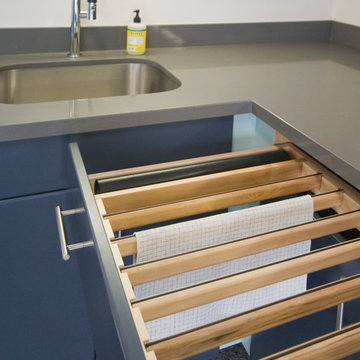
UserBrookhaven cabinetry by Wood-Mode, Avalon, 'Reindeer Lichen' finish on cabinet boxes and upper doors, 'Navy' finish on lower doors and tall doors; Silestone 'Cemento'; Blanco ' Stellar' sink; Blanco 'Culina Mini' faucet; LG washer & dryer; Noritz tankless water heater; Epoxy-coated floor.
Photo by Theresa M Sterbis
 Tom Curren Companies
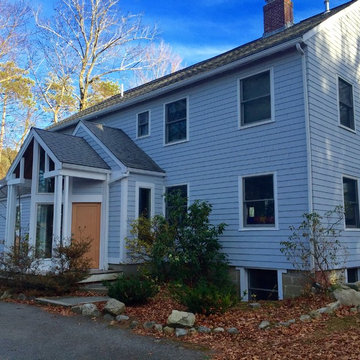
The new Benjamin Moore White Water 2120-60 looks stellar on this Lincoln home! A fresh coat of paint completely transforms this home's exterior.
Mid-sized elegant gray two-story wood exterior home photo in Boston with a shingle roof
Mid-sized elegant gray two-story wood exterior home photo in Boston with a shingle roof
Find the right local pro for your project
 Corinthian Fine Homes
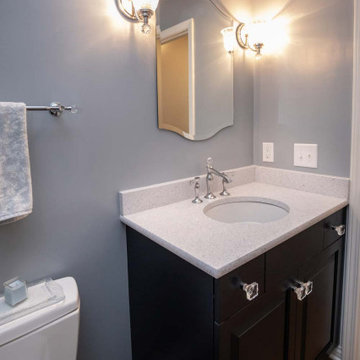
These homeowners requested a complete makeover of their dated lake house with an open floor plan that allowed for entertaining while enjoying the beautiful views of the lake from the kitchen and family room. We proposed taking out a loft area over the kitchen to open the space. This required moving the location of the stairs to access the basement bedrooms and moving the laundry and guest bath to new locations, which created improved flow of traffic. Each bathroom received a complete facelift complete with the powder bath taking a more polished finish for the lone female of the house to enjoy. We also painted the ceiling on the main floor, while leaving the beams stained to modernize the space. The renovation surpassed the goals and vision of the homeowner and allowed for a view of the lake the homeowner stated she never even knew she had.
 SHELTER Custom-Built Living
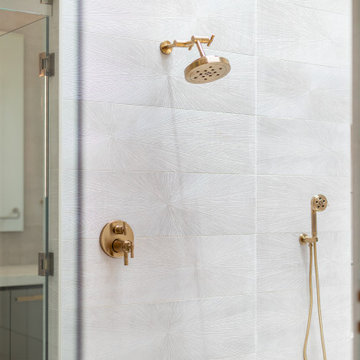
Bathroom - huge modern master gray tile and porcelain tile porcelain tile, gray floor, double-sink and vaulted ceiling bathroom idea in Charleston with flat-panel cabinets, gray cabinets, a two-piece toilet, white walls, an undermount sink, marble countertops, white countertops, a niche and a floating vanity
 Jessy Krol Designs LLC

This family's guests dine poolside or in one of several verandas overlooking the water, so in lieu of an unused formal dining room, a stellar Game Room was designed. Keeping in the style of a Victorian retreat, this space boasts antique pine wall paneling, with upholstered acoustic wall panels. Play pool , shuffle board, or Wii (with room to dance of course). The wood panel doors adjacent to the pool table open into the home theatre. The light above those doors allows for sign inserts to show their house guests what movie will be viewed! The far end of the room is flanked by two set of double doors and gets a perfect cross breeze for the cigar lounge.
 Larissa Hicks- S&W Kitchens, Inc.
Rickie Agapito

Inspiration for a mid-sized transitional master brown tile and glass sheet porcelain tile bathroom remodel in Tampa with an undermount sink, shaker cabinets, brown cabinets, quartz countertops and brown walls
Inspiration for a mid-sized transitional master brown tile and glass sheet porcelain tile bathroom remodel in Tampa with an undermount sink, shaker cabinets, brown cabinets, quartz countertops and brown walls


 Jed Hirsch, General Building Contractor, Inc.
Jed Hirsch, General Building Contractor, Inc., specializes in building, remodeling, accenting and perfecting fine homes for an array of clientele that demand only the finest in craftsmanship, materials and service. We specialize in the Santa Barbara community and are proud that our stellar reputation drives our business growth.
Dana Miller
 Kitchen Art
Stellar Communities Fort Lauderdale - Builder
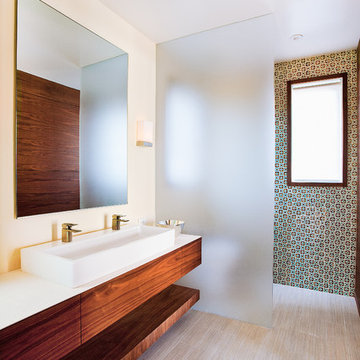
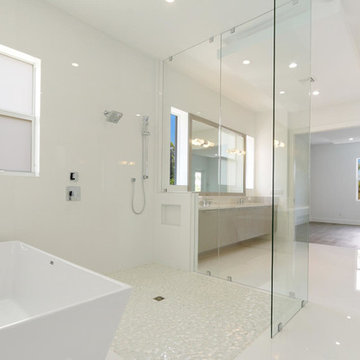
Bathroom - huge contemporary master porcelain tile and beige floor bathroom idea in Miami with flat-panel cabinets, gray cabinets, an undermount sink, marble countertops and white walls
Bathroom - huge contemporary master porcelain tile and beige floor bathroom idea in Miami with flat-panel cabinets, gray cabinets, an undermount sink, marble countertops and white walls
 Sonora West Development, Inc.
Brian Dunham Photography brdunham.com
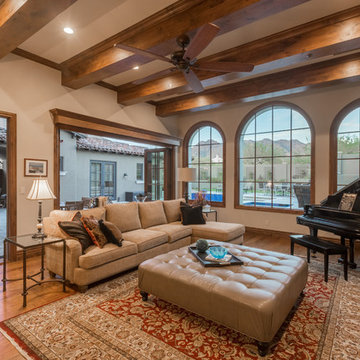
Living room - mediterranean living room idea in Phoenix
Living room - mediterranean living room idea in Phoenix
 Meredith Hayward Richard
Meredith Richard
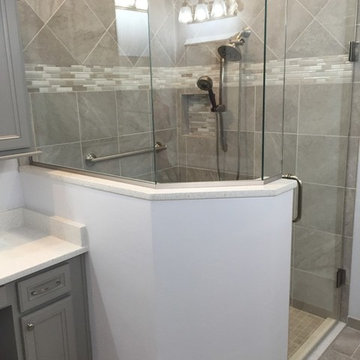
Inspiration for a large transitional master gray tile and porcelain tile porcelain tile corner shower remodel in Orlando with recessed-panel cabinets, gray cabinets, gray walls, an undermount sink and quartz countertops
Inspiration for a large transitional master gray tile and porcelain tile porcelain tile corner shower remodel in Orlando with recessed-panel cabinets, gray cabinets, gray walls, an undermount sink and quartz countertops
 Cornerstone Home Renovators

An old unused jetted tub was removed and converted to a walk-in shower stall. The shower features Hansgrohe shower valve/controls with Raindance shower head and handheld.
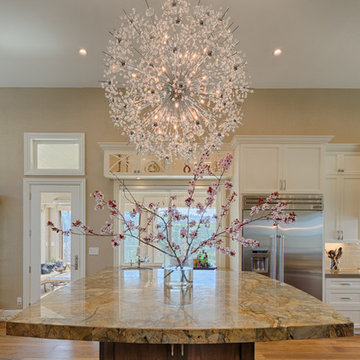
 HT Home Design
Photographer: Aaron Czeszynsk
Example of a large beach style galley medium tone wood floor open concept kitchen design in San Francisco with an undermount sink, flat-panel cabinets, white cabinets, beige backsplash, subway tile backsplash, stainless steel appliances and two islands
Example of a large beach style galley medium tone wood floor open concept kitchen design in San Francisco with an undermount sink, flat-panel cabinets, white cabinets, beige backsplash, subway tile backsplash, stainless steel appliances and two islands

Sponsored
Plain City, OH

Kuhns Contracting, Inc.
Central Ohio's Trusted Home Remodeler Specializing in Kitchens & Baths
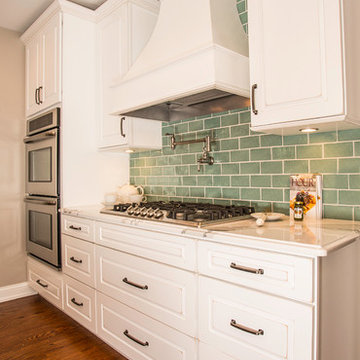
 Whiski Kitchen Design Studio
In this 1905 Tudor home, the intent of this design was to take advantage of the classic architecture of the home and incorporate modern conveniences.
Located in the Joseph Berry Subdivision in Detroit, this stellar home presented several design challenges. The most difficult challenge to overcome was the 11” slope from one end of the kitchen to the other, caused by 110 years of settling. All new floor joists were installed and the floor by the side door was then recessed down one step. This created a cozy nook when you first enter the kitchen. A tiered ceiling with strategically planned cabinetry heights and crown molding concealed the slope of the walls at the ceiling level.
The second challenge in this historic home was the awkward foot print of the kitchen. It’s likely that this kitchen had a butler’s pantry originally. However it was remodeled sometime in the 70’s and all original character was erased. Clever pantry storage was added to an awkward corner creating a space that mimicked the essence of a butler’s pantry, while providing storage desired in kitchens today.
Keeping the large footprint of the kitchen presented obstacles with the working triangle; the distance from the sink to the cooktop is several feet. The solution was installation of a pot filler over the cooktop that added convenience and elegance (not sure about this word). Not everything in this project was a challenge; the discovery of a brick chimney hiding behind plaster was a welcome surprise and brought character back honoring the historic charm of this beautiful home.
Kitchen Designer: Rebekah Tull of Whiski Kitchen Design Studio
Remodeling Contractor: Renaissance Restorations, Inc.
Counter Top Fabricator: Lakeside Solid Surfaces - Cambria
Cabinetry: Legacy Crafted Cabinets
Photographer: Shermin Photography
Lighting: Rejuvenation
Tile: TileBar.com
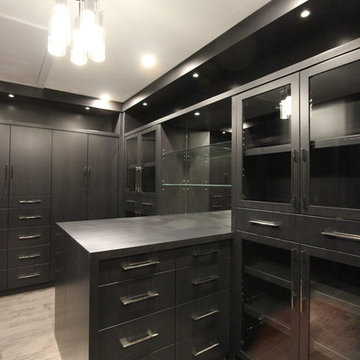

 Hadrien Dimier Photographie
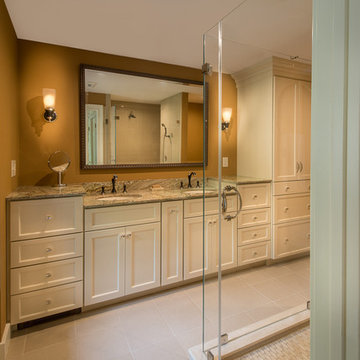
 Everything in this bathroom is carefully assembled to compliment the handpicked Onyx countertop / tub deck. A stellar example of restrained elegance where the result is far more than the sum of it's parts.
Interior Design: Longlook Kitchen & Bath /
Photography: Hadrien Dimier Photographie / © 2013 Hadrien Dimier Photographie
 Design Matters Home
John Koliopoulos
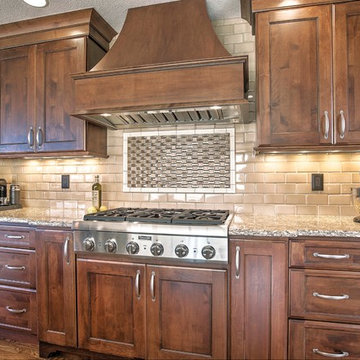
Large transitional l-shaped medium tone wood floor kitchen photo in Denver with an undermount sink, shaker cabinets, medium tone wood cabinets, quartz countertops, beige backsplash, subway tile backsplash, an island and stainless steel appliances
Large transitional l-shaped medium tone wood floor kitchen photo in Denver with an undermount sink, shaker cabinets, medium tone wood cabinets, quartz countertops, beige backsplash, subway tile backsplash, an island and stainless steel appliances

Sponsored
Fredericksburg, OH

High Point Cabinets
Columbus' Experienced Custom Cabinet Builder | 4x Best of Houzz Winner
 ATLANTIC TILE & GRANITE
Liliya Sidlinskaya
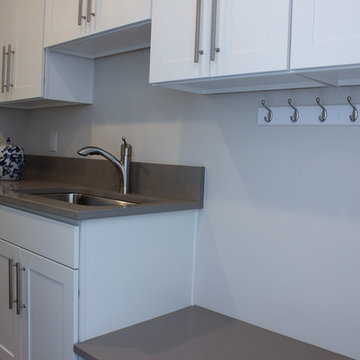
Entryway - small traditional medium tone wood floor and brown floor entryway idea in Seattle with white walls
Entryway - small traditional medium tone wood floor and brown floor entryway idea in Seattle with white walls
 wendymalia
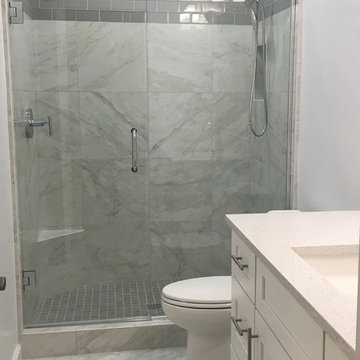
Inspiration for a mid-sized transitional white tile and ceramic tile ceramic tile bathroom remodel in Phoenix with recessed-panel cabinets, white cabinets, a one-piece toilet, white walls, an undermount sink and quartz countertops
 Angela Holloway

A room with a view. Professional Photos by Joe Helm (JHelm photography)
Inspiration for a mid-sized coastal master white tile and porcelain tile pebble tile floor bathroom remodel in Tampa with shaker cabinets, light wood cabinets, a two-piece toilet, white walls, a pedestal sink and quartz countertops
Inspiration for a mid-sized coastal master white tile and porcelain tile pebble tile floor bathroom remodel in Tampa with shaker cabinets, light wood cabinets, a two-piece toilet, white walls, a pedestal sink and quartz countertops
33