
Search results for "Door stellar" in Home Design Ideas
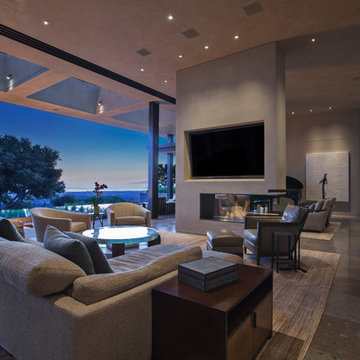
 Noel Cross+Architects
Interior Designer Jacques Saint Dizier
Landscape Architect Dustin Moore of Strata
while with Suzman Cole Design Associates
Frank Paul Perez, Red Lily Studios
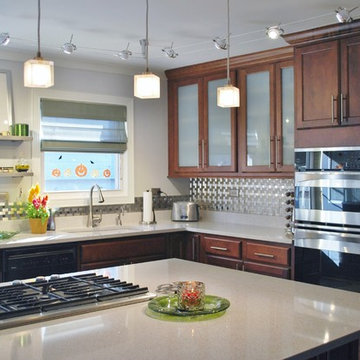
 Cabinets 4U, Inc.
This Lombard IL kitchen received a dramatic transformation. A Transitional style cabinet was chosen, to tie together the home’s more traditional furnishings and the new modern kitchen. A warm tone was used to soften feel of all the stainless steel. Awesome storage was created with the tall cabinetry and generous island. The clean modern look was carried through with the use of a simple crown molding, frosted glass door inserts, and steel hardware.
Additional contemporary touches include sleek quartz countertops in a pale gray, and a modern shaped quartz sink. Made with bits of glass and mirror, the countertop sparkles and reflects light. The brushed steel backsplash is an eye-catching focal point, and the brushed stainless open shelving is the perfect display area. A ‘classic’ take on transitional that gives this kitchen a timeless look.
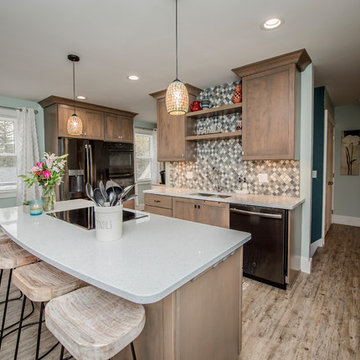
 3W design, inc.
Northpeak Design Photography
Inspiration for a small transitional single-wall vinyl floor and brown floor kitchen pantry remodel in Boston with a double-bowl sink, shaker cabinets, brown cabinets, quartz countertops, blue backsplash, glass tile backsplash, stainless steel appliances, an island and white countertops
Inspiration for a small transitional single-wall vinyl floor and brown floor kitchen pantry remodel in Boston with a double-bowl sink, shaker cabinets, brown cabinets, quartz countertops, blue backsplash, glass tile backsplash, stainless steel appliances, an island and white countertops
Find the right local pro for your project
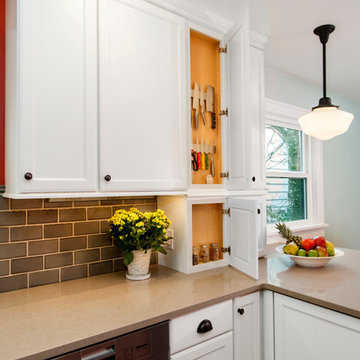
 Kayron Brewer, CMKBD / Studio K B
Dan Farmer, Seattle Home Tours
Example of a classic kitchen design in Seattle
Example of a classic kitchen design in Seattle

 Carla Bast Design
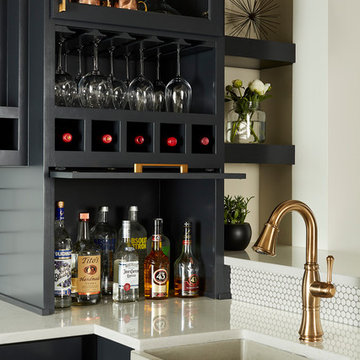

This new basement finish is a home owners dream for entertaining! Features include: an amazing bar with black cabinetry with brushed brass hardware, rustic barn wood herringbone ceiling detail and beams, sliding barn door, plank flooring, shiplap walls, chalkboard wall with an integrated drink ledge, 2 sided fireplace with stacked stone and TV niche, and a stellar bathroom!
 Carla Bast Design
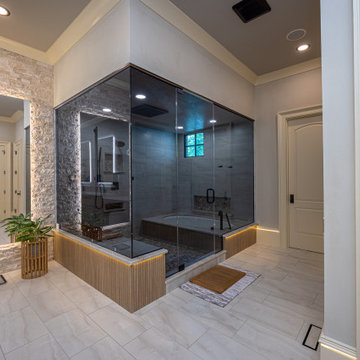
This new basement finish is a home owners dream for entertaining! Features include: an amazing bar with black cabinetry with brushed brass hardware, rustic barn wood herringbone ceiling detail and beams, sliding barn door, plank flooring, shiplap walls, chalkboard wall with an integrated drink ledge, 2 sided fireplace with stacked stone and TV niche, and a stellar bathroom!




 Merrick Design and Build Inc.
Addie Merrick-Phang
Mid-sized arts and crafts u-shaped medium tone wood floor eat-in kitchen photo in DC Metro with an undermount sink, shaker cabinets, medium tone wood cabinets, quartz countertops, green backsplash, ceramic backsplash, stainless steel appliances and no island
Mid-sized arts and crafts u-shaped medium tone wood floor eat-in kitchen photo in DC Metro with an undermount sink, shaker cabinets, medium tone wood cabinets, quartz countertops, green backsplash, ceramic backsplash, stainless steel appliances and no island
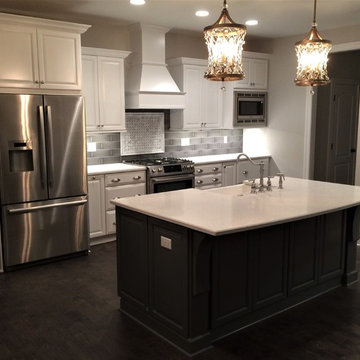
 Bespoke Kitchens and Baths
Cabinets KraftMaid Bridgewater Maple Dove White with Maple Greyloft on Island. Countertop granite Silestone Stellar Snow.
Kitchen - transitional kitchen idea in Other
Kitchen - transitional kitchen idea in Other
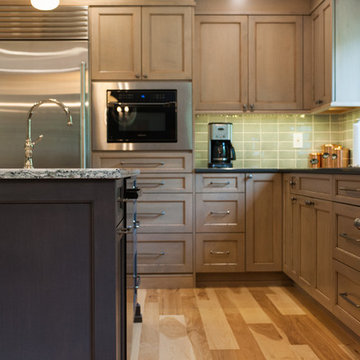
 Pine Street Carpenters & The Kitchen Studio
Photo by John Welsh.
Example of a classic eat-in kitchen design in Philadelphia with recessed-panel cabinets, quartz countertops, green backsplash and an island
Example of a classic eat-in kitchen design in Philadelphia with recessed-panel cabinets, quartz countertops, green backsplash and an island
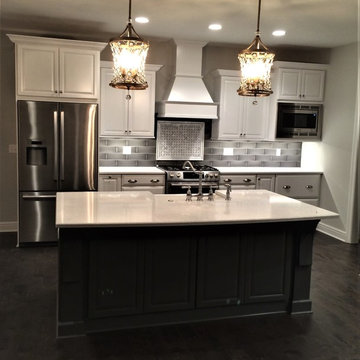 Bespoke Kitchens and Baths
Cabinets KraftMaid Bridgewater Maple Dove White with Maple Greyloft on Island. Countertop granite Silestone Stellar Snow.
Example of a mid-sized transitional kitchen design in Other
Example of a mid-sized transitional kitchen design in Other
 3W design, inc.
Northpeak Design Photography

Small transitional single-wall vinyl floor and brown floor kitchen pantry photo in Boston with a double-bowl sink, shaker cabinets, brown cabinets, quartz countertops, blue backsplash, glass tile backsplash, stainless steel appliances, an island and white countertops
Small transitional single-wall vinyl floor and brown floor kitchen pantry photo in Boston with a double-bowl sink, shaker cabinets, brown cabinets, quartz countertops, blue backsplash, glass tile backsplash, stainless steel appliances, an island and white countertops

Sponsored
Columbus, OH

Hope Restoration & General Contracting
Columbus Design-Build, Kitchen & Bath Remodeling, Historic Renovations
 Consumers Kitchens & Baths
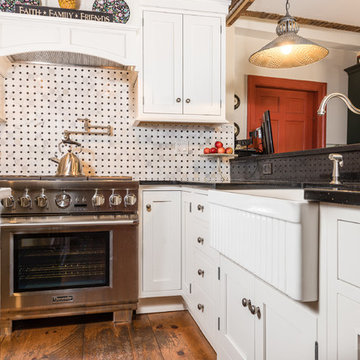
This Maple kitchen was designed with Starmark Inset cabinets in the Fairhaven door style. Featuring a Graphite & Marshmallow Cream Tinted Varnish finish, the Silestone countertop in Lyra & Stellar Night gives this kitchen it's reclaimed look.
 Remodeling Designs, Inc.
©2017 Daniel Feldkamp Photography
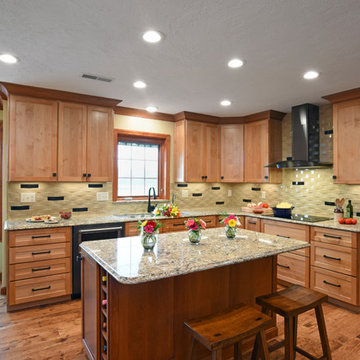
Inspiration for a large transitional u-shaped medium tone wood floor and brown floor enclosed kitchen remodel in Other with an undermount sink, flat-panel cabinets, light wood cabinets, quartz countertops, beige backsplash, ceramic backsplash, black appliances, an island and beige countertops
Inspiration for a large transitional u-shaped medium tone wood floor and brown floor enclosed kitchen remodel in Other with an undermount sink, flat-panel cabinets, light wood cabinets, quartz countertops, beige backsplash, ceramic backsplash, black appliances, an island and beige countertops
 Ginkgo Leaf Studio
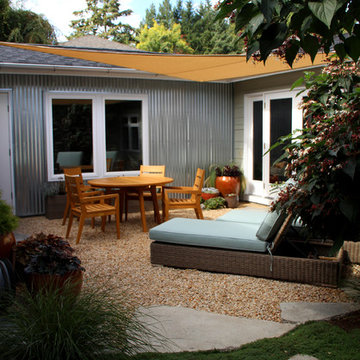

A contemporary, cast concrete fire bowl is centered on the living room doors, surrounded by beach pebble mulch. Bluestone inlays in the concrete mark the centerline of the bowl in both directions and continues into the thermal finish, full range bluestone patio.
Erickson Digital Studio
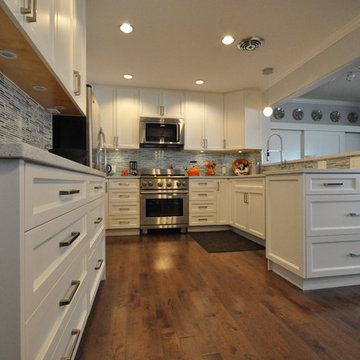
 Aero Kitchen and Bath
Example of a mid-sized trendy u-shaped medium tone wood floor eat-in kitchen design in Vancouver with a single-bowl sink, shaker cabinets, white cabinets, quartz countertops, blue backsplash, glass sheet backsplash, stainless steel appliances and no island

 Carla Bast Design
This new basement finish is a home owners dream for entertaining! Features include: an amazing bar with black cabinetry with brushed brass hardware, rustic barn wood herringbone ceiling detail and beams, sliding barn door, plank flooring, shiplap walls, chalkboard wall with an integrated drink ledge, 2 sided fireplace with stacked stone and TV niche, and a stellar bathroom!
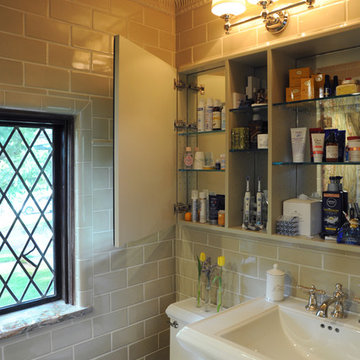
 J.S. Brown & Co.
Tiny Master Bathroom in Bexley Ohio remodeled to maximize storage and style. Designed by Monica Lewis, CMKBD, MCR, UDCP and remodeled by J.S. Brown & Co. Professional photography by Daniel Feldkamp, featured in HouseTrends Magazine.

 The WhiteHouse Collection
Large transitional l-shaped light wood floor and gray floor kitchen pantry photo in Portland with shaker cabinets, white cabinets, quartz countertops, gray backsplash, ceramic backsplash, stainless steel appliances and white countertops
35