
Search results for "Double front door" in Home Design Ideas
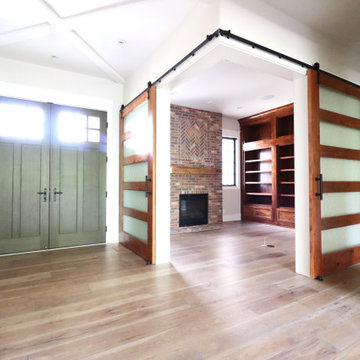


 Angela Arnone-Orel,
Example of a transitional gray two-story mixed siding house exterior design in Kansas City with a hip roof and a shingle roof

 IllumiNation Window & Door Co.
Inspiration for a large transitional front door remodel in Phoenix with gray walls and a glass front door
Find the right local pro for your project

 Cain Construction LLC
Mid-sized mountain style ceramic tile front door photo in Oklahoma City with beige walls and a dark wood front door

 Georgia Blinds & Interiors
Hunter Douglas Vignette® Modern Roman Shades. Great for door application!
Mid-sized elegant medium tone wood floor double front door photo in Atlanta with yellow walls and a white front door
Mid-sized elegant medium tone wood floor double front door photo in Atlanta with yellow walls and a white front door

 HansenCraft Custom Woodwork
Inspiration for a mid-sized farmhouse front door remodel with a dark wood front door
 Parkyn Design
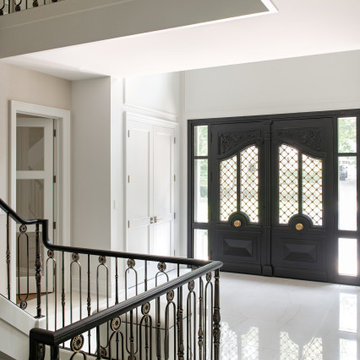
Transitional front foyer.
Inspiration for a large transitional porcelain tile and white floor front door remodel in Toronto with white walls and a black front door
Inspiration for a large transitional porcelain tile and white floor front door remodel in Toronto with white walls and a black front door

Sponsored
Columbus, OH

Hope Restoration & General Contracting
Columbus Design-Build, Kitchen & Bath Remodeling, Historic Renovations
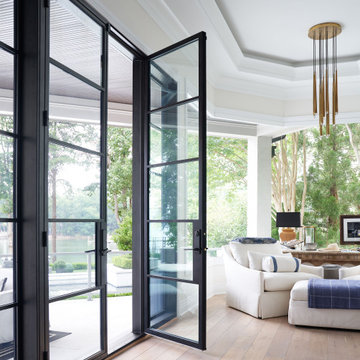
 Clark Hall Doors
In an effort to elevate the interior and exterior entryway, this project demanded our sleekest contemporary design, detailed in our exclusive Charcoal finish.

 Builders Door & Window
Inspiration for a mid-sized transitional porcelain tile foyer remodel in Phoenix with white walls and a medium wood front door

 Impact Precious Wood
Horses Model
Approved Miami Dade Building Code
Mahogany Solid Wood Doors
Multipoint Lock System
Heavy Duty Hinges
Rocky Mountain Hardware
Natural Sikkens Finish
 IllumiNation Window & Door Co.
Double Iron Entry Door Arched Top
Example of a mid-sized tuscan brick floor front door design in Phoenix with white walls and a glass front door
Example of a mid-sized tuscan brick floor front door design in Phoenix with white walls and a glass front door

 Centered Interiors
Mary Culbertson
Example of a transitional medium tone wood floor double front door design in Louisville with a black front door
Example of a transitional medium tone wood floor double front door design in Louisville with a black front door

Sponsored
Sunbury, OH

J.Holderby - Renovations
Franklin County's Leading General Contractors - 2X Best of Houzz!

 Habitations Residential Design Group
Overview of the entire gathering space from the front edge of the main fireplace. View here from the very tall antique double entry doors on the left past the staircase and into the kitchen and dining room to the right. Fantastic gathering space.

 Haus Interior Design
Photos by Stacy Zarin Goldberg
Inspiration for a mid-sized transitional brown floor and dark wood floor entry hall remodel in DC Metro with beige walls and a dark wood front door
Inspiration for a mid-sized transitional brown floor and dark wood floor entry hall remodel in DC Metro with beige walls and a dark wood front door

 Prodigy Homes Inc.
Example of a large transitional marble floor and white floor entry hall design in Seattle with gray walls and a white front door



 Exclusive Iron Doors LLC
Heavy duty 14 gauge steel
Filled up with polyurethane for energy saving
Double pane E glass, tempered and sealed to avoid conditioning leaks
Included weatherstrippings to reduce air infiltration
Operable glass panels that can be opened independently from the doors
Thresholds made to prevent water infiltration
Barrel hinges which are perfect for heavy use and can be greased for a better use
Double doors include a pre-insulated flush bolt system to lock the dormant door or unlock it for a complete opening space
We can make any design hurricane resistant


 Monte Cristo Ironworks
Dillon Chilcoat, Dustin Chilcoat, David Chilcoat, Jessica Herbert
Large elegant concrete floor front door photo in Oklahoma City with beige walls and a metal front door
Large elegant concrete floor front door photo in Oklahoma City with beige walls and a metal front door
141