
Search results for "Double front door" in Home Design Ideas
 Clark Hall Doors
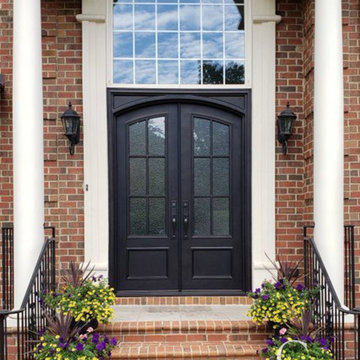
To complement the home's large transom window, the homeowners chose to customize a modern Charcoal-finished set of traditional iron doors. Equipped with handcrafted hardware and insulated glass windows, these fully functional doors double as artwork.

 Jackson Design & Remodeling
Inspiration for a contemporary brown floor single front door remodel in San Diego with beige walls and a dark wood front door


Find the right local pro for your project


 Christopher D. Marshall Architect, LLC
Chris Marshall
Example of a classic limestone floor double front door design in St Louis with a dark wood front door
Example of a classic limestone floor double front door design in St Louis with a dark wood front door

 eric gedney | ARCHITECT
Landon Acohido www.acophoto.com
Inspiration for a large coastal master medium tone wood floor bedroom remodel in Seattle with a standard fireplace, a metal fireplace and beige walls
Inspiration for a large coastal master medium tone wood floor bedroom remodel in Seattle with a standard fireplace, a metal fireplace and beige walls

 Fratantoni Design / Residential Architects
Luxury Home with extraordinary outdoor lighting that illuminates the home at night!
Follow us on Facebook for more!
Inspiration for a large slate floor front door remodel in Phoenix with brown walls and a medium wood front door
Inspiration for a large slate floor front door remodel in Phoenix with brown walls and a medium wood front door

Sponsored
Columbus, OH

Wannemacher Interiors
Customized Award-Winning Interior Design Solutions in Franklin Cnty OH


 AR HOMES - CHARLOTTE AND LAKE NORMAN
Example of a transitional white two-story stone gable roof design in Charlotte

 Regal Homes
Entrance to our Parasol model in Giverny's Monet district w/fun wallpaper & sconces.
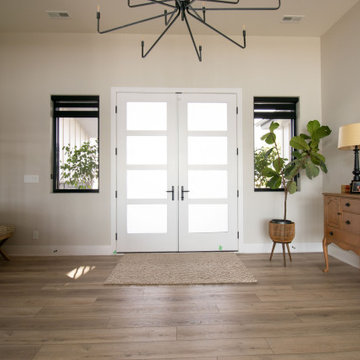
Inspiration for a mid-sized laminate floor and brown floor front door remodel in Salt Lake City with purple walls and a black front door
Inspiration for a mid-sized laminate floor and brown floor front door remodel in Salt Lake City with purple walls and a black front door

 The Door Store of America, Inc (DSA Doors)
Alexandria 9LT double door with Clear Beveled Low E glass
Photographed by: Cristina (Avgerinos) McDonald
Beach style concrete paver front porch idea in Charleston with a roof extension
Beach style concrete paver front porch idea in Charleston with a roof extension

 Cushman Design Group
Photo: Jim Westphalen
Inspiration for a rustic gray floor bathroom remodel in Burlington with shaker cabinets, gray cabinets, white walls, a trough sink and brown countertops
Inspiration for a rustic gray floor bathroom remodel in Burlington with shaker cabinets, gray cabinets, white walls, a trough sink and brown countertops

 Adams Kirby Homes
Peak RES
Example of a transitional medium tone wood floor and brown floor foyer design in Oklahoma City with gray walls and a glass front door
Example of a transitional medium tone wood floor and brown floor foyer design in Oklahoma City with gray walls and a glass front door

Sponsored
Columbus, OH

Structural Remodeling
Franklin County's Heavy Timber Specialists | Best of Houzz 2020!

 Owen Homes LLC
Inspiration for a large rustic ceramic tile foyer remodel in Kansas City with beige walls and a brown front door

 Voorhees Design Chatsworth
These wrought iron doors are 10 feet tall and 4 feet wide each. They were custom designed and hand built to fit the opening. The wrought iron was hand forged in Mexico, and the door chassis is built from 2x6 steel.



Sponsored
Sunbury, OH

J.Holderby - Renovations
Franklin County's Leading General Contractors - 2X Best of Houzz!

 Jennifer Buys Houses
Custom double-door entry leading to living room
Front door - traditional dark wood floor front door idea in Los Angeles with white walls and a medium wood front door
Front door - traditional dark wood floor front door idea in Los Angeles with white walls and a medium wood front door


 User
Shiflet Group Architects
Photographer Nick Johnson
Cottage dutch front door photo in Austin with white walls and a medium wood front door
Cottage dutch front door photo in Austin with white walls and a medium wood front door
139