
Search results for "Double front door" in Home Design Ideas

 Falcon Industries
This home is truly waterfront living at its finest. This new, from-the-ground-up custom home highlights the modernity and sophistication of its owners. Featuring relaxing interior hues of blue and gray and a spacious open floor plan on the first floor, this residence provides the perfect weekend getaway. Falcon Industries oversaw all aspects of construction on this new home - from framing to custom finishes - and currently maintains the property for its owners.

 ELEVATIONS | Design Solutions by Myers
Visit Our Showroom
8000 Locust Mill St.
Ellicott City, MD 21043
Therma-Tru Classic Craft Rustic Collection - Augustine
Augustine’s swirl leaf design
adds that touch of elegance.
Made of round wrought iron
and 1 granite glass for the
ultimate in privacy, Augustine
pays homage to classic
English styling.
Designed to complement American
Southwest or Tuscan-inspired home
styles, Classic-Craft Rustic premium
fiberglass entryways feature casually
elegant wood graining that can be
coordinated with decorative glass
and accessories to create
enchanting entrances.

 Homes of Distinction, Inc.
Example of a large trendy medium tone wood floor and brown floor front door design with white walls and a glass front door
Find the right local pro for your project

 US Door & More Inc
 (©Copyright 2015)
Inspiration for a large contemporary concrete floor front door remodel in Tampa with beige walls and a dark wood front door
Inspiration for a large contemporary concrete floor front door remodel in Tampa with beige walls and a dark wood front door

 Doors.com
Contemporary entry door with dual insulated satin Low-E glass. Door is crafted from FSC certified Mahogany and is available in various configurations.
 Reynard Architectural Designs
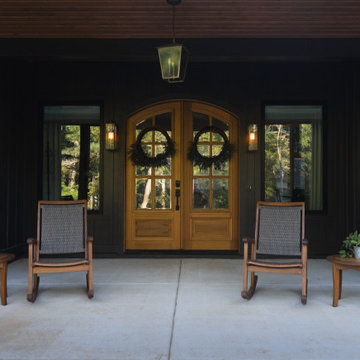
A welcoming exterior view of a rustic covered front porch designed by Reynard Architectural Designs. The inviting entryway features striking natural wood double doors with glass panes, set against deep, dark vertical siding. The outdoor living space is completed by a warm wood-planked ceiling, a traditional hanging glass lantern, and comfortable wooden rocking chairs resting on a clean concrete patio.

 Marc-Michaels Interior Design
M. James Northen - Northen Exposure Photography
Inspiration for a huge transitional front door remodel in Orlando with beige walls and a dark wood front door
Inspiration for a huge transitional front door remodel in Orlando with beige walls and a dark wood front door



 GR8WORK Builders Inc.
custom wrought iron trim on a painted pair of wooden slab entry doors
Front door - asian front door idea in San Francisco with gray walls and a metal front door
Front door - asian front door idea in San Francisco with gray walls and a metal front door

 Pure Builders Inc
Gorgeous master bathroom features a freestanding tub in front of a ship lap wall with a large window. The all white double vanity sits across a large walk in shower.
 Renewal by Andersen Toronto, Ottawa and Ontario
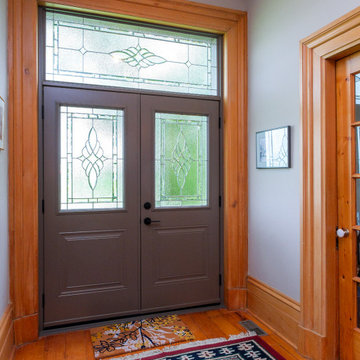
Welcoming entryway with stunning new entry door we installed. The wonderful farmhouse style home with wood floors and historic design looks incredible with a new double front door letting in lots of light white still providing privacy. Find the perfect doors and windows for your home with Renewal by Andersen of Greater Toronto, Ottawa and most of Ontario.
. . . . . . . . . .
We offer doors and windows in a variety of styles and colors -- Contact us today: (844) 819-3040

 Tom Hickman
Double front door - large country medium tone wood floor and beige floor double front door idea with a dark wood front door
Double front door - large country medium tone wood floor and beige floor double front door idea with a dark wood front door

 Marzstone Landscape Services LTD.
Example of a large classic concrete floor front door design in Vancouver with beige walls and a dark wood front door

 Signature Door Inc
Exterior view of one of the doors used on the NGHTv.com "First To The Future Home" Project. This beautiful modern door is hurricane impact rated. See the project online at www.NGHTv.com



 J.T. Turner Construction
Photographer: Dennis Burnett
Mid-sized farmhouse exterior home photo in Atlanta
Mid-sized farmhouse exterior home photo in Atlanta


 Modern Fabrication
Walnut V Grooved Panels with Stainless Strip
Example of a large minimalist light wood floor front door design in Salt Lake City with a medium wood front door and green walls
Example of a large minimalist light wood floor front door design in Salt Lake City with a medium wood front door and green walls
 Scott Simpson Design + Build
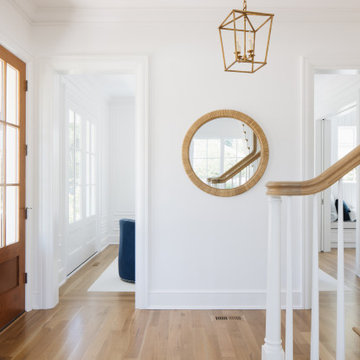
Double glass-front front door opens to bright entry hall
Inspiration for a country light wood floor and beige floor double front door remodel in Chicago with white walls and a brown front door
Inspiration for a country light wood floor and beige floor double front door remodel in Chicago with white walls and a brown front door


 Gerry Dunleavy Construction
The custom historical double door was refinished by our painting team to bring it back to it's original grandeur.
Large elegant dark wood floor front door photo in Boston with white walls and a dark wood front door
Large elegant dark wood floor front door photo in Boston with white walls and a dark wood front door

 Visbeen Architects
Builder: Brad DeHaan Homes
Photographer: Brad Gillette
Every day feels like a celebration in this stylish design that features a main level floor plan perfect for both entertaining and convenient one-level living. The distinctive transitional exterior welcomes friends and family with interesting peaked rooflines, stone pillars, stucco details and a symmetrical bank of windows. A three-car garage and custom details throughout give this compact home the appeal and amenities of a much-larger design and are a nod to the Craftsman and Mediterranean designs that influenced this updated architectural gem. A custom wood entry with sidelights match the triple transom windows featured throughout the house and echo the trim and features seen in the spacious three-car garage. While concentrated on one main floor and a lower level, there is no shortage of living and entertaining space inside. The main level includes more than 2,100 square feet, with a roomy 31 by 18-foot living room and kitchen combination off the central foyer that’s perfect for hosting parties or family holidays. The left side of the floor plan includes a 10 by 14-foot dining room, a laundry and a guest bedroom with bath. To the right is the more private spaces, with a relaxing 11 by 10-foot study/office which leads to the master suite featuring a master bath, closet and 13 by 13-foot sleeping area with an attractive peaked ceiling. The walkout lower level offers another 1,500 square feet of living space, with a large family room, three additional family bedrooms and a shared bath.

 CookeConstruction,Inc.
This double door entry into this eloquent beach front home shows style from the moment you open the doors. The square laid tile floor pattern within the black and brown border is set into a diamond pattern flooring. This really catches the eye for a distinctive feature for the entryway. You wouldn't know that the laundry room is just beyond the double doors that are seen here because a very nice design choice was used. This complete home renovation was carried out with great attention to detail and skill in workmanship.
137