
Search results for "Double front door" in Home Design Ideas

 ELEVATIONS | Design Solutions by Myers
Visit Our Showroom
8000 Locust Mill St.
Ellicott City, MD 21043
Signature Double Door and Radius Transom with 756 Vistage Glass
Front door - mid-sized victorian ceramic tile front door idea in Baltimore with yellow walls and a dark wood front door
Front door - mid-sized victorian ceramic tile front door idea in Baltimore with yellow walls and a dark wood front door

 nicks building supply
model: sw83 knotty alder door.
this is a close up of our sw83 double door stained in a walnut finish. the knotty alder wood is such a beautiful wood species. the way it takes the stain and the knots in the wood grain makes it feel very rustic.

 Ore Studios
Inspiration for a small transitional 3/4 white tile and ceramic tile ceramic tile and white floor alcove bathtub remodel in Seattle with shaker cabinets, gray cabinets, a two-piece toilet, beige walls, an undermount sink, quartz countertops and white countertops
Find the right local pro for your project

 John Bynum Custom Homes, Inc.
Victorian Farmhouse
Mid-sized elegant blue two-story wood gable roof photo in Atlanta
Mid-sized elegant blue two-story wood gable roof photo in Atlanta

 Ricci Construction Group, Inc.
Olsen Photographic
Front door - mid-sized traditional slate floor front door idea in Bridgeport with a dark wood front door
Front door - mid-sized traditional slate floor front door idea in Bridgeport with a dark wood front door

 Natural Selections LLC
Front exterior of the Edge Hill Project.
Example of a transitional white two-story brick house exterior design in Dallas with a shingle roof
Example of a transitional white two-story brick house exterior design in Dallas with a shingle roof

 US Door & More Inc
GLASS: Black Patina Triple Glazed IG
TIMBER: Mahogany
SINGLE DOOR: 3'0" x 8'0" x 1 3/4"
DOUBLE DOOR: 5'0", 5'4", 6'0" x 8'0" x 1 3/4"
LEAD TIME: 2-3 weeks

Sponsored
Sunbury, OH

J.Holderby - Renovations
Franklin County's Leading General Contractors - 2X Best of Houzz!
 User
Example of a cottage dark wood floor single front door design in Salt Lake City with beige walls and a dark wood front door

Inspiration for a transitional master beige floor bathroom remodel in San Francisco with flat-panel cabinets, dark wood cabinets, white walls and an undermount sink

 Beacon Construction Group
Front entryway
Foyer - traditional foyer idea in Miami with white walls and a dark wood front door
Foyer - traditional foyer idea in Miami with white walls and a dark wood front door

 Mina Brinkey
Photo: Mina Brinkey © 2013 Houzz
Inspiration for a timeless entryway remodel in Tampa with white walls
Inspiration for a timeless entryway remodel in Tampa with white walls

 Fratantoni Interior Designers
Front entry, featuring double entry doors, mosaic floor tile, and offering views of the stunning tile fireplace surround and living room's vaulted ceilings.

 Period Architecture Ltd.
Angle Eye Photography
Example of a large classic medium tone wood floor and brown floor foyer design in Philadelphia with beige walls and a black front door
Example of a large classic medium tone wood floor and brown floor foyer design in Philadelphia with beige walls and a black front door

Sponsored
Columbus, OH

Hope Restoration & General Contracting
Columbus Design-Build, Kitchen & Bath Remodeling, Historic Renovations
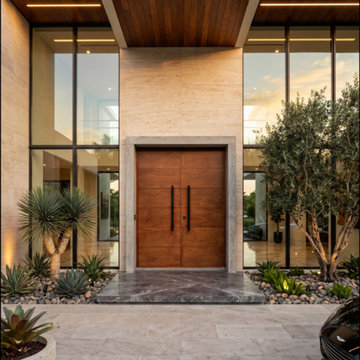
 Custom Doors
This custom-made mahogany door, installed in Miami, Florida, combines modern design with impact protection and NOA certification. It features a modified 3-point locking system and a 2-1/4" lock cylinder with a dark oil finish, offering security, durability, and modern style. Please note that the price of each door is customized based on factors such as size and impact resistance.

 Treve Johnson Photography
Inspiration for a contemporary front door remodel in San Francisco
Inspiration for a contemporary front door remodel in San Francisco

 WO Designs
Foyer - 1960s dark wood floor and brown floor foyer idea in San Francisco with white walls and a black front door

 Alpha Home Design & Consulting LLC
Foyer - transitional medium tone wood floor foyer idea in Charleston with beige walls and a dark wood front door

Sponsored
Sunbury, OH
J.Holderby - Renovations
Franklin County's Leading General Contractors - 2X Best of Houzz!

 Drury Design
The homeowners were seeking a major renovation from their original master bath. The young family had completed several remodeling projects on the first floor of their 1980’s era home and the time had finally come where they wanted to focus on the second floor, particularly their master bath which was cramped and overpowered by a Jacuzzi-style tub.
After multiple design meetings spent choosing the right hardware and materials, everything was set, and the transformation began! Drury designer, Diana Burton, began by borrowing some space from the bedroom this way they were able to reconfigure the whole layout, which made a big difference to the homeowner. The floating vanity cabinets paired with quartz counters, wall-mounted fixtures, and mirrors featuring built-in lighting enhance the room’s sleek, clean look.
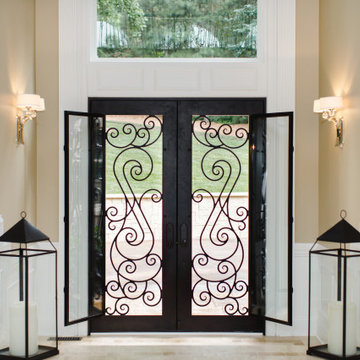
 Clark Hall Doors
As an added touch to this stunning foyer, these custom double ornate doors boast intricate scrollwork and a sleek Charcoal finish, complete with operable glass for easy cleaning.

 John Russell Construction Co.
Elegance Defined
Mid-sized elegant front door photo in Houston with a glass front door
Mid-sized elegant front door photo in Houston with a glass front door
140