
Search results for "Double front door" in Home Design Ideas

 ADŌR Homes
SpaceCrafting Real Estate Photography
Inspiration for a mid-sized transitional dark wood floor single front door remodel in Minneapolis with white walls and a black front door
Inspiration for a mid-sized transitional dark wood floor single front door remodel in Minneapolis with white walls and a black front door

 Central MN Door Service of Little Falls
Inspiration for a mid-sized craftsman two-story mixed siding gray garage remodel in Minneapolis

 Associate Interiors
Two overlapping small accent tables provide a resting space for a glass of wine and candles by the tub.
Transitional master gray tile and marble tile marble floor and gray floor freestanding bathtub photo with shaker cabinets, white cabinets, gray walls and marble countertops
Transitional master gray tile and marble tile marble floor and gray floor freestanding bathtub photo with shaker cabinets, white cabinets, gray walls and marble countertops
Find the right local pro for your project


 Murphy & Co. Design
Vestibule - coastal gray floor vestibule idea in Minneapolis with white walls and a white front door

 Soorikian Architecture
Mudroom off of garage in carriage house. This space connects to main house via a covered connector
Photo by Jeff Herr
Inspiration for a coastal dark wood floor and brown floor mudroom remodel in Atlanta with white walls and a glass front door
Inspiration for a coastal dark wood floor and brown floor mudroom remodel in Atlanta with white walls and a glass front door
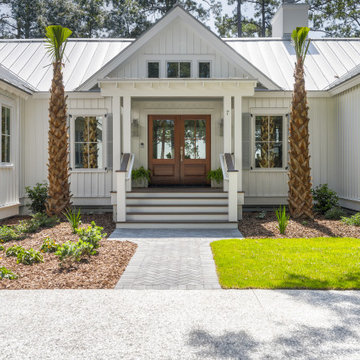
 Allison Ramsey Architects
Front door - coastal front door idea in Atlanta with a dark wood front door



 Solid Renovations
Paul Cheney
Front door - 1960s slate floor front door idea in Charleston with white walls and a yellow front door
Front door - 1960s slate floor front door idea in Charleston with white walls and a yellow front door

 Cuppett Kilpatrick Architecture + Interior Design
Ryann Ford
Farmhouse single front door photo in Austin with a black front door
Farmhouse single front door photo in Austin with a black front door

 Grand Entrances
Example of a mid-sized classic front door design in San Diego with white walls and a medium wood front door
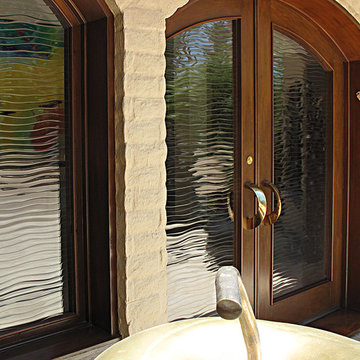
 Cast Glass Images Inc.
Cast Glass front doors add character and absolutely make an impression. The texture and design of double entry doors utilizing cast glass can be dramatic or simple - both options can still provide the desired privacy. Featured texture is "Cascade" on 1/2" low iron glass.

 SPACE Architects + Planners
Bathroom - large traditional master mosaic tile floor bathroom idea in Chicago with blue cabinets, an undermount sink, shaker cabinets, beige walls and marble countertops

 US Door & More Inc
GLASS OPTIONS: Clear Low E or Flemish Low E
TIMBER: Mahogany
SINGLE DOOR: 3'0" x 8'0" x 1 3/4"
DOUBLE DOOR: 6'0" x 8'0" x 1 3/4"
SIDELIGHTS: 12", 14"
LEAD TIME: 2-3 weeks



 Fratantoni Luxury Estates Design/Build/Remodeling
We definitely approve of this formal front entry's fountain and arched double entry doors, the custom exterior wall sconces, and windows.
Front door - large mediterranean concrete floor front door idea in Phoenix with beige walls and a metal front door
Front door - large mediterranean concrete floor front door idea in Phoenix with beige walls and a metal front door

 Samson Door & Window
Example of a 70 to 79 inch, brown, 70 to 79 inch high and mid-sized tuscan metal etched glass and double 2-panel, bi-parting, marble floor and beige floor front door design in Orange County with an inswing, beige walls and a brown front door





 Amy Friedberg Design
1960s gray floor bathroom photo in San Francisco with flat-panel cabinets, dark wood cabinets, gray walls, an integrated sink, white countertops and a niche

 Ashwood Designs and Custom Homes
TK Images
Inspiration for a large timeless light wood floor entry hall remodel in Houston with white walls and a metal front door
Inspiration for a large timeless light wood floor entry hall remodel in Houston with white walls and a metal front door
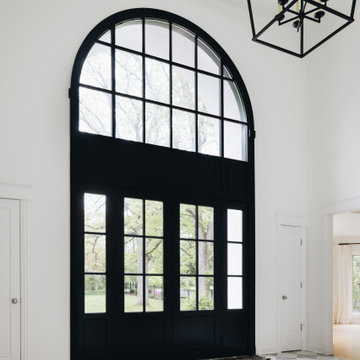
 Scott Simpson Design + Build
Double front door with arched windows, large scale square tile.
Double front door - large traditional ceramic tile double front door idea in Chicago with a black front door
Double front door - large traditional ceramic tile double front door idea in Chicago with a black front door
143