
Search results for "Double vacation" in Home Design Ideas

 Gabberts Design Studio
Steve Henke Photography
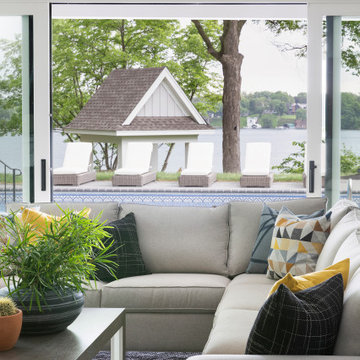
Inspiration for a timeless living room remodel in Minneapolis
Inspiration for a timeless living room remodel in Minneapolis

 CCS ARCHITECTURE
The first floor offers an open-plan kitchen, living and dining area, augmented by a bedroom and a full bath. Upstairs, in addition to the two guest bedrooms and full bath, is a large master suite with high ceilings, a truly voluminous walk-in closet and a marble-trimmed bath with double sinks and ample storage.
Gary Nolan
 CCS ARCHITECTURE
The first floor offers an open-plan kitchen, living and dining area, augmented by a bedroom and a full bath. Upstairs, in addition to the two guest bedrooms and full bath, is a large master suite with high ceilings, a truly voluminous walk-in closet and a marble-trimmed bath with double sinks and ample storage.
Gary Nolan
Find the right local pro for your project

 Riverbend Timber Framing
This castle-like home was built on a Kentucky lake making it the perfect vacation spot.
Photo Credit: Joseph Hilliard

 4D Design + Consulting
Living room - mid-sized rustic open concept medium tone wood floor and brown floor living room idea with white walls, a standard fireplace, a stone fireplace and a wall-mounted tv

 Wet Dog Tile Co.
A large kitchen backsplash mural created with glass, stone, and ceramic pieces. Starfish, crabs, turtles and more! Installed over a stainless steel range and designed to fit around a pot filler!

 Laura Fedro Interiors, Inc.
Inspiration for a mid-sized timeless master glass tile ceramic tile double shower remodel with raised-panel cabinets, dark wood cabinets, a one-piece toilet, beige walls, an undermount sink and granite countertops

Sponsored
Fredericksburg, OH

High Point Cabinets
Columbus' Experienced Custom Cabinet Builder | 4x Best of Houzz Winner


 CCS ARCHITECTURE
1900-square-foot beach house in Stinson Beach, CA
Photographer: Matthew Millman
Living room - mid-sized coastal open concept carpeted living room idea in San Francisco with beige walls, a hanging fireplace and a metal fireplace
Living room - mid-sized coastal open concept carpeted living room idea in San Francisco with beige walls, a hanging fireplace and a metal fireplace
 O’Hara Interiors
Martha O'Hara Interiors, Interior Design & Photo Styling | City Homes, Builder | Alexander Design Group, Architect | Spacecrafting, Photography
Please Note: All “related,” “similar,” and “sponsored” products tagged or listed by Houzz are not actual products pictured. They have not been approved by Martha O’Hara Interiors nor any of the professionals credited. For information about our work, please contact design@oharainteriors.com.

 Stones Interior Design LLC
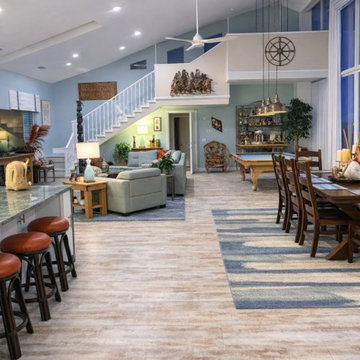
Stones Design LLC transformed this double-height open-plan vacation home in Flagler Beach, Florida, from a sparse all-white space into a warm, layered coastal retreat. The original room had impressive architecture, soaring ceilings, and floor-to-ceiling windows, but it felt cold, underfurnished, and undefined.
Marilou Stones redesigned the ground floor with soft coastal blue walls, warm wood-look flooring, updated recessed lighting, and distinct zones for living, dining, kitchen seating, and game/bar areas. A kitchen island with leather-topped stools anchors one side, while a dining table for eight, a sage-toned sectional, a pool table, and a dedicated bar area make the space fully functional for hosting and relaxing.
The finished home now feels open, comfortable, and collected, with coastal character brought in through warm wood tones, nautical accents, layered lighting, textured rugs, and curated decor.



 G.B. Construction and Development, Inc.
Master bedroom in a North Fork vacation home with an amazing view.
Bedroom - small modern master vinyl floor and brown floor bedroom idea with gray walls
Bedroom - small modern master vinyl floor and brown floor bedroom idea with gray walls

 Donna Mancini Interiors & Flooring
Photography By: Wally Sears
Example of a mid-sized beach style master beige tile travertine floor corner shower design in Jacksonville with an undermount sink, raised-panel cabinets, medium tone wood cabinets, granite countertops and beige walls
Example of a mid-sized beach style master beige tile travertine floor corner shower design in Jacksonville with an undermount sink, raised-panel cabinets, medium tone wood cabinets, granite countertops and beige walls

 Randy Trainor
This three-story vacation home for a family of ski enthusiasts features 5 bedrooms and a six-bed bunk room, 5 1/2 bathrooms, kitchen, dining room, great room, 2 wet bars, great room, exercise room, basement game room, office, mud room, ski work room, decks, stone patio with sunken hot tub, garage, and elevator.
The home sits into an extremely steep, half-acre lot that shares a property line with a ski resort and allows for ski-in, ski-out access to the mountain’s 61 trails. This unique location and challenging terrain informed the home’s siting, footprint, program, design, interior design, finishes, and custom made furniture.
Credit: Samyn-D'Elia Architects
 M. Designs Architects
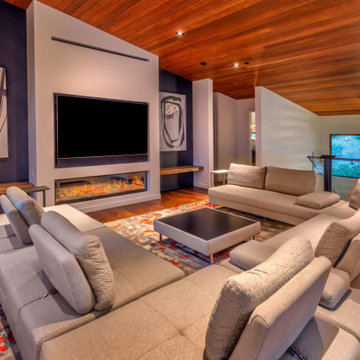
his is exactly what we need this cold Monday morning! Modern and warm with just a touch of rustic. Minimalistic and practical, the wooden ceiling flows into the floor while the interior is neutral and comfortable with a wide-angle TV and a glass fireplace to warm oneself.



 A&E Construction and Design Center
This beach home was a ground-up new construction project that A&E Construction completed in 2014. Brightly lit through an extensive network of windows and glass doors, this cheery home offers plenty of space for entertaining friends and family during the vacation seasons.

 Stage Left - Premier Home Staging & Redesign
KitchenAid appliances:
50 lb ice maker
Fridge
Double oven/microwave combo
Wellborn cabinetry
Cambia quartz countertops
Kitchen - coastal kitchen idea in DC Metro
Kitchen - coastal kitchen idea in DC Metro

 GMF+ASSOCIATES architects
This cozy coastal cottage plan provides a guest suite for weekend vacation rentals on the second floor of this little house. The guest suite has a private stair from the driveway to a rear entrance balcony. The two-story front porch looks onto a park that is adjacent to a marina village. It does a very profitable airbnb business in the Cape Charles resort community. The plans for this house design are available online at downhomeplans.com
52