
Search results for "Dover white" in Home Design Ideas
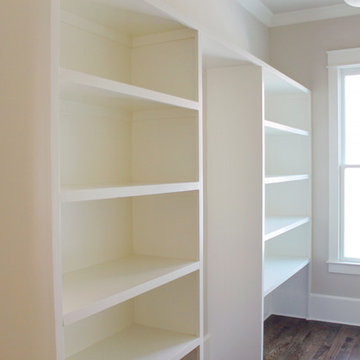
 Tytan Construction
Kitchen pantry - large transitional dark wood floor kitchen pantry idea in Atlanta with open cabinets and white cabinets
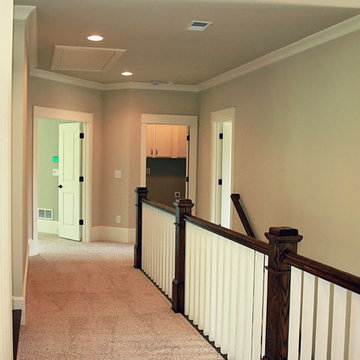 Tytan Construction
Inspiration for a large transitional wooden straight staircase remodel in Atlanta with painted risers

Find the right local pro for your project

 DANE AUSTIN INTERIOR DESIGN Boston & Cambridge
This chic couple from Manhattan requested for a fashion-forward focus for their new Boston condominium. Textiles by Christian Lacroix, Faberge eggs, and locally designed stilettos once owned by Lady Gaga are just a few of the inspirations they offered.
Project designed by Boston interior design studio Dane Austin Design. They serve Boston, Cambridge, Hingham, Cohasset, Newton, Weston, Lexington, Concord, Dover, Andover, Gloucester, as well as surrounding areas.
For more about Dane Austin Design, click here: https://daneaustindesign.com/
To learn more about this project, click here:
https://daneaustindesign.com/seaport-high-rise
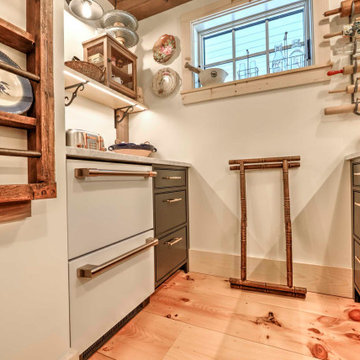
 KBR DESIGN LLC
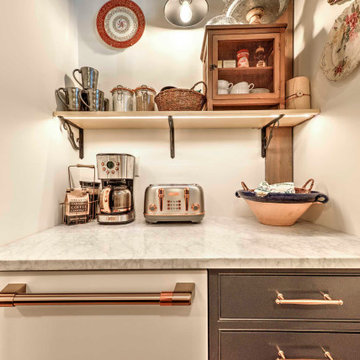
Kitchen pantry - mid-sized galley light wood floor and exposed beam kitchen pantry idea with white appliances
 KBR DESIGN LLC
Kitchen pantry - mid-sized galley light wood floor and exposed beam kitchen pantry idea with white appliances
 Northern Wide Plank Flooring

Inspiration for a mid-sized contemporary light wood floor and multicolored floor foyer remodel in Calgary with white walls and a dark wood front door

Sponsored
Sunbury, OH

J.Holderby - Renovations
Franklin County's Leading General Contractors - 2X Best of Houzz!
 DANE AUSTIN INTERIOR DESIGN Boston & Cambridge
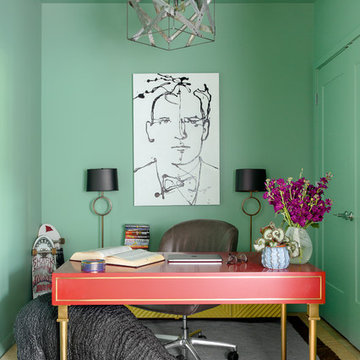
This chic couple from Manhattan requested for a fashion-forward focus for their new Boston condominium. Textiles by Christian Lacroix, Faberge eggs, and locally designed stilettos once owned by Lady Gaga are just a few of the inspirations they offered.
Project designed by Boston interior design studio Dane Austin Design. They serve Boston, Cambridge, Hingham, Cohasset, Newton, Weston, Lexington, Concord, Dover, Andover, Gloucester, as well as surrounding areas.
For more about Dane Austin Design, click here: https://daneaustindesign.com/
To learn more about this project, click here:
https://daneaustindesign.com/seaport-high-rise
 Jadon Construction
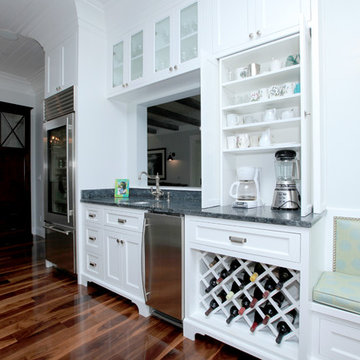
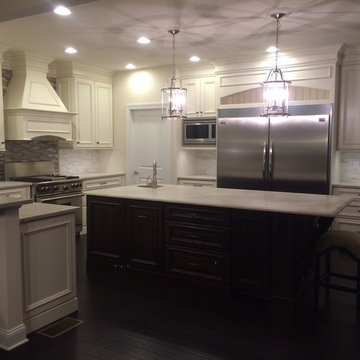
Inspiration for a mid-sized timeless medium tone wood floor eat-in kitchen remodel in Orange County with a farmhouse sink, flat-panel cabinets, white cabinets, granite countertops, white backsplash, stainless steel appliances and an island

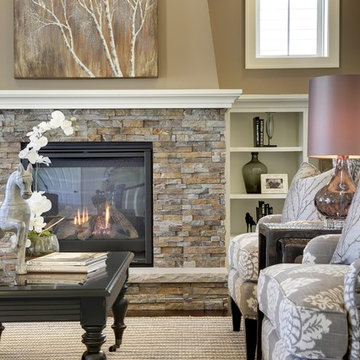
 Robert Thomas Homes
This home is built by Robert Thomas Homes located in Minnesota. Our showcase models are professionally staged. FOR STAGING PRODUCT QUESTIONS please contact Ambiance at Home for information on furniture - 952.440.6757
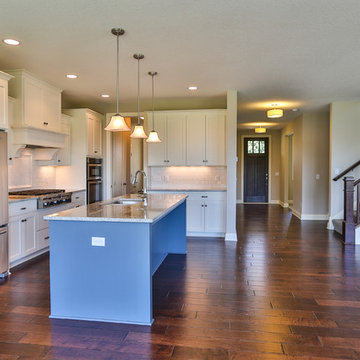
 Creative Homes
Eat-in kitchen - mid-sized modern l-shaped medium tone wood floor eat-in kitchen idea in Minneapolis with a double-bowl sink, recessed-panel cabinets, white cabinets, granite countertops, white backsplash, glass tile backsplash, stainless steel appliances and an island
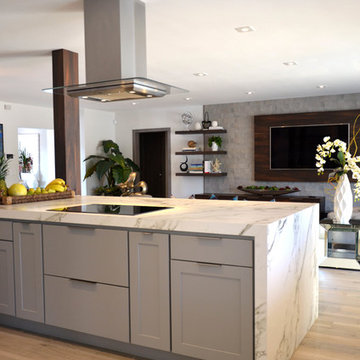
 KabCo Kitchens
This waterfront home was transformed into a casual living space using Homecrest Cabinetry, Dekton counters and Porcelain tile. The streamline design was carried throughout the home into the family room. A custom entertainment wall was design and built by KabCo Kitchens. Seen here is Homecrest Dover doorstyle in Maple Willow. Photo Credit: Julie Lehite

Sponsored
Sunbury, OH
J.Holderby - Renovations
Franklin County's Leading General Contractors - 2X Best of Houzz!
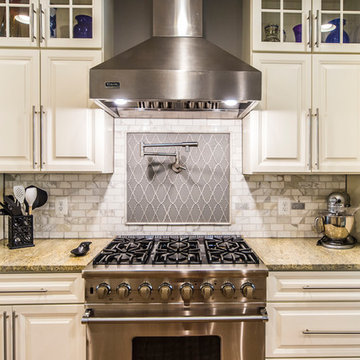
 Sandra Hambley
Kitchen cabinets paint: Sherwin Williams Dover White.
Walls: Benjamin Moore San Antonio Gray
Open concept kitchen - mid-sized transitional u-shaped medium tone wood floor and brown floor open concept kitchen idea in DC Metro with an undermount sink, recessed-panel cabinets, white cabinets, granite countertops, white backsplash, marble backsplash, stainless steel appliances and a peninsula
Open concept kitchen - mid-sized transitional u-shaped medium tone wood floor and brown floor open concept kitchen idea in DC Metro with an undermount sink, recessed-panel cabinets, white cabinets, granite countertops, white backsplash, marble backsplash, stainless steel appliances and a peninsula
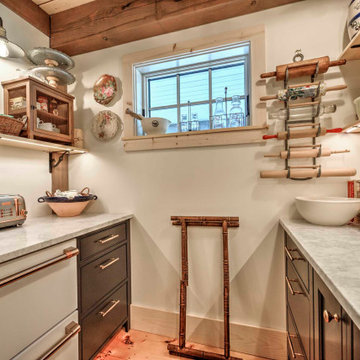 KBR DESIGN LLC
Mid-sized galley light wood floor and exposed beam kitchen pantry photo with white appliances

 Jack 'N Tool Box, Inc.
Will McGowan, imedia Photography
Example of a mid-sized tuscan multicolored tile limestone floor corner shower design in Santa Barbara with an undermount sink, shaker cabinets, a two-piece toilet, white cabinets, limestone countertops and orange walls
Example of a mid-sized tuscan multicolored tile limestone floor corner shower design in Santa Barbara with an undermount sink, shaker cabinets, a two-piece toilet, white cabinets, limestone countertops and orange walls

Sponsored
Plain City, OH

Kuhns Contracting, Inc.
Central Ohio's Trusted Home Remodeler Specializing in Kitchens & Baths
 Marie-Dominique Verdier, photographer
© Marie-Dominique Verdier
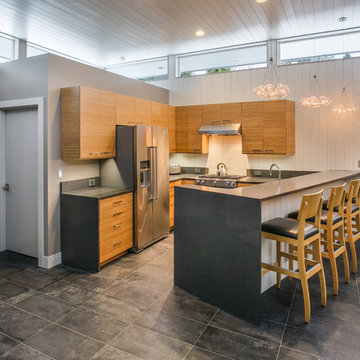
Inspiration for a contemporary u-shaped gray floor kitchen remodel with flat-panel cabinets, medium tone wood cabinets, white backsplash, stainless steel appliances and a peninsula
Inspiration for a contemporary u-shaped gray floor kitchen remodel with flat-panel cabinets, medium tone wood cabinets, white backsplash, stainless steel appliances and a peninsula

 Creative Kitchen Designs
Aldrin Capulong
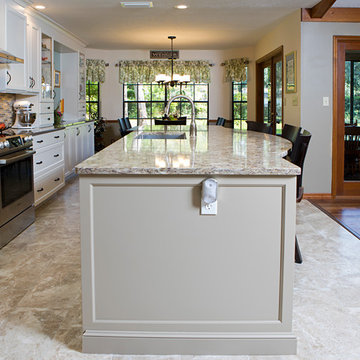
Example of a mid-sized transitional galley porcelain tile and beige floor open concept kitchen design in Orlando with a single-bowl sink, flat-panel cabinets, white cabinets, quartz countertops, glass tile backsplash, stainless steel appliances and an island
Example of a mid-sized transitional galley porcelain tile and beige floor open concept kitchen design in Orlando with a single-bowl sink, flat-panel cabinets, white cabinets, quartz countertops, glass tile backsplash, stainless steel appliances and an island
54