
Search results for "Dover white" in Home Design Ideas
 Kitchen Design Gallery
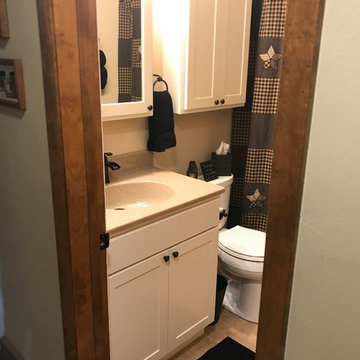
Tub/shower combo - small traditional master ceramic tile and beige floor tub/shower combo idea in Cedar Rapids with flat-panel cabinets, white cabinets, beige walls, an integrated sink, solid surface countertops and beige countertops
 Kitchen Design Gallery
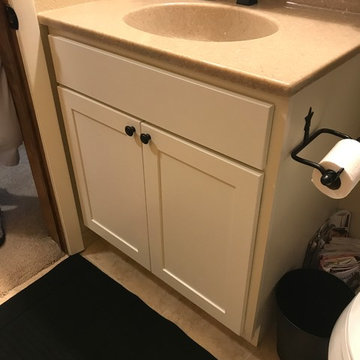
Inspiration for a small timeless master ceramic tile and beige floor tub/shower combo remodel in Cedar Rapids with flat-panel cabinets, white cabinets, beige walls, an integrated sink, solid surface countertops and beige countertops
 Matt White Custom Homes
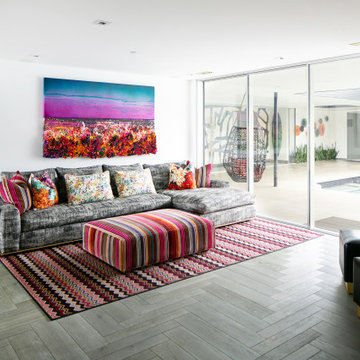
Example of a trendy enclosed medium tone wood floor and gray floor family room design in Orange County with white walls
Find the right local pro for your project
 Dartmouth Building Supply Design Center
Schrock Denton Maple Dover
Design by Christine Cunha
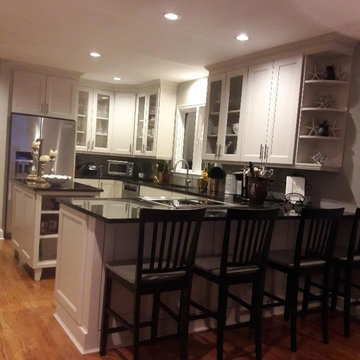
Mid-sized transitional u-shaped medium tone wood floor and brown floor eat-in kitchen photo in Providence with a double-bowl sink, recessed-panel cabinets, white cabinets, granite countertops, white backsplash, stainless steel appliances, an island and black countertops
Mid-sized transitional u-shaped medium tone wood floor and brown floor eat-in kitchen photo in Providence with a double-bowl sink, recessed-panel cabinets, white cabinets, granite countertops, white backsplash, stainless steel appliances, an island and black countertops
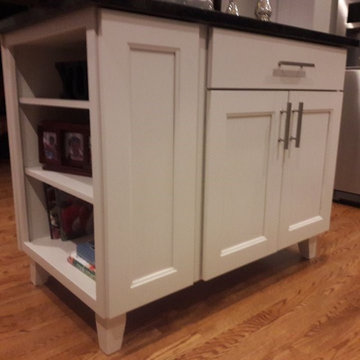 Dartmouth Building Supply Design Center
Schrock Denton Maple Dover
Design by Christine Cunha
Eat-in kitchen - mid-sized transitional u-shaped medium tone wood floor and brown floor eat-in kitchen idea in Providence with a double-bowl sink, recessed-panel cabinets, white cabinets, granite countertops, white backsplash, stainless steel appliances, an island and black countertops
Eat-in kitchen - mid-sized transitional u-shaped medium tone wood floor and brown floor eat-in kitchen idea in Providence with a double-bowl sink, recessed-panel cabinets, white cabinets, granite countertops, white backsplash, stainless steel appliances, an island and black countertops
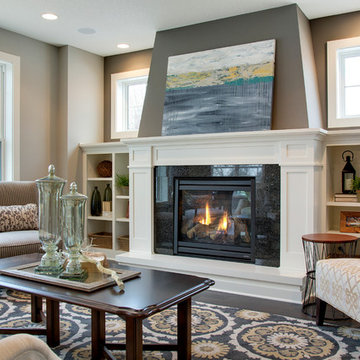
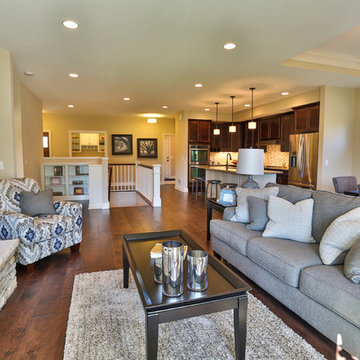
 Robert Thomas Homes
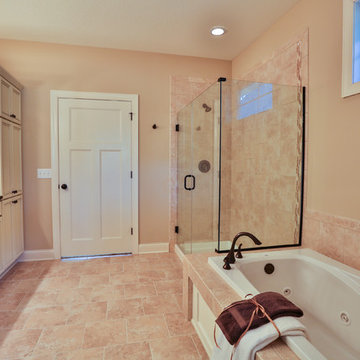
This home is built by Robert Thomas Homes located in Minnesota. Our showcase models are professionally staged. FOR STAGING PRODUCT QUESTIONS please contact Ambiance at Home for information on furniture - 952.440.6757
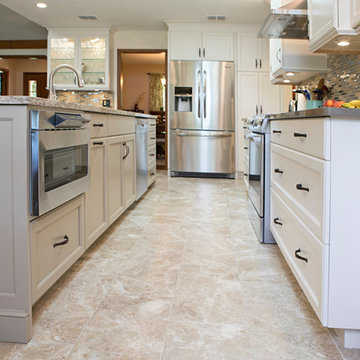
 Creative Kitchen Designs
Aldrin Capulong
Example of a mid-sized transitional galley porcelain tile and beige floor open concept kitchen design in Orlando with a single-bowl sink, flat-panel cabinets, white cabinets, quartz countertops, glass tile backsplash, stainless steel appliances and an island
Example of a mid-sized transitional galley porcelain tile and beige floor open concept kitchen design in Orlando with a single-bowl sink, flat-panel cabinets, white cabinets, quartz countertops, glass tile backsplash, stainless steel appliances and an island

Sponsored
Columbus, OH

Hope Restoration & General Contracting
Columbus Design-Build, Kitchen & Bath Remodeling, Historic Renovations
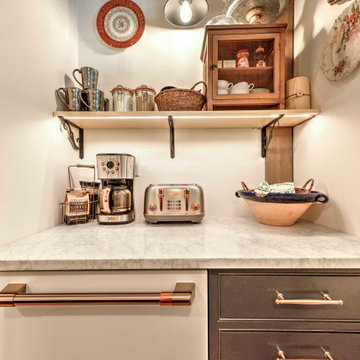
 KBR DESIGN LLC
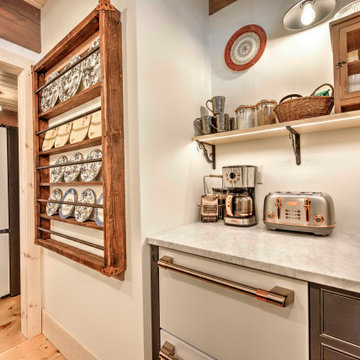
Kitchen pantry - mid-sized galley light wood floor and exposed beam kitchen pantry idea with white appliances
 KBR DESIGN LLC

Mid-sized galley light wood floor and exposed beam kitchen pantry photo in Boston with white appliances
 KabCo Kitchens
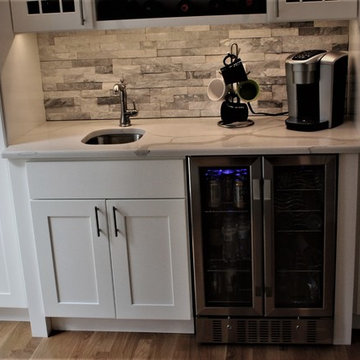
Home bars have become a must have in most kitchen renovations. Creating elegant spaces for homeowners to showcase and prepare beverages is our pleasure. KabCo seamlessly incorporated a dry bar using custom Homecrest Cabinetry in Maple Alpine.
 Ted Lochner, CKD of Spotlight Kitchen & Bath
Ted Lochner, CKD
Eat-in kitchen - mid-sized contemporary l-shaped light wood floor and beige floor eat-in kitchen idea in Boston with a double-bowl sink, shaker cabinets, white cabinets, quartz countertops, gray backsplash, marble backsplash, stainless steel appliances, an island and white countertops
Eat-in kitchen - mid-sized contemporary l-shaped light wood floor and beige floor eat-in kitchen idea in Boston with a double-bowl sink, shaker cabinets, white cabinets, quartz countertops, gray backsplash, marble backsplash, stainless steel appliances, an island and white countertops


 User
UserPhotography by Grace Laird Photography
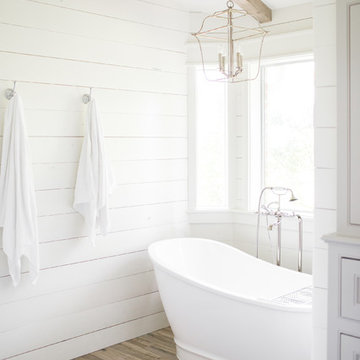
Freestanding bathtub - large country master freestanding bathtub idea in Houston
Freestanding bathtub - large country master freestanding bathtub idea in Houston
 Creative Homes
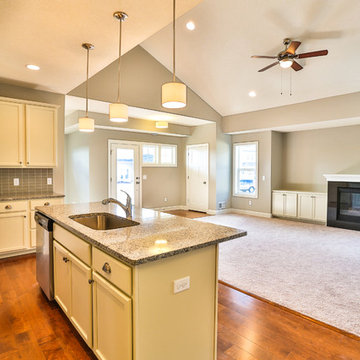
Example of a small minimalist single-wall light wood floor open concept kitchen design in Minneapolis with an undermount sink, recessed-panel cabinets, white cabinets, granite countertops, gray backsplash, glass tile backsplash, stainless steel appliances and an island
 Showplace Cabinetry
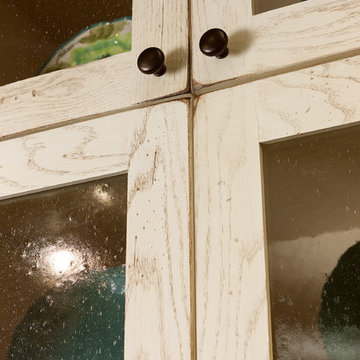
Door style: Pierce SP 275 | Species: Red oak | Finish: Vintage Dover White
ShowplaceEVO: http://www.showplaceevo.com/
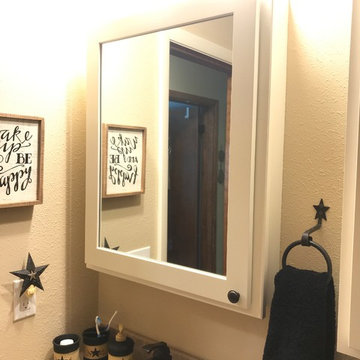 Kitchen Design Gallery
Small elegant master ceramic tile and beige floor tub/shower combo photo in Cedar Rapids with flat-panel cabinets, white cabinets, beige walls, an integrated sink, solid surface countertops and beige countertops


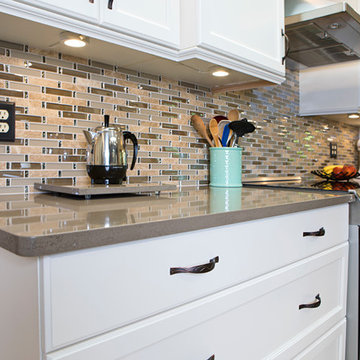 Creative Kitchen Designs
Aldrin Capulong
Example of a large transitional galley porcelain tile and beige floor open concept kitchen design in Orlando with a double-bowl sink, flat-panel cabinets, white cabinets, quartz countertops, glass tile backsplash, stainless steel appliances and an island
Example of a large transitional galley porcelain tile and beige floor open concept kitchen design in Orlando with a double-bowl sink, flat-panel cabinets, white cabinets, quartz countertops, glass tile backsplash, stainless steel appliances and an island
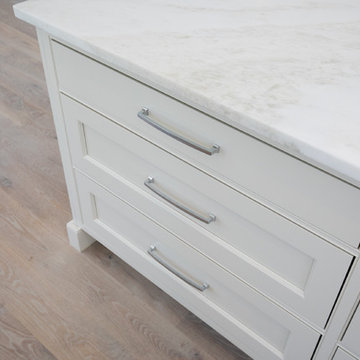
 Powell Builders, LLC
Photo Credit: Seacoast Real Estate Photography - Portsmouth NH & Portland Maine
Eat-in kitchen - large craftsman l-shaped light wood floor eat-in kitchen idea in Boston with a farmhouse sink, shaker cabinets, white cabinets, marble countertops, white backsplash, marble backsplash, stainless steel appliances and an island
Eat-in kitchen - large craftsman l-shaped light wood floor eat-in kitchen idea in Boston with a farmhouse sink, shaker cabinets, white cabinets, marble countertops, white backsplash, marble backsplash, stainless steel appliances and an island
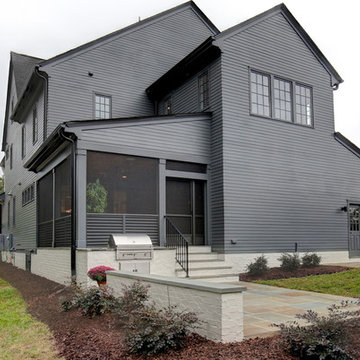
 Midtown Custom Homes, LLC
Stephen Thrift
Example of a large transitional white two-story brick house exterior design in Raleigh with a mixed material roof
Example of a large transitional white two-story brick house exterior design in Raleigh with a mixed material roof
55