
Search results for "Dowel drawer" in Home Design Ideas

 Dura Supreme Cabinetry
Enjoy the view from your own breathtaking kitchen. Despite the scenic view outside the kitchen window, it’s your Dura Supreme Crestwood Cabinetry kitchen that takes your breath away. A panoramic mantel hood soars over the stainless steel range creating a stunning architectural focal point. Beveled glass cabinet doors twinkle in the early morning sunlight. A picturesque kitchen island stands amid the stream of family activities as you begin and end each day in the heart of your home – your Dura Supreme kitchen. Although Dura Supreme Cabinetry is crafted with quality materials and construction, it was the bounty of delicious design details that cemented your decision. Of course the delicate dent it made on your pocket book was a nice surprise as well.
Request a FREE Dura Supreme Brochure Packet:
http://www.durasupreme.com/request-brochure
Find a dealer near you today:
http://www.durasupreme.com/dealer-locator
 Great Rooms Building Group
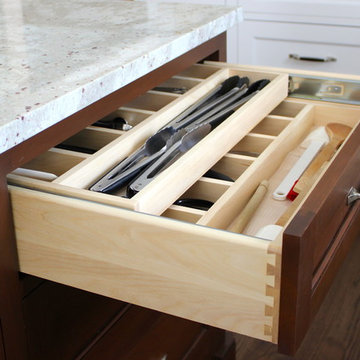
Two tier utensil drawer in custom Kitchen designed by Great Rooms.
Inspiration for a mid-sized transitional u-shaped dark wood floor and brown floor eat-in kitchen remodel in Chicago with beige cabinets, granite countertops, beige backsplash, ceramic backsplash, stainless steel appliances, beige walls, an undermount sink, recessed-panel cabinets, an island and beige countertops
Inspiration for a mid-sized transitional u-shaped dark wood floor and brown floor eat-in kitchen remodel in Chicago with beige cabinets, granite countertops, beige backsplash, ceramic backsplash, stainless steel appliances, beige walls, an undermount sink, recessed-panel cabinets, an island and beige countertops
 InterDesign Studio
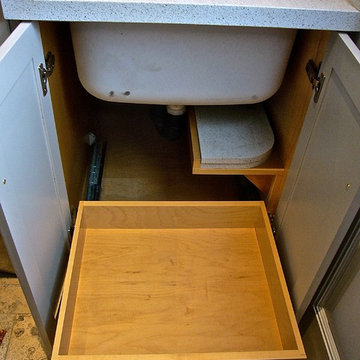
Laundry Sink Base Cabinet with full extension pull-out drawer and storage shelf for the 2 quartz sink countertop pieces.
Photo: Jamie Snavley
Transitional laundry room photo in San Francisco
Transitional laundry room photo in San Francisco
Find the right local pro for your project
 Poggenpohl Kitchens Hawaii
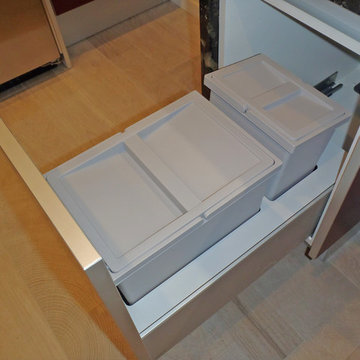
European style Poggenpohl kitchen offers a roomy island with induction cooktop and beverage refrigerator, wet wall with single dish drawer, Grohe fixtures and lift-up cabinet doors, and full-height wall including refrigeration, ovens and plenty of pantry space. All drawers and lift-up doors open at a gentle touch due to the Servo-drive installation. The lift-up doors may be lowered manually or with the touch of a recessed button. The roomy kitchen includes many Universal Design features like wide paths, dimmable lighting, roll-up cooktop and sink area, dish drawer, automatic drawer openers, pull-down shelves, pull-out pantries, and taller toe kick areas.
Photo Credit: Michelle Turner, UDCP
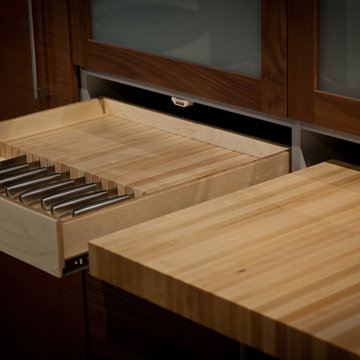
 Woodways
Included in this Woodways kitchen is a pull out cutting board and knife block. This unique feature allows you to clear off more space on your countertop and declutter your kitchen. The cutting board includes locking hinges to keep it in place and sturdy when in use.
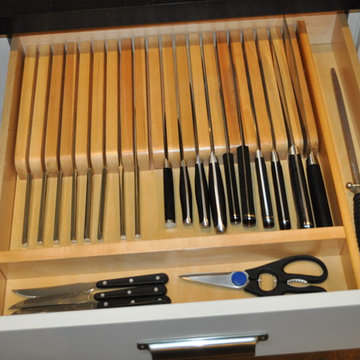
 Abundance Organizing

Keep knives organized with an in drawer knife block.
Transitional ceramic tile eat-in kitchen photo in Richmond with white cabinets, solid surface countertops, white backsplash, ceramic backsplash and stainless steel appliances
Transitional ceramic tile eat-in kitchen photo in Richmond with white cabinets, solid surface countertops, white backsplash, ceramic backsplash and stainless steel appliances



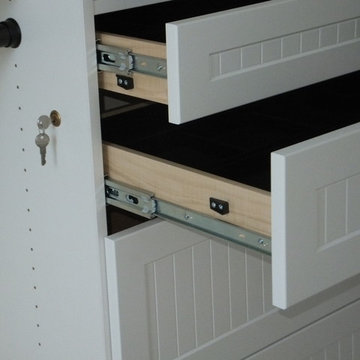
 ClosetPlace
Close up of drawer lock detail.
Inspiration for a mid-sized coastal closet remodel in Manchester
Inspiration for a mid-sized coastal closet remodel in Manchester
 Signature Designs Kitchen | Bath | Interiors
Baker's Delight; this magnificent chefs kitchen has everything that you could dream about for your kitchen including a cooling rack for baking. The two large island with the cage chandeliers are the centerpiece to this kitchen which lead you into the cooking zone. The kitchen features a new sink and a prep sink both are located in front of their own window. We feature Subzero - Wolf appliances including a 36" 6 burner full range with oven, speed oven and steam oven for all your cooking needs.
The islands are eucalyptus green one is set up for all her baking supplies including the cooling rack and the island offers a place to sit with your family.
The flooring featured in this home are a rich luxury vinyl that has the appearance of hardwood floors but the cost savings is substantial over hardwood.
 Jennifer Ryan Design
Katheryn Moran Photography
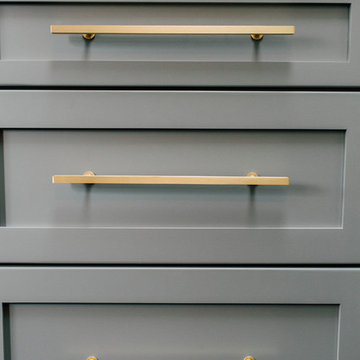
Example of a small urban l-shaped dark wood floor and brown floor open concept kitchen design in Seattle with a farmhouse sink, shaker cabinets, gray cabinets, quartzite countertops, red backsplash, brick backsplash, stainless steel appliances, an island and white countertops
Example of a small urban l-shaped dark wood floor and brown floor open concept kitchen design in Seattle with a farmhouse sink, shaker cabinets, gray cabinets, quartzite countertops, red backsplash, brick backsplash, stainless steel appliances, an island and white countertops
 Infinite Home

Example of a small transitional single-wall eat-in kitchen design in Atlanta with a single-bowl sink, shaker cabinets, white cabinets, soapstone countertops, white backsplash, stone tile backsplash, black appliances, white walls, engineered wood floors and an island
 Ki Arts

This is a detail of the gate eave showing the beams and rafters. The design at the end of the eave bracket on the right is hand carved. The design on the horizontal red cedar panel below the "ceiling" is also hand carved. The ceiling panels are red cedar.


 Grandview Custom Woods
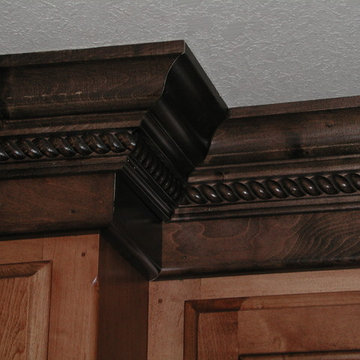
Stained maple cabinets with a darker crown molding as a beautiful accent. Quartz countertops and stainless steel appliances add to the allure of this kitchen.
 Boston Building Resources

This organizer keeps kitchen tools organized and out of sight.
Mid-sized transitional cork floor and brown floor kitchen photo in Boston with a single-bowl sink, shaker cabinets, gray cabinets, stainless steel appliances, a peninsula and gray countertops
Mid-sized transitional cork floor and brown floor kitchen photo in Boston with a single-bowl sink, shaker cabinets, gray cabinets, stainless steel appliances, a peninsula and gray countertops



Sponsored
Columbus, OH

Hope Restoration & General Contracting
Columbus Design-Build, Kitchen & Bath Remodeling, Historic Renovations


 Steve
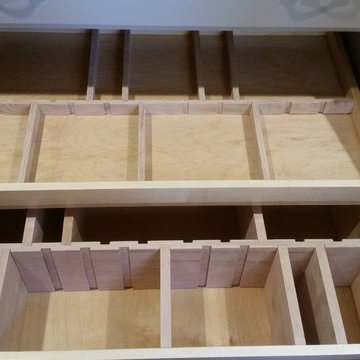
SteveKitchen Island constructed from maple painted with Benjamin Moore Advanced Satin. The island has an adjustable pot and pan organizer, Tupperware storage system, spice rack, cutting board, trash and recycling drawer, silverware organizer, and a solid Oak Top stained dark walnut. Built by Steve Obarowski
20