
Search results for "Dowel drawer" in Home Design Ideas


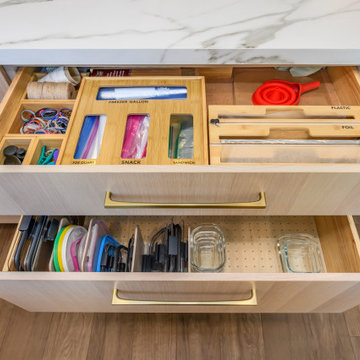


 Marcelle Guilbeau Interior Design
Example of a small minimalist terrazzo floor mudroom design in Nashville with white walls
Find the right local pro for your project
 Midland Cabinet Company
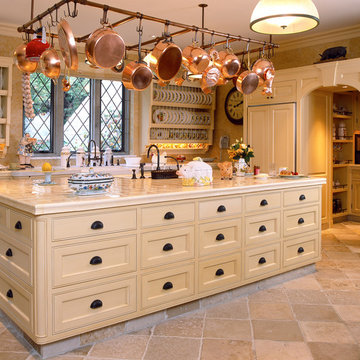
A chef-worthy island with sink, raised cornices and inset beading—and sitting just a step away from the panel-enclosed refrigerator and the all-important pantry. Photo by Rusty Reniers
 Crystal Cabinets
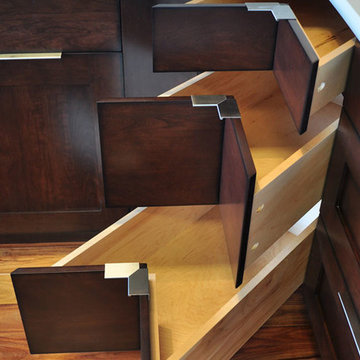
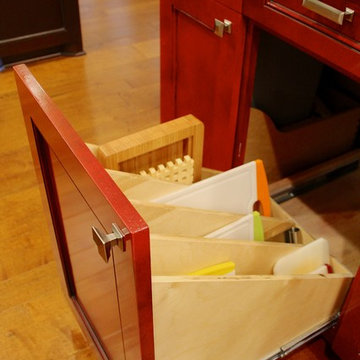
Corner base drawer cabinet offers an alternative to a corner carousel.
Trendy kitchen photo in Minneapolis
Trendy kitchen photo in Minneapolis
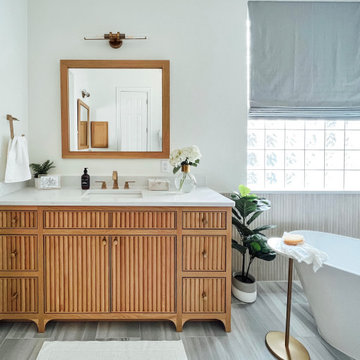
 Parsons i.d.
Example of a master porcelain tile porcelain tile and double-sink freestanding bathtub design in Austin with beaded inset cabinets, light wood cabinets, a one-piece toilet, white walls, an undermount sink, quartz countertops, a hinged shower door and white countertops

 Warm Timber Saunas & Wine Cellars
This previously unused attic space is now a sauna/yoga room. The left sauna wall follows the attic rafters down diagonally to allow a wider space for leg room on the twin sauna benches.


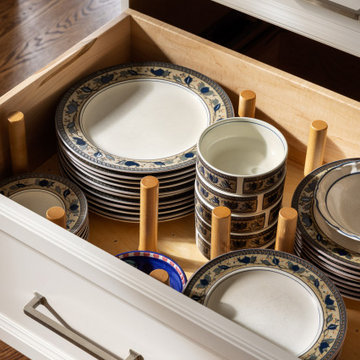
 Thyme & Place Design LLC
This beautiful and inviting retreat compliments the adjacent rooms creating a total home environment for entertaining, relaxing and recharging. Soft off white painted cabinets are topped with Taj Mahal quartzite counter tops and finished with matte off white subway tiles. A custom marble insert was placed under the hood for a pop of color for the cook. Strong geometric patterns of the doors and drawers create a soothing and rhythmic pattern for the eye. Balance and harmony are achieved with symmetric design details and patterns. Soft brass accented pendants light up the peninsula and seating area. The open shelf section provides a colorful display of the client's beautiful collection of decorative glass and ceramics.


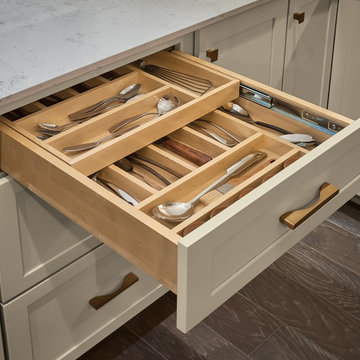


 The Closet Works, Inc.
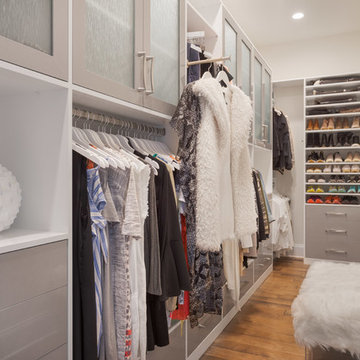
This closet features several storage compartments above and below the various hanging sections to conceal items but have them accessible when needed. Plan your outfit for the day and hang them on the pull out valet bar. A bench is close by and provides a place to sit while getting dressed.
 Plain & Posh

These homeowners were ready to update the home they had built when their girls were young. This was not a full gut remodel. The perimeter cabinetry mostly stayed but got new doors and height added at the top. The island and tall wood stained cabinet to the left of the sink are new and custom built and I hand-drew the design of the new range hood. The beautiful reeded detail came from our idea to add this special element to the new island and cabinetry. Bringing it over to the hood just tied everything together. We were so in love with this stunning Quartzite we chose for the countertops we wanted to feature it further in a custom apron-front sink. We were in love with the look of Zellige tile and it seemed like the perfect space to use it in.


 lewtischler
Lew Tischler
Inspiration for a large contemporary l-shaped light wood floor home design remodel in New York with an undermount sink, glass-front cabinets, light wood cabinets, glass countertops, stainless steel appliances and an island
Inspiration for a large contemporary l-shaped light wood floor home design remodel in New York with an undermount sink, glass-front cabinets, light wood cabinets, glass countertops, stainless steel appliances and an island
 Crown Point Cabinetry
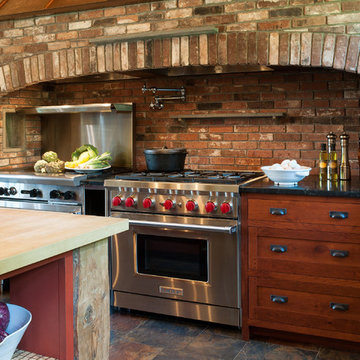
This spectacular barn home features custom cabinetry in the kitchen, office, four bathrooms including the master and the laundry room. Design details include glass doors, finished ends, finished interiors, furniture ends, knee brackets, wainscotings, pegged doors and drawer fronts, Arts & Crafts moulding and brackets, designer clipped stiles, mission plank interior backs, solid wood tops, valances, towel bars and more!
Kitchen
Wood: Knotty Cherry & Maple
Finish: Candlelight Stain, Natural & Barn Red over Pitch Black Milk Paint, Burnished.
Doors: Craftsman with pegs
Photo Credit: Crown Point Cabinetry
 Beatty Lumber Company
Opening up the kitchen to the previous dining room allows for an entertaining-friendly space.
Open concept kitchen - mid-sized traditional l-shaped open concept kitchen idea in Philadelphia with an undermount sink, recessed-panel cabinets, white cabinets, granite countertops, beige backsplash, glass tile backsplash, stainless steel appliances and no island
Open concept kitchen - mid-sized traditional l-shaped open concept kitchen idea in Philadelphia with an undermount sink, recessed-panel cabinets, white cabinets, granite countertops, beige backsplash, glass tile backsplash, stainless steel appliances and no island
 Builders Surplus LLC
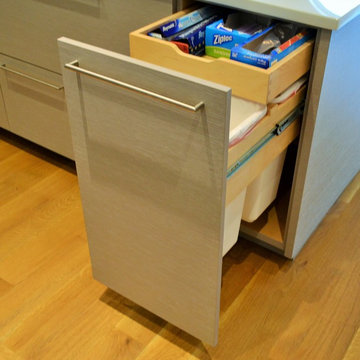

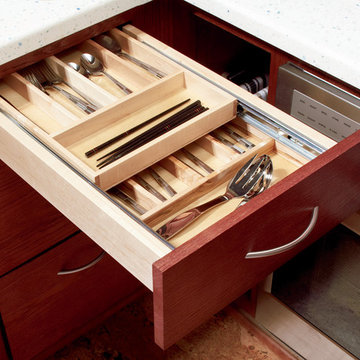
Organizational Cabinetry. Pull out Utensil Tray. Kitchen Organization. Products Available at Builders Surplus.
Inspiration for a mid-sized timeless l-shaped open concept kitchen remodel in Louisville with raised-panel cabinets, beige cabinets, metallic backsplash and an island
Inspiration for a mid-sized timeless l-shaped open concept kitchen remodel in Louisville with raised-panel cabinets, beige cabinets, metallic backsplash and an island

Sponsored
Columbus, OH

Hope Restoration & General Contracting
Columbus Design-Build, Kitchen & Bath Remodeling, Historic Renovations

 Dual Concept Design

All white kitchen with brass accents and an adjacent breakfast area with a relaxed feel.
Eat-in kitchen - mid-sized transitional l-shaped dark wood floor and brown floor eat-in kitchen idea in Chicago with an undermount sink, beaded inset cabinets, white cabinets, quartz countertops, white backsplash, ceramic backsplash, stainless steel appliances, an island and white countertops
Eat-in kitchen - mid-sized transitional l-shaped dark wood floor and brown floor eat-in kitchen idea in Chicago with an undermount sink, beaded inset cabinets, white cabinets, quartz countertops, white backsplash, ceramic backsplash, stainless steel appliances, an island and white countertops
 True North Builders, Inc.
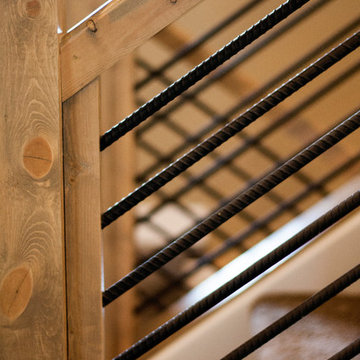
photography by Amy White at Timberline Creatives (timberlinecreatives.com)
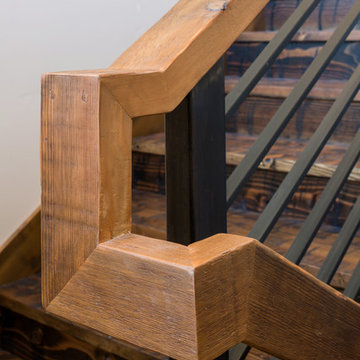
Inspiration for a transitional carpeted u-shaped home design remodel in Denver with carpeted risers
Inspiration for a transitional carpeted u-shaped home design remodel in Denver with carpeted risers
18