
Search results for "Dowel drawer" in Home Design Ideas
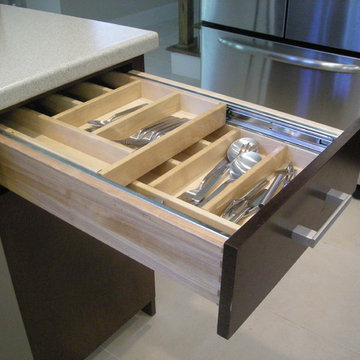
 Taurus Cabinetry
Inspiration for a large contemporary kitchen remodel in Atlanta with flat-panel cabinets, dark wood cabinets, quartzite countertops, stainless steel appliances and two islands
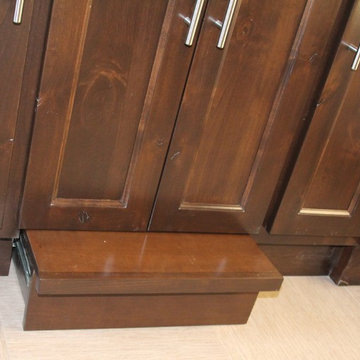
 Brenny Custom Cabinets Inc.
Vanity with built-in kid's step stool
Bathroom - modern bathroom idea in Minneapolis
Bathroom - modern bathroom idea in Minneapolis
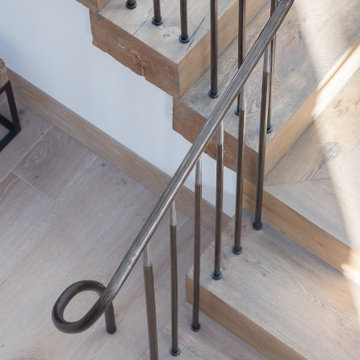
 Solanna Design & Development
Curved staircase detail reveals a dark metal handrail flowing around warm wood treads and pale plank flooring. Slender vertical balusters follow the changing geometry, ending in a compact sculptural curl at the lower turn. The top-down perspective emphasizes the railing's continuous movement and the contrast between precise metal lines and organic wood grain. This refined architectural feature brings a crafted, contemporary character to the home's open circulation space.
Find the right local pro for your project
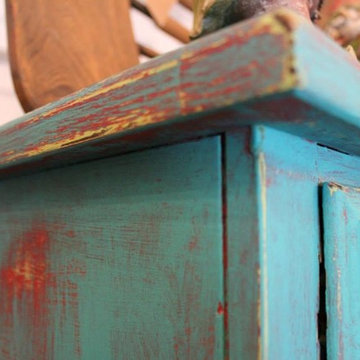
 Painted Farmgirl
Dresser done in Maison Blanche Vintage Chalk Paint
Bedroom - mid-sized coastal guest bedroom idea in Grand Rapids
Bedroom - mid-sized coastal guest bedroom idea in Grand Rapids
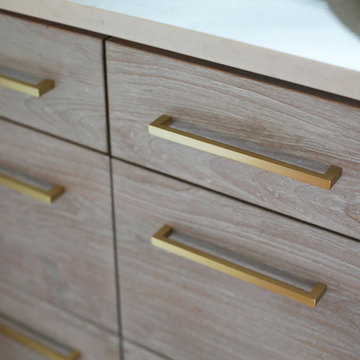
 BUILT Design Collective
Original Mission tile.
Delta faucet.
Hardware + lighting by Schoolhouse Electric.
Caesarstone countertops.
Minimalist brick floor kitchen photo in Albuquerque with an undermount sink, flat-panel cabinets, white cabinets, quartzite countertops, blue backsplash, cement tile backsplash and stainless steel appliances
Minimalist brick floor kitchen photo in Albuquerque with an undermount sink, flat-panel cabinets, white cabinets, quartzite countertops, blue backsplash, cement tile backsplash and stainless steel appliances
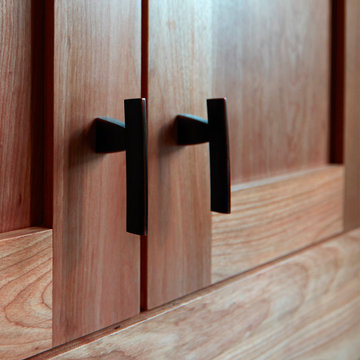
 Thomson Remodeling Company, Inc.
A lack of counter top space, and the original layout which included an exterior door, and wall separating the dinning room and kitchen, really demanded a new design and complete update. The doorway to the exterior (which is where the triple windows are currently located) took up valuable work space in the kitchen. A wall separated the dinning and kitchen area. The wall was removed and the room was opened up for a space that was much better for entertaining and human interaction. Otherwise, whoever was cooking was walled off from the rest of the house. The medium toned natural birch cabinetry along with the lighter maple floors created an open, warm and inviting room.
Mike Kaskel Photography.

 LaQuercia21
Example of a bedroom and small minimalist gender-neutral medium tone wood floor kids' bedroom design with white walls



 Blue Hill Cabinet & Woodwork
Custom made tiger maple desk, with ebony inserts. Can be made to any size or shape. call for details.
Example of a large classic freestanding desk dark wood floor home design design in Portland Maine with blue walls, no fireplace and a brick fireplace
Example of a large classic freestanding desk dark wood floor home design design in Portland Maine with blue walls, no fireplace and a brick fireplace
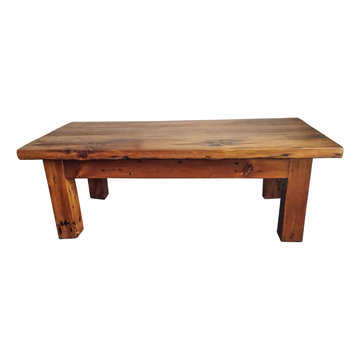
 owlwood furniture
Owlwood Furniture
This beautiful reclaimed wood dining table is
handcrafted from repurposed rustic wood. each piece has unique coloration and a natural patina. Varying patterns, knots and designs making this table a one-of-a-kind. This wood has already endured a generation of harsh Ontario winters. Regionally-harvested, the wood for this tables is reclaimed from lumber that would otherwise
end up in a landfill. You'll also have the comfort of knowing you've made an eco-friendly purchase.

 User
UserA bathroom we designed to have an authentic farmhouse feeling with a little romance. It is very narrow, so we opened it up visually with a large mirror and lots of white paint. I designed the custom vanity, which was made locally by one of my highly skilled trades. This bathroom is over a garage, which makes the floors very cold in the winter. A runner rug keeps my bare feet warm and adds a bit of style.
Project designed by Star Valley, Wyoming interior design firm Tawna Allred Interiors. They also serve Alpine, Auburn, Bedford, Etna, Freedom, Freedom, Grover, Thayne, Turnerville, Swan Valley, and Jackson Hole, Wyoming
 FMA Interior Design, Inc.
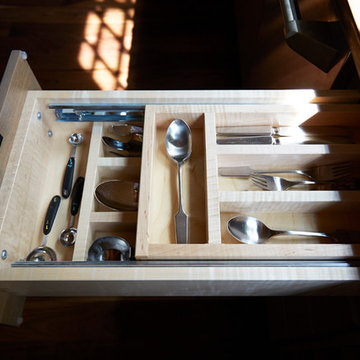
Large minimalist u-shaped medium tone wood floor enclosed kitchen photo in Chicago with an undermount sink, flat-panel cabinets, gray cabinets, quartz countertops, gray backsplash, glass tile backsplash, stainless steel appliances and an island
 Schuler Cabinetry
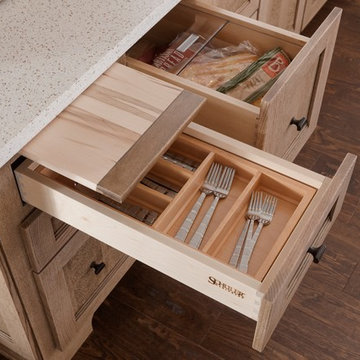
Dalton quartersawn oak Cappuccino and Cottage White Sheer with Bellagio oil-rubbed bronze metal door
Kitchen - transitional kitchen idea in Minneapolis
Kitchen - transitional kitchen idea in Minneapolis

Sponsored
Columbus, OH

Hope Restoration & General Contracting
Columbus Design-Build, Kitchen & Bath Remodeling, Historic Renovations
 Keryn Stokes
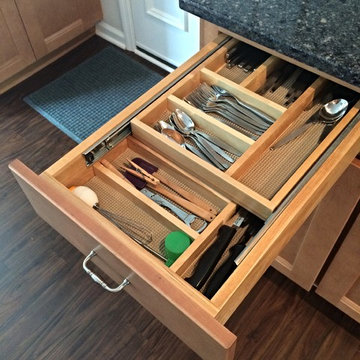
Homecrest Cabinetry, Verano Doorstyle, Maple wood w/ Ginger finish.
Countertops are Waterford quartz by Cambria.
Floors are vinyl wood planks in Dark Bronze by Tarket.
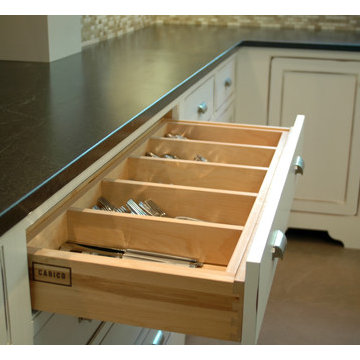
Cutlery divider! A consumer's favorite drawer accessory.
 Carpenter Architects

Staircase - mid-sized contemporary metal straight open staircase idea in Seattle
 Whitney Architecture
Aaron Leitz
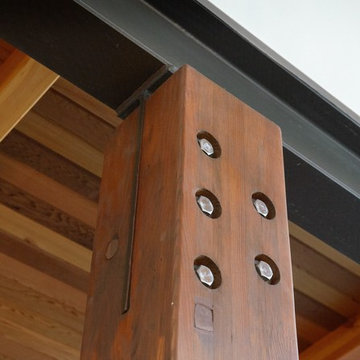
Example of a minimalist mixed siding gray home design design in Seattle
Example of a minimalist mixed siding gray home design design in Seattle
 Simple Construct
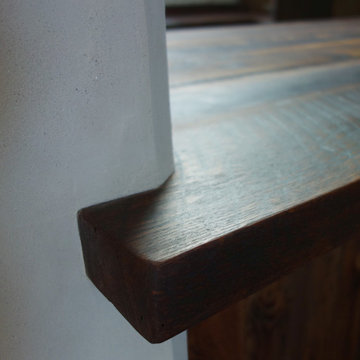
White clay plaster meets dark vintage oak at the passthrough from the kitchen to the living/dining room. The reclaimed countertops are finished with nontoxic oil.

Sponsored
Columbus, OH
Hope Restoration & General Contracting
Columbus Design-Build, Kitchen & Bath Remodeling, Historic Renovations
 P.S.pierreswatch
Architect Petr Kozeykin, furniture design Petr Kozeykin Manufacturer of furniture factory 0039
Photographer Sergey Morgunov
 Sundance Colors
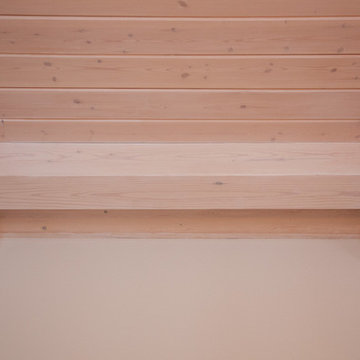
Here is a close up of the now smooth and harmonious transition from ceiling to wall.
Ansley Braverman phtotography
Inspiration for a mid-sized farmhouse family room remodel in Sacramento
Inspiration for a mid-sized farmhouse family room remodel in Sacramento
 Fred E. Varney Company
Large elegant l-shaped medium tone wood floor staircase photo in Boston with a farmhouse sink, recessed-panel cabinets, dark wood cabinets, granite countertops, ceramic backsplash, stainless steel appliances and an island
24