
Search results for "Draw attention" in Home Design Ideas
 CertaPro Painters of Mountainside, NJ
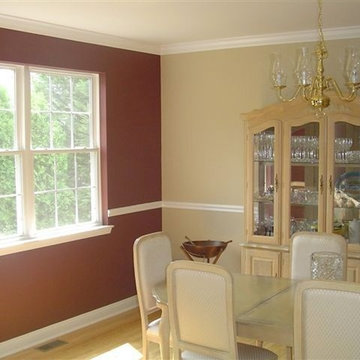
This dining room features an accent wall, drawing attention to the double windows and outdoor beauty that accompanies every dining experience here.
Trendy light wood floor kitchen/dining room combo photo in New York with red walls
Trendy light wood floor kitchen/dining room combo photo in New York with red walls
 Dream Home Construction
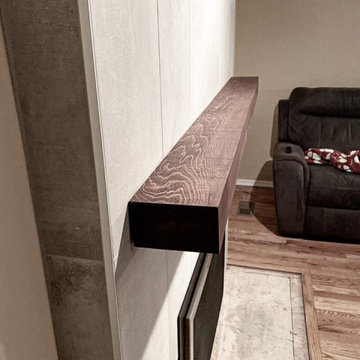
Modern contemporary designed fireplace have become quite popular. It inevitably draws attention and serves as a focal point in the decor. Check out this new fireplace we’ve just remodeled. From brick to sleek contemporary design. Stay warm with style this winter.
 Stanton Homes
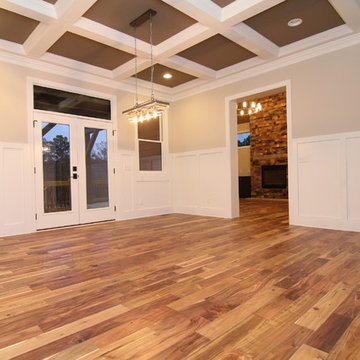
White wainscoting stretches up the dining room walls. A deep coffered ceiling draws attention, while an elegant hanging light centers the dining table space.
Find the right local pro for your project
 Michelle Berwick Design
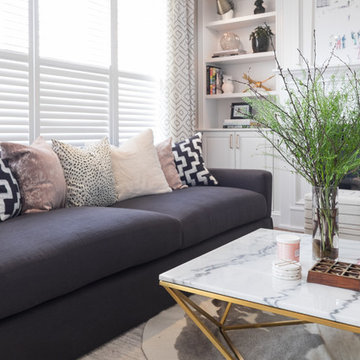
Drawing attention to all the fabulous details that make this space special and unique. Rug layering, custom pillows , more pillows, drapes and accents that give it all so much character
Design: Michelle Berwick
Photos: Sam Stock Photography
 Legacy Millworks, Inc.

Custom Walnut storage cabinet to add a contrasting beauty to this bedroom. The walnut cabinet draws attention and is perfect for store-away valuables in the bedroom.
 Rochelle Cote Interior Design
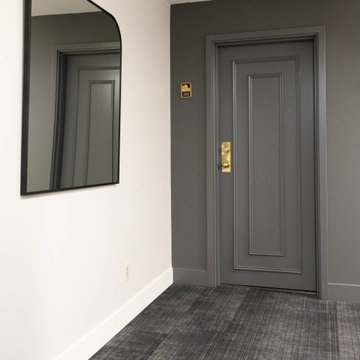
At RCID, we don’t typically take on commercial projects—but when a returning client invited us to reimagine the lobby of their condo building at 225 25th Ave SW in Calgary, we couldn’t resist the opportunity. In collaboration with Crafted Edge Homes, we set out to bring a warmer, more residential feel to the common spaces of Riverscape, transforming them into areas that welcome residents home. Every floor above was painted using a unique technique to subtly draw attention to individual doors, giving each level its own personality while maintaining cohesion throughout the building.
 Pho-me Design
PHO-ME Design เราคือทีมดีไซน์เนอร์ที่พร้อมดูแล ให้คำปรึกษา ออกแบบ และตกแต่งภายใน คอนโดหรือบ้าน แบบครบวงจร พร้อมให้ยืมของตกแต่งที่ตอบโจทย์เข้ากับแบบบ้าน เพื่อเจ้าของ และนักลงทุนยุคใหม่ที่ต้องการลงทุน หรือเพิ่มมูลค่าให้บ้านหรือคอนโดสร้างรายได้ ผ่านค่าเช่า หรือขาย ให้ได้ราคาที่สูงขึ้น และได้ลูกค้าอย่างรวดเร็ว โดยไม่ต้องเสียเวลาและไม่ต้องลงทุนซื้อของตกแต่งและอุปกรณ์เฟอร์นิเจอร์มากมาย
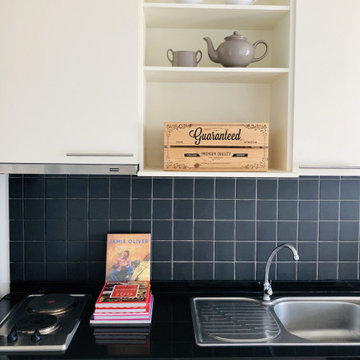

PHO-ME Design team will set the stage of your homes or condos for potential clients, to attract more buyers/tenants and a higher offer. We specialize in designing & decorating the space to ensure visually pleasing and draws attention to the home’s best features, by balancing the unique attraction and comforting elements.
Contacting us: staging@phomedesign.net
 Brett Maloney Landscapes, LLC
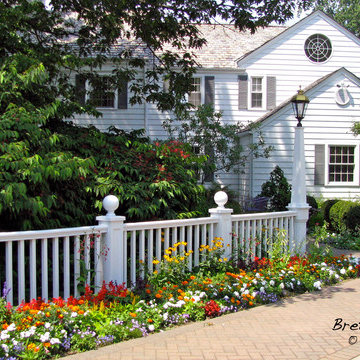
Curb and landing leading to the entry garden from the guest parking area. Colorful plantings and the sparkly white fence section draws attention to the main entrance area. Photo by Landscape Artist: Brett D. Maloney.
 Bogard and Sons Construction
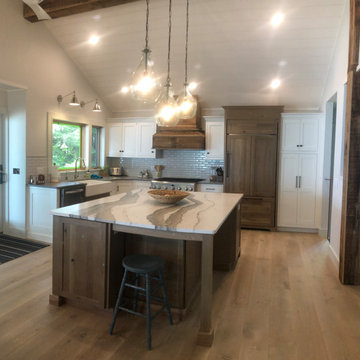
Warm Pecan stained cabinets complimented by a stunning Cambria Quartz called Skarra Brae. Also Cambria, Carrick matte tops with a painted white cabinet perimeter. A white ship-lap ceiling nicely draws attention to the re-purposed barn wood beam.
 Kimball Starr Interior Design

The original kitchen was a monument to the late 80s/early 90s, with cheap plastic-fronted appliances, boring cabinets, mismatched countertops, plus those diamond-shaped wall accents everyone had. Yuck!
My redesign instead draws attention to the extra-large window and expansive counterspace.
 Rebecca Purdy Design
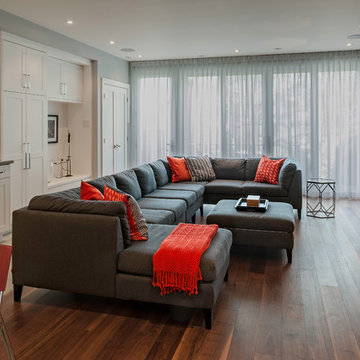
Rebecca Purdy Design | Toronto Interior Design | Entire Home Renovation | Architect Endes Design Inc. | Contractor Doug Householder | Photography Leeworkstudio, Katrina Lee
 Maya Axt Interiors
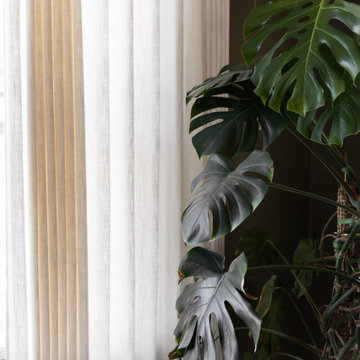
For this primary bedroom redesign, the client envisioned a retreat that would provide a sense of escape and tranquility. The room was designed with a moody atmosphere, blending deep, rich colors that envelop the space in a cocoon of comfort. Color drenching was used on the walls, creating a seamless flow of hues that added depth and warmth. A stunning mural wallpaper became a focal point, its intricate design bringing an artistic, yet serene element to the room. To elevate the ambiance, a statement light fixture was carefully selected, adding a touch of luxury and drawing attention upward. Every element was thoughtfully curated to transform the space into a peaceful sanctuary, offering both beauty and relaxation in equal measure.
 Hammer & Hoe Outdoor
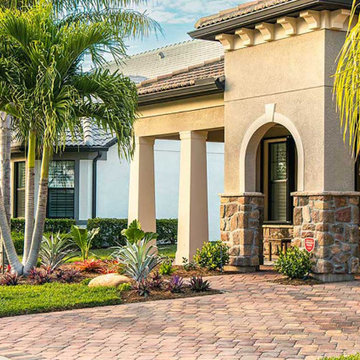
This stately home was in need of a front yard facelift and that's exactly what we provided!
Sparse, struggling bushes were replaced by drought tolerant, low maintenance bromeliads and plants that draw attention to the stunning arched entryway while complimenting the rock accents on the home.
Curb appeal is the first impression of your home. It's also what YOU see when you pull in to your driveway every day. Your front yard landscaping should welcome you and make you feel like there's no place you'd rather be.
 Bear Trap Design
Catch-all Storage Closet Transforms into Elegant Wine Cellar
It was a typical unused space with bare studs and exposed insulation located at the base of the lower level stairs, next to the mechanical room. The entire lower level floor is covered with multi-color slate which contained in-floor heat. This posed a problem for the new wine cellar.
The challenge was overcome by placing a layer of foam insulation with a vapor barrier over the slate floor, walls, and ceiling. Then, a plywood subfloor was glued in. A wall space vented into the adjacent laundry room was created to house a cooling unit, which maintains a perfect temperature within the wine cellar.
The location of this wine cellar was a wonderful opportunity to create a showpiece that could be viewed from the upper level. An old fashioned store front, complete with two large windows and a faux painted shingle roof, was designed and built to draw attention and allow the viewer to see inside.
Tami found a wall mural of an authentic wine cave and had it sized to fit the side wall of the new wine cellar, providing an illusion of continuing space and setting the tone of what was about to come.
A rustic wood floor and a tongue and groove barrel ceiling, faux painted to resemble brick, were installed - all coinciding with the wall mural.
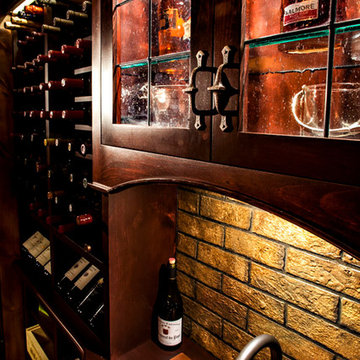
Custom cabinetry filled the interior, holding wine bottles and boxes of such. A copper sink was inlayed into a wood counter top. Faux painted bricks highlight an oiled rubbed bronze faucet and a leaded seedy glass cabinet above is designed to hold various types of scotch whiskey.
Ambient lighting enhances the cabinetry while a rustic mini chandelier hangs from the center of the barrel ceiling. This once “catch-all” storage closet is no more. A small, old world wine cellar has emerged and now, is quite a show piece.
 Eugene Pintail LLC
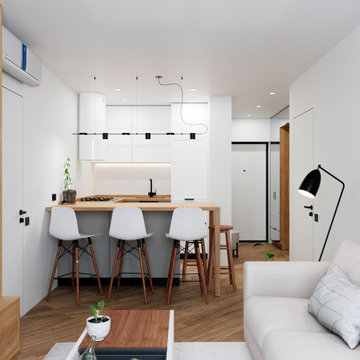
Gylden æra embraces the timeless elegance of Scandinavian minimalism in a compact apartment. By streamlining layout and materials, it creates a serene, deliberate environment where simplicity speaks volumes.
Every detail is intentionally crafted—from the seamless integration of functional areas to the uncluttered circulation paths. The design presents a visual calm that enhances both daily living and quiet reflection.
Soft woods, matte surfaces, and warm neutrals anchor the scheme. Subtle use of light tones amplifies natural light and expands spatial perception. Textural variations—like woven textiles, fine-grain wood, and matte finishes—add depth without compromising simplicity.
Minimalist lighting design—wall-mounted fixtures, linear pendants—complements the space's architectural rhythm without drawing attention away. Strategic layering of natural and ambient light enhances mood while maintaining visual clarity.
Gylden æra feels both peaceful and poised—moderated yet expressive. It captures a balance of restrained luxury and everyday comfort, honoring Scandinavian roots.
 Factor Design Build
This home in Greenwood Village was in need of an updated kitchen with more cabinet space and natural lighting. The custom-built dark beams in the ceiling are complemented with white cabinets and large windows allowing for great natural light. The planter area behind the intricate copper sink sits above a drain for easy watering. The plants are also in a great location to soak up the Colorado sun! The lighted cabinets also draw attention to the family’s precious collections.
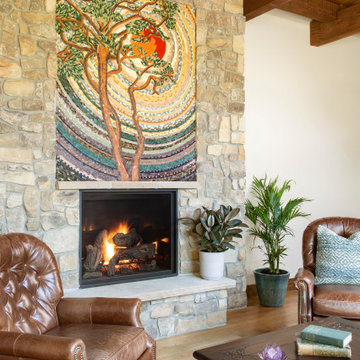
Other updates included the living room and adjacent sitting area. We created a custom bookshelf to match the ceiling beams, allowing the family more room to display books and keepsakes. The sitting area included a one-of-a-kind, handmade mosaic artwork that our team installed above the new fireplace.
 Pho-me Design
PHO-ME Design เราคือทีมดีไซน์เนอร์ที่พร้อมดูแล ให้คำปรึกษา ออกแบบ และตกแต่งภายใน คอนโดหรือบ้าน แบบครบวงจร พร้อมให้ยืมของตกแต่งที่ตอบโจทย์เข้ากับแบบบ้าน เพื่อเจ้าของ และนักลงทุนยุคใหม่ที่ต้องการลงทุน หรือเพิ่มมูลค่าให้บ้านหรือคอนโดสร้างรายได้ ผ่านค่าเช่า หรือขาย ให้ได้ราคาที่สูงขึ้น และได้ลูกค้าอย่างรวดเร็ว โดยไม่ต้องเสียเวลาและไม่ต้องลงทุนซื้อของตกแต่งและอุปกรณ์เฟอร์นิเจอร์มากมาย
PHO-ME Design team will set the stage of your homes or condos for potential clients, to attract more buyers/tenants and a higher offer. We specialize in designing & decorating the space to ensure visually pleasing and draws attention to the home’s best features, by balancing the unique attraction and comforting elements.
Contacting us: staging@phomedesign.net
 Jennifer Taylor Home
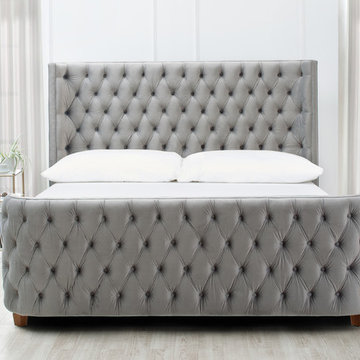
Jennifer Taylor Home's Brooklyn is a velvet opal grey Queen headboard set which makes it the perfect addition to any bedroom looking to add a bit of a modern or contemporary flair. Upholstered with 100% polyester, this simple yet elegant headboard set with hand tufted design on both the headboard and foot board is lovely placed in your master suite or any bedroom. Regardless of anywhere you place this headboard set in your home; the Brooklyn's soft colored design will catch anyone's eye and draw attention the room. This Queen headboard set will help light up your room and give that refreshing and clean look that’ll be sure to please anyone who walks in.
Features:
- Strong and sturdy steam dried hardwood frame is solidly made with plywood and Birchwood to ensure maximum support and longevity
- Quality hand built, painted, and rubbed by experienced furniture craftsmen and women to guarantee this piece lasts a lifetime
- Made with fire retardant foam
- Dry clean or spot clean only
- Some assembly required
- Dimensions: 66"Wx89"Dx61"H
 Lamont Bros. Design & Construction
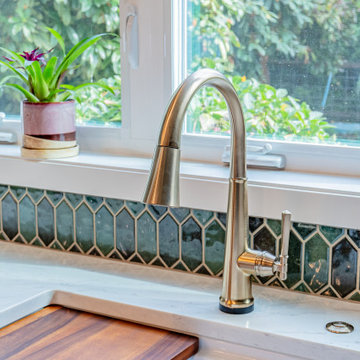
The new kitchen features a layout that prioritizes openness, light, a beautiful view of the home’s backyard. Centered around a 4’x6′ island with countertop seating, the kitchen comfortably accommodates up to nine people, making it a perfect gathering place. A window over the farmhouse sink provides a direct view of the backyard garden, allowing the homeowners to watch their children play while cooking.
A forest-inspired color palette governs the kitchens’ aesthetic, with deep green cabinetry and a custom tile backsplash adding texture and color.
Floating shelves take the place of upper cabinets on most walls, keeping the space open and drawing attention to the backyard views and full-wall tile backsplash. The layout is designed for ease of movement, with ample counter space and a balance of work areas and seating to support everyday cooking and hosting.
 Architectural Collaborative
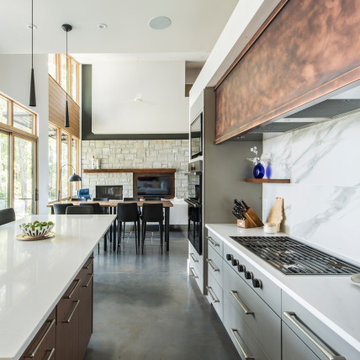
We designed this 3,162 square foot home for empty-nesters who love lake life. Functionally, the home accommodates multiple generations. Elderly in-laws stay for prolonged periods, and the homeowners are thinking ahead to their own aging in place. This required two master suites on the first floor. Accommodations were made for visiting children upstairs. Aside from the functional needs of the occupants, our clients desired a home which maximizes indoor connection to the lake, provides covered outdoor living, and is conducive to entertaining. Our concept celebrates the natural surroundings through materials, views, daylighting, and building massing.
We placed all main public living areas along the rear of the house to capitalize on the lake views while efficiently stacking the bedrooms and bathrooms in a two-story side wing. Secondary support spaces are integrated across the front of the house with the dramatic foyer. The front elevation, with painted green and natural wood siding and soffits, blends harmoniously with wooded surroundings. The lines and contrasting colors of the light granite wall and silver roofline draws attention toward the entry and through the house to the real focus: the water. The one-story roof over the garage and support spaces takes flight at the entry, wraps the two-story wing, turns, and soars again toward the lake as it approaches the rear patio. The granite wall extending from the entry through the interior living space is mirrored along the opposite end of the rear covered patio. These granite bookends direct focus to the lake.
41