
Search results for "Drawing lower" in Home Design Ideas

 Wellborn Cabinet, Inc.
Along with the current white kitchen trend, this kitchen fits in perfectly with its twist on the blue color palette. This kitchen is an updated version of an old idea, with traditional subway tiles and color play on the blue tones. As part of Wellborn’s Estate Series, this kitchen combines a unique twist of an old French Café and modern elements; making the aesthetic design of this kitchen guaranteed to leave you in awe. In this kitchen by Wellborn Cabinet is a blend of Full Overlay and Beaded Inset cabinetry. The upper and lower cabinetry includes full overlay Lexington doors painted in our newly launched Oyster White color with smooth close drawer guides and door hinges. The upper center and island cabinets are Hanover Beaded Inset accented with oil rubbed Bronze barrel hinges and finished in Wellborn’s newly launched Aqua paint.


 Morgan-Keefe Builders, Inc.
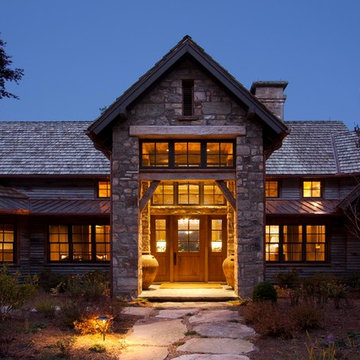
This custom home was designed by the talented architects at Platt Architecture. “Reclaimed Wonder” is located in the private golf community Wade Hampton Golf Club in Cashiers, North Carolina. Every detail of this home was designed to create a work of art. Not only is the small mountain town of Cashiers a truly beautiful place, but this luxury home creates a beautiful retreat as well. The color palette of the reclaimed wood beams and wall planks along with the indigenous stone choices and carefully appointed warm amber lighting creates an ambiance true to the natural beauty surrounding the home.
J,Weiland
Find the right local pro for your project

 FINNE Architects
The Mazama house is located in the Methow Valley of Washington State, a secluded mountain valley on the eastern edge of the North Cascades, about 200 miles northeast of Seattle.
The house has been carefully placed in a copse of trees at the easterly end of a large meadow. Two major building volumes indicate the house organization. A grounded 2-story bedroom wing anchors a raised living pavilion that is lifted off the ground by a series of exposed steel columns. Seen from the access road, the large meadow in front of the house continues right under the main living space, making the living pavilion into a kind of bridge structure spanning over the meadow grass, with the house touching the ground lightly on six steel columns. The raised floor level provides enhanced views as well as keeping the main living level well above the 3-4 feet of winter snow accumulation that is typical for the upper Methow Valley.
To further emphasize the idea of lightness, the exposed wood structure of the living pavilion roof changes pitch along its length, so the roof warps upward at each end. The interior exposed wood beams appear like an unfolding fan as the roof pitch changes. The main interior bearing columns are steel with a tapered “V”-shape, recalling the lightness of a dancer.
The house reflects the continuing FINNE investigation into the idea of crafted modernism, with cast bronze inserts at the front door, variegated laser-cut steel railing panels, a curvilinear cast-glass kitchen counter, waterjet-cut aluminum light fixtures, and many custom furniture pieces. The house interior has been designed to be completely integral with the exterior. The living pavilion contains more than twelve pieces of custom furniture and lighting, creating a totality of the designed environment that recalls the idea of Gesamtkunstverk, as seen in the work of Josef Hoffman and the Viennese Secessionist movement in the early 20th century.
The house has been designed from the start as a sustainable structure, with 40% higher insulation values than required by code, radiant concrete slab heating, efficient natural ventilation, large amounts of natural lighting, water-conserving plumbing fixtures, and locally sourced materials. Windows have high-performance LowE insulated glazing and are equipped with concealed shades. A radiant hydronic heat system with exposed concrete floors allows lower operating temperatures and higher occupant comfort levels. The concrete slabs conserve heat and provide great warmth and comfort for the feet.
Deep roof overhangs, built-in shades and high operating clerestory windows are used to reduce heat gain in summer months. During the winter, the lower sun angle is able to penetrate into living spaces and passively warm the exposed concrete floor. Low VOC paints and stains have been used throughout the house. The high level of craft evident in the house reflects another key principle of sustainable design: build it well and make it last for many years!
Photo by Benjamin Benschneider
 The Organized Home

Drop zone - The Organized Home
Inspiration for a mid-sized craftsman mudroom remodel in Chicago
Inspiration for a mid-sized craftsman mudroom remodel in Chicago
 Brickmoon Design
Brickmoon Design Residential Architecture

Dressing room - large transitional gender-neutral medium tone wood floor dressing room idea in Houston with flat-panel cabinets and gray cabinets
Dressing room - large transitional gender-neutral medium tone wood floor dressing room idea in Houston with flat-panel cabinets and gray cabinets
 GriD architects
Paul Burk Photography

Example of a small trendy freestanding desk concrete floor and gray floor home studio design in DC Metro with white walls and no fireplace
Example of a small trendy freestanding desk concrete floor and gray floor home studio design in DC Metro with white walls and no fireplace

Sponsored
Columbus, OH

Snider & Metcalf Interior Design, LTD
Leading Interior Designers in Columbus, Ohio & Ponte Vedra, Florida

Kitchen pantry - country u-shaped dark wood floor and brown floor kitchen pantry idea in Sacramento with shaker cabinets and blue cabinets
 Kevin Jones Builders LLC
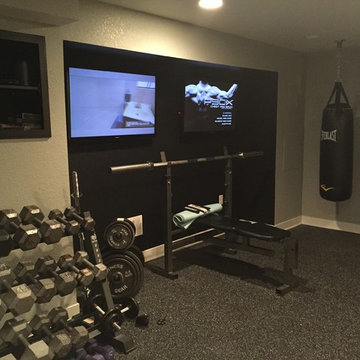
Home weight room - large contemporary home weight room idea in Milwaukee with beige walls
 MasterBrand Cabinets

Inspiration for a beige and light wood transitional flat-panel eat-in kitchen remodel


 Gast Architects
Elliott Johnson Photographer
Example of a farmhouse backyard patio design in San Luis Obispo
Example of a farmhouse backyard patio design in San Luis Obispo

 BANDD DESIGN
The kitchen and powder room in this Austin home are modern with earthy design elements like striking lights and dark tile work.
---
Project designed by Sara Barney’s Austin interior design studio BANDD DESIGN. They serve the entire Austin area and its surrounding towns, with an emphasis on Round Rock, Lake Travis, West Lake Hills, and Tarrytown.
For more about BANDD DESIGN, click here: https://bandddesign.com/
To learn more about this project, click here: https://bandddesign.com/modern-kitchen-powder-room-austin/

Sponsored
Columbus, OH

Hope Restoration & General Contracting
Columbus Design-Build, Kitchen & Bath Remodeling, Historic Renovations
 Rill Architects
Angie Seckinger

Living room - traditional medium tone wood floor and brown floor living room idea in DC Metro
Living room - traditional medium tone wood floor and brown floor living room idea in DC Metro
 Reico Kitchen & Bath
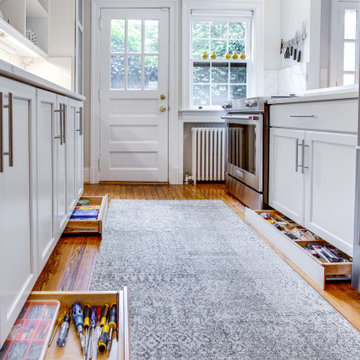
Designed by Marc Jean-Michel of Reico Kitchen & Bath in Bethesda, MD in collaboration with Wisdom Construction, this Washington, DC kitchen remodel features Merillat Masterpiece kitchen cabinets in the Ganon door style in a Dove White finish with Calacatta Laza engineered quartz countertops from Q by MSI.
The kitchen features unique storage in a smaller galley kitchen space by utilizing the toe kick area of the cabinets to create pull out drawer storage. Those drawers are touch-sensitive...a little toe push and out (and in) they go!
Photos courtesy of BTW Images LLC.
 Dosio Restorations

Example of a mid-sized country l-shaped ceramic tile open concept kitchen design in New York with shaker cabinets, green cabinets and solid surface countertops
 Rosewood Custom Builders
Jenn Baker

Inspiration for a mid-sized industrial men's brown floor and medium tone wood floor walk-in closet remodel in Dallas with flat-panel cabinets
Inspiration for a mid-sized industrial men's brown floor and medium tone wood floor walk-in closet remodel in Dallas with flat-panel cabinets


 MJ Designs
Brandi Image Photography

Inspiration for a mid-sized transitional built-in desk medium tone wood floor study room remodel in Tampa with blue walls
Inspiration for a mid-sized transitional built-in desk medium tone wood floor study room remodel in Tampa with blue walls
 Crisp Architects
Rob Karosis

Example of a cottage enclosed light wood floor home theater design in New York with a projector screen
Example of a cottage enclosed light wood floor home theater design in New York with a projector screen
 Case Architects & Remodelers
Design Team: Allie Mann, Alexandria Hubbard, Hope Hassell, Elena Eskandari
Photography by: Stacy Zarin Goldberg

Small transitional l-shaped wet bar photo in DC Metro with gray backsplash, an undermount sink, raised-panel cabinets, beige cabinets and white countertops
Small transitional l-shaped wet bar photo in DC Metro with gray backsplash, an undermount sink, raised-panel cabinets, beige cabinets and white countertops
36