
Search results for "Drink rails" in Home Design Ideas


 Kimberley Kay Interiors
Backyard deck was installed with a clean sleek railing and added all the rugs + furnishings and outdoor umbrellas to sit and drink your lemonade on a warm day
 Steveworks LLC
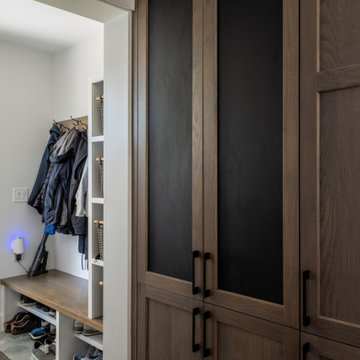
One of the pantry cabinets features chalkboard panels, handy for lists and artwork.
Inspiration for a mid-sized contemporary ceramic tile and gray floor entryway remodel in Boston
Inspiration for a mid-sized contemporary ceramic tile and gray floor entryway remodel in Boston
Find the right local pro for your project

Inspiration for a mid-sized contemporary underground carpeted basement remodel in Denver with gray walls, a stone fireplace and a ribbon fireplace
 Decks by Kiefer LLC
A square deck doesn’t have to be boring – just tilt the squares on an angle.
This client had a big wish list:
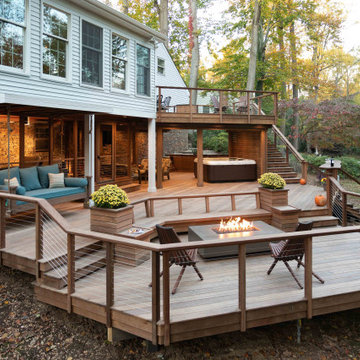
A screen porch was created under an existing elevated room.
A large upper deck for dining was waterproofed with EPDM roofing. This made for a large dry area on the lower deck furnished with couches, a television, spa, recessed lighting, and paddle fans.
An outdoor shower is enclosed under the stairs. For code purposes, we call it a rinsing station.
A small roof extension to the existing house provides covering and a spot for a hanging daybed.
The design also includes a live edge slab installed as a bar top at which to enjoy a casual drink while watching the children in the yard.
The lower deck leads down two more steps to the fire pit.
 Decks by Schmillen LLC
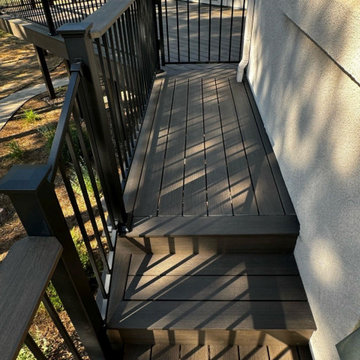
The railing is a Fortress Fe26 powder-coated steel panel system. It features 3" x 3" metal posts with flat pyramid post caps and a composite drink cap. We also installed Fortress gates at each end of the deck.
 Simple Deck Builds
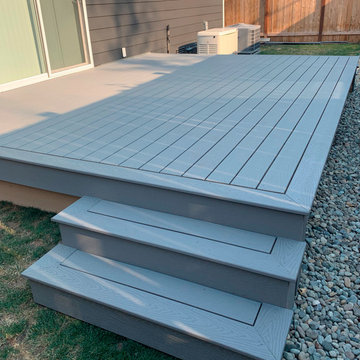
Connecting indoor comfort with a Seattle deck builder can start with a simple goal: make the transition outside feel seamless. Simple Deck Builds considers doorway placement, traffic flow, and how the deck interacts with the surrounding landscaping. A strategically placed platform can encourage homeowners to spend more time outside, whether stretching, tending plants, or enjoying an evening drink.
Visit: https://simpledeckbuilds.com/

Sponsored
Sunbury, OH

J.Holderby - Renovations
Franklin County's Leading General Contractors - 2X Best of Houzz!
 Archadeck of the Foothills
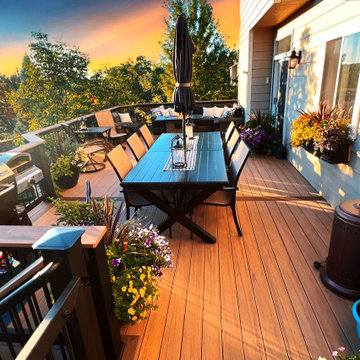
Second story upgraded Timbertech Pro Reserve composite deck in Antique Leather color with picture frame boarder in Dark Roast. Timbertech Evolutions railing in black was used with upgraded 7.5" cocktail rail in Azek English Walnut. Also featured is the "pub table" below the deck to set drinks on while playing yard games or gathering around and admiring the views. This couple wanted an deck where they could entertain, dine, relax, and enjoy the beautiful Colorado weather, and that is what Archadeck of Denver designed and built for them!

 Kaplan Thompson Architects
Sandy Agrafiotis
Beach style screened-in back porch photo in Portland Maine with a roof extension and decking
Beach style screened-in back porch photo in Portland Maine with a roof extension and decking

 Art Goerzen
High gloss black cabinetry with a built in bar fridge, and white countertop makes a great space for mixing drinks while entertaining. This wet bar is tucked under the stairs to the basement, but with ample windows, is still bright and airy.
 Art Goerzen
High gloss black cabinetry with a built in bar fridge, and white countertop makes a great space for mixing drinks while entertaining. This wet bar is tucked under the stairs to the basement, but with ample windows, is still bright and airy.

 Dan Ruhland Designs LLC
Restoration Hardware Stools, Hudson Valley Lights, Daltile Mosaic Floor
Elegant porcelain tile seated home bar photo in New York with shaker cabinets and dark wood cabinets
Elegant porcelain tile seated home bar photo in New York with shaker cabinets and dark wood cabinets
 Christopher D. Marshall Architect, LLC
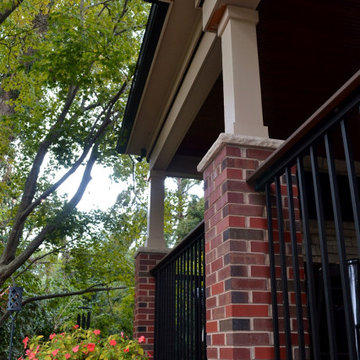
The owner wanted to add a covered deck that would seamlessly tie in with the existing stone patio and also complement the architecture of the house. Our solution was to add a raised deck with a low slope roof to shelter outdoor living space and grill counter. The stair to the terrace was recessed into the deck area to allow for more usable patio space. The stair is sheltered by the roof to keep the snow off the stair.



 MainStreet Design Build
We were lucky to work with a blank slate in this nearly new home. Keeping the bar as the main focus was critical. With elements like the gorgeous tin ceiling, custom finished distressed black wainscot and handmade wood bar top were the perfect compliment to the reclaimed brick walls and beautiful beam work. With connections to a local artist who handcrafted and welded the steel doors to the built-in liquor cabinet, our clients were ecstatic with the results. Other amenities in the bar include the rear wall of stainless built-ins, including individual refrigeration, freezer, ice maker, a 2-tap beer unit, dishwasher drawers and matching Stainless Steel sink base cabinet.
 Charles W Day Design
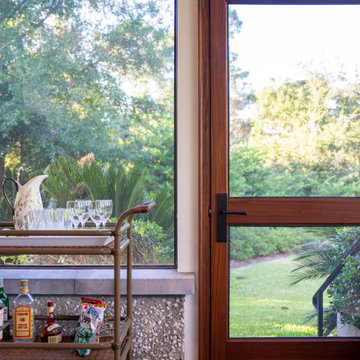
The existing tabby knee wall set the boundaries of the space. The implemented a cast stone cap and situated the screening in a manner that allows for a ledge to rest on or place your drink. The TimberTech composite flooring was installed to minimize maintenance and to create a rich look that blends with the custom mahogany doors. Exposed rafter tails were included in the design to add to the aesthetic, along with the tongue and groove ceiling.

Sponsored
Sunbury, OH
J.Holderby - Renovations
Franklin County's Leading General Contractors - 2X Best of Houzz!

 User
Rear deck. Custom Powder Coated stainless steel cable rail. AZEK Decking. Built around 2 Oak trees.
Large 1950s backyard deck photo in Cedar Rapids with no cover
Large 1950s backyard deck photo in Cedar Rapids with no cover

 New Energy Works Timberframers
The entire timber frame structure of this home is reclaimed heart pine, an old growth wood some say our country was built with.
Beach style backyard deck photo in New York with decking
Beach style backyard deck photo in New York with decking

 kbh architects, ltd.
Located on a tight corner lot, the design of this addition left one wall standing and built a new home around it. The home fits wonderfully into a neighborhood full of mature trees and front porches. We placed generous porches on both the front and back of the house to maximize the owners' use of the lot. There's even a balcony off of the master bedroom with planters for herbs and flowers. The kitchen, though compact, is a chef's dream. There are also windows placed behind the upper cabinets to create a backlighting effect during the day and bring more natural light into the space. Here's what the owner had to say about the project:
80