
Search results for "Drinking" in Home Design Ideas

 J.S. Brown & Co.
Basement remodel in Dublin, Ohio designed by Monica Lewis CMKBD, MCR, UDCP of J.S. Brown & Co. Project Manager Dave West. Photography by Todd Yarrington.
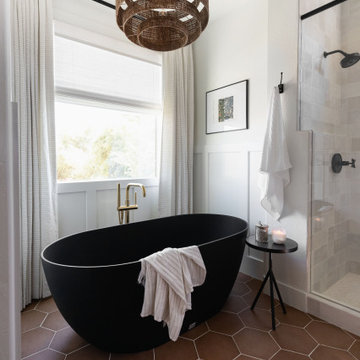


 O’Hara Interiors
Martha O’Hara Interiors, Interior Design and Photo Styling | City Homes, Builder | Troy Thies, Photography | Please Note: All “related,” “similar,” and “sponsored” products tagged or listed by Houzz are not actual products pictured. They have not been approved by Martha O’Hara Interiors nor any of the professionals credited. For info about our work: design@oharainteriors.com
Find the right local pro for your project

 Remodel Edge
Huge trendy walk-out bamboo floor basement photo in Denver with a standard fireplace and a stone fireplace

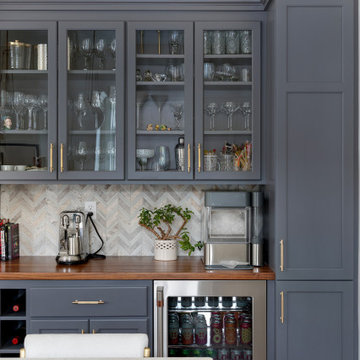
Inspiration for a mid-sized transitional medium tone wood floor seated home bar remodel with recessed-panel cabinets, gray cabinets, gray backsplash, an undermount sink and mosaic tile backsplash
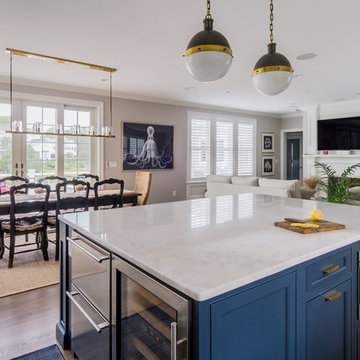
 ArchiPlicity, LLC
Katherine Jackson Architectural Photography
Kitchen - transitional kitchen idea in Boston
Kitchen - transitional kitchen idea in Boston





 Studio Tupelo Modern Interiors
Whit Preston Photography http://whitpreston.com/
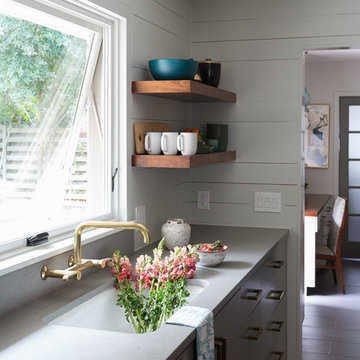
Mid-sized 1960s l-shaped medium tone wood floor eat-in kitchen photo in Austin with a peninsula, flat-panel cabinets, gray cabinets, quartz countertops, white backsplash, ceramic backsplash, stainless steel appliances and an undermount sink
Mid-sized 1960s l-shaped medium tone wood floor eat-in kitchen photo in Austin with a peninsula, flat-panel cabinets, gray cabinets, quartz countertops, white backsplash, ceramic backsplash, stainless steel appliances and an undermount sink
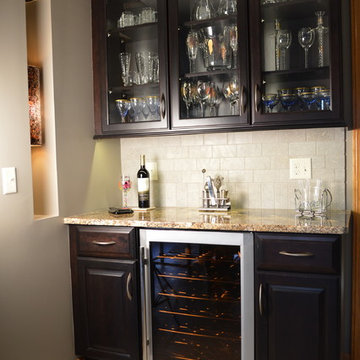
Example of a mid-sized classic l-shaped porcelain tile eat-in kitchen design in Cleveland with an undermount sink, raised-panel cabinets, dark wood cabinets, granite countertops, beige backsplash, ceramic backsplash, stainless steel appliances and beige walls

Rhododendron canescens / Piedomont Azalea
Photo: John S. Quarterman, licensed under Creative Commons Attribution-2.0 Generic


 Inplace Studio

Custom Walnut Kitchen by Inplace Studio
Inspiration for a large 1950s l-shaped porcelain tile eat-in kitchen remodel in San Diego with an undermount sink, flat-panel cabinets, brown cabinets, marble countertops, white backsplash, stone slab backsplash, paneled appliances and an island
Inspiration for a large 1950s l-shaped porcelain tile eat-in kitchen remodel in San Diego with an undermount sink, flat-panel cabinets, brown cabinets, marble countertops, white backsplash, stone slab backsplash, paneled appliances and an island

 Triangle Billiards, Inc
Watch the video at http://www.tribilliards.com/blog/ultimate-game-table-video/
Triangle Billiards is proud to present the new California House Ultimate Game Table. The Ultimate Game Table is designed to be the center of the universe at parties and gatherings of all types.
The Ultimate Game Table is a magnet for gathering friends together for poker night, then sitting around and relaxing while sipping your favorite beverages after the game.
Beneath the luxurious poker top, your Ultimate Game Table features a whiskey and spirit bar that rises from the center of the table with the push of a button.
The bar rotates 360’ for easy sampling among friends and features discreet and secure storage for your favorite collection of whiskey and glasses.
A poker vault and card storage area also sits beneath the card playing surface to further enhance functionality.
The Ultimate Game Table is made from your choice of the finest hardwood and premium materials and features a virtually silent ultra-durable lift mechanism.
Customize your Ultimate Game Table to fit your room with your choice of finishes, fabrics, and options.
The Ultimate Game Table offered by Triangle Billiards is the pinnacle of luxury gameplay and entertainment.
For more information about the Ultimate Game Table contact the Triangle Stores at 866 941-2564 or visit triangle on the web at www.trianglebilliards.com
Order your Ultimate Game Table from Triangle Billiards Today and “Start Having Real Fun Now”
 Van Metre Homes

Inspiration for a mid-sized transitional walk-out dark wood floor home bar remodel in DC Metro with gray walls and a tile fireplace
 Summer Thornton Design, Inc
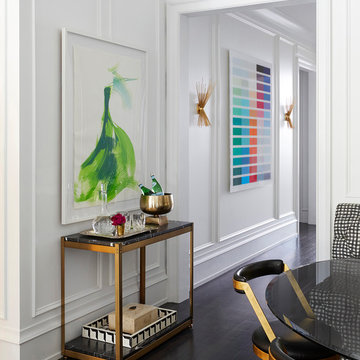
Inspiration for a large contemporary dark wood floor and brown floor dining room remodel in Chicago with white walls
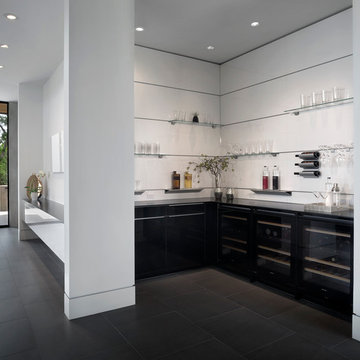
 Arete European Kitchens
Bar design and installation by Arete Kitchens.
German-made LEICHT cabinetry and wall panels.
Architect: Dick Clark Architecture
Builder: Jon Luce Builders
© Brian Mihealsick Photography
 McPherson Cabinetry

Coffee Bar and Drinks Station, custom designed to appreciate crystal collection and be the entertainment hub of the house.
Example of a large trendy light wood floor and brown floor home bar design with an undermount sink, shaker cabinets, white cabinets, quartz countertops, white backsplash, subway tile backsplash, stainless steel appliances, an island and white countertops
Example of a large trendy light wood floor and brown floor home bar design with an undermount sink, shaker cabinets, white cabinets, quartz countertops, white backsplash, subway tile backsplash, stainless steel appliances, an island and white countertops
15