
Search results for "Drop extra" in Home Design Ideas
 Builder Boy

This bathroom features a large mirror over the vanity which gives the appearance of extra space. We partnered with Jennifer Allison Design on this project. Her design firm contacted us to paint the entire house - inside and out. Images are used with permission. You can contact her at (310) 488-0331 for more information.
 MRF Construction, Inc.
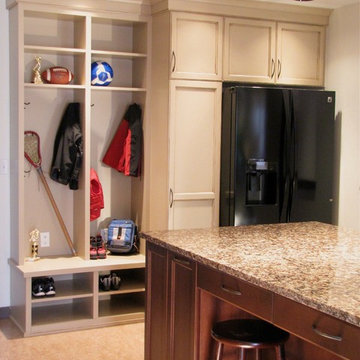
A mudroom was designed with custom cabinets, including lockers and an island, to create a storage system for the family, and as importantly a place to hang out, do homework, and art projects.
Lockers were built for each member of the family, complete with shoe storage, charging stations for computers, and basket storage above. A central island has 4 stools to sit for homework, art or snacktime, and houses drawers for each of the kids to drop their keys, with a USB charger for phones and iPads. There is also an extra fridge for kids’ lunches and snacks.
 BYK Construction Inc

extra large laundry room/mud room with built in cabinets, ample storage and drop in sink
Utility room - large craftsman galley linoleum floor utility room idea in Seattle with a drop-in sink, recessed-panel cabinets, medium tone wood cabinets, beige walls and a side-by-side washer/dryer
Utility room - large craftsman galley linoleum floor utility room idea in Seattle with a drop-in sink, recessed-panel cabinets, medium tone wood cabinets, beige walls and a side-by-side washer/dryer
Find the right local pro for your project
 Stanton Homes
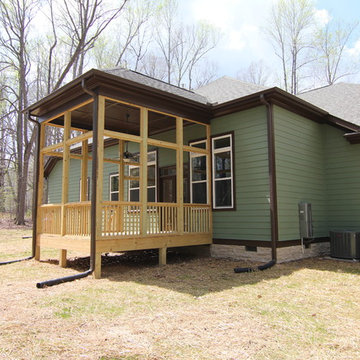
The rear screen porch is extra tall - with a drop-in ceiling fan. Two glass french doors lead from the open concept great room to the outdoor living space.


 Herbeau - Winckelmans Tiles - Line Art Vanities
French Empire -the regal, more formal style of decor favored by emperors and royalty lives on in these fine fixtures. The Pompadour faucet in Old Gold and Opale oval handpainted bowl in in Berain Bleu. Custom cabinet installation. The Opale eathenware bowl is available in choice of White or 13 handpainted patterns. It can also be under-mounted.

 TKS Design Group
Download our free ebook, Creating the Ideal Kitchen. DOWNLOAD NOW
This homeowner’s daughter originally contacted us on behalf of her parents who were reluctant to begin the remodeling process in their home due to the inconvenience and dust. Once we met and they dipped their toes into the process, we were off to the races. The existing bathroom in this beautiful historical 1920’s home, had not been updated since the 70’/80’s as evidenced by the blue carpeting, mirrored walls and dropped ceilings. In addition, there was very little storage, and some health setbacks had made the bathroom difficult to maneuver with its tub shower.
Once we demoed, we discovered everything we expected to find in a home that had not been updated for many years. We got to work bringing all the electrical and plumbing up to code, and it was just as dusty and dirty as the homeowner’s anticipated! Once the space was demoed, we got to work building our new plan. We eliminated the existing tub and created a large walk-in curb-less shower.
An existing closet was eliminated and in its place, we planned a custom built in with spots for linens, jewelry and general storage. Because of the small space, we had to be very creative with the shower footprint, so we clipped one of the walls for more clearance behind the sink. The bathroom features a beautiful custom mosaic floor tile as well as tiled walls throughout the space. This required lots of coordination between the carpenter and tile setter to make sure that the framing and tile design were all properly aligned. We worked around an existing radiator and a unique original leaded window that was architecturally significant to the façade of the home. We had a lot of extra depth behind the original toilet location, so we built the wall out a bit, moved the toilet forward and then created some extra storage space behind the commode. We settled on mirrored mullioned doors to bounce lots of light around the smaller space.
We also went back and forth on deciding between a single and double vanity, and in the end decided the single vanity allowed for more counter space, more storage below and for the design to breath a bit in the smaller space. I’m so happy with this decision! To build on the luxurious feel of the space, we added a heated towel bar and heated flooring.
One of the concerns the homeowners had was having a comfortable floor to walk on. They realized that carpet was not a very practical solution but liked the comfort it had provided. Heated floors are the perfect solution. The room is decidedly traditional from its intricate mosaic marble floor to the calacutta marble clad walls. Elegant gold chandelier style fixtures, marble countertops and Morris & Co. beaded wallpaper provide an opulent feel to the space.
The gray monochromatic pallet keeps it feeling fresh and up-to-date. The beautiful leaded glass window is an important architectural feature at the front of the house. In the summertime, the homeowners love having the window open for fresh air and ventilation. We love it too!
The curb-less shower features a small fold down bench that can be used if needed and folded up when not. The shower also features a custom niche for storing shampoo and other hair products. The linear drain is built into the tilework and is barely visible. A frameless glass door that swings both in and out completes the luxurious feel.
Designed by: Susan Klimala, CKD, CBD
Photography by: Michael Kaskel
For more information on kitchen and bath design ideas go to: www.kitchenstudio-ge.com

Sponsored
Fredericksburg, OH

High Point Cabinets
Columbus' Experienced Custom Cabinet Builder | 4x Best of Houzz Winner
 Sandra Curtis Design, LLC
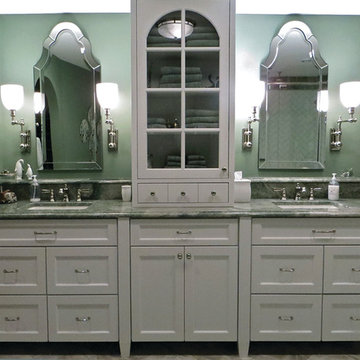
This elegant bathroom involved a fair amount of detailed planning to make many of it's features work out well. The vanity is extra deep at 24" which helped with accommodating drawers under the sink. Trying to fit is the vanity ledge detail along with the faucet, sink and healthy overhang left very little wiggle room for error but it all worked out beautifully and now that it's in place, no one would realize the effort that went into preparing and planning it. The tower in between the two vanity sinks houses the outlets making them much more discreet than if they were on the mirror wall.
The original bath had a closed shower. My goal was to open this up allowing for much more natural light in the shower. The half wall also provides a generous recessed soap box. The wall opposite the half wall accommodates a wall to wall granite bench.
The overall calming colors are soft green-blue, white and a bit of amber. The play on textures and sheens are quite elegant.
Photo by Sandra J. Curtis, ASID
 JVM Design Solutions
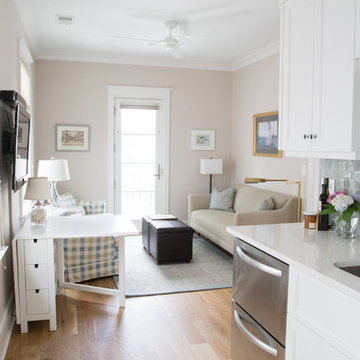
Small scale furnishings and drop leaf tables allow flexible seating and movement within the space. Table transitions from console to dining (with both leaves extended can seat up to 6) and can also be used as a desk. ottomans serve as accent tables, extra seating or to relax with feet up. Wall mounted drop leaf table offers extra prep and serving area or kitchen dining for 1-2 people.

 Hurst Design Build Remodel
This custom designed mudroom, laundry room has a space for everything. The built in cabinets feature lockers for each child, a work space, a space for a bonus refrigerator, and a built in charging station so electronics can be charging out of site. The tile floor, granite counters, and thoughtful design make this space beautiful and functional.
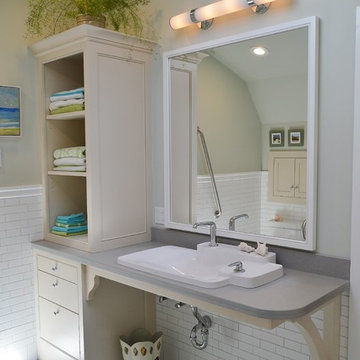
 Leslie Driscoll Design
Fully accessible sink and faucet with plenty of room to maneuver for wheelchair and caregiver. Stylish modern colors and textures make the room less institutional than often seen in accessible bathrooms.
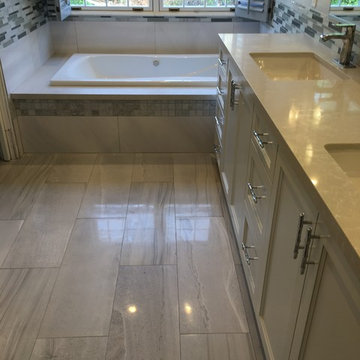
 Open Hand Remodeling Co.
Master Bath - New white custom cabinets, Caesar Stone Counters, tile backsplash is a mosaic natural stone and glass combo, Custom glass around shower, custom mirror above custom vanity, Porcelain tiles on floors and in shower. Shower bench is Custom Caesar Stone, bathroom plumbing hardware is mostly Chrome. Jacuzzi deck is Caesar stone.

 Model Remodel
A separate and spacious shower meets the soaking tub at a shared tub deck. The bathtub deck doubles as a shower seat! © Cindy Apple Photography
Bathroom - mid-sized contemporary master white tile and subway tile porcelain tile and blue floor bathroom idea in Seattle with white walls, soapstone countertops, a hinged shower door and black countertops
Bathroom - mid-sized contemporary master white tile and subway tile porcelain tile and blue floor bathroom idea in Seattle with white walls, soapstone countertops, a hinged shower door and black countertops

Sponsored
Fredericksburg, OH
High Point Cabinets
Columbus' Experienced Custom Cabinet Builder | 4x Best of Houzz Winner
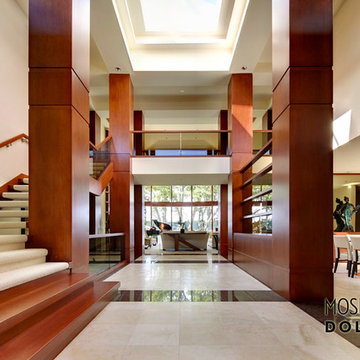
 Mosher Dolan, Inc.
This brilliant, open entry hall leaves you breathless with its heavy, solid wooden accents and its light and open ceiling.
Example of a huge trendy marble floor entry hall design in Detroit with white walls
Example of a huge trendy marble floor entry hall design in Detroit with white walls
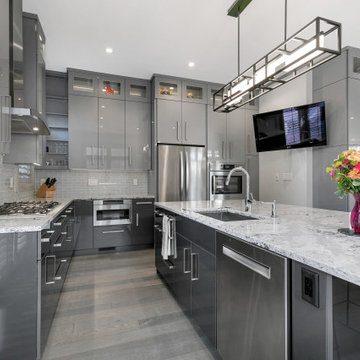
 Langeneckert Homes
Shiny, sophisticated cabinetry in warm gray.
Example of a mid-sized minimalist l-shaped dark wood floor and gray floor kitchen design in St Louis with a drop-in sink, flat-panel cabinets, gray cabinets, granite countertops, white backsplash, glass tile backsplash, stainless steel appliances, an island and gray countertops
Example of a mid-sized minimalist l-shaped dark wood floor and gray floor kitchen design in St Louis with a drop-in sink, flat-panel cabinets, gray cabinets, granite countertops, white backsplash, glass tile backsplash, stainless steel appliances, an island and gray countertops

 Advantage Services Construction
Old fiberglass tub was removed to make way for new tile and glass shower.
www.VanEarlPhotography.com
Walk-in shower - transitional master beige tile porcelain tile walk-in shower idea in Portland with flat-panel cabinets, medium tone wood cabinets, white walls, a drop-in sink and tile countertops
Walk-in shower - transitional master beige tile porcelain tile walk-in shower idea in Portland with flat-panel cabinets, medium tone wood cabinets, white walls, a drop-in sink and tile countertops
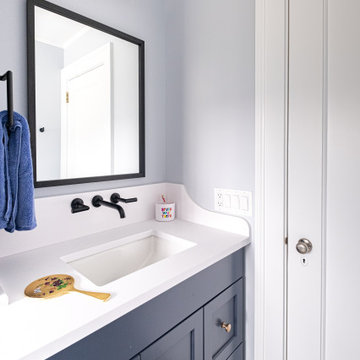
 KraftMaster Renovations
Blue double vanity with wall mount faucets and linen tower for extra storage.
Photos by VLG Photography
Mid-sized minimalist kids' white tile and subway tile marble floor and double-sink bathroom photo in Newark with shaker cabinets, blue cabinets, a two-piece toilet, an undermount sink, quartz countertops, white countertops, a niche and a built-in vanity
Mid-sized minimalist kids' white tile and subway tile marble floor and double-sink bathroom photo in Newark with shaker cabinets, blue cabinets, a two-piece toilet, an undermount sink, quartz countertops, white countertops, a niche and a built-in vanity


 Remodel Works Bath & Kitchen
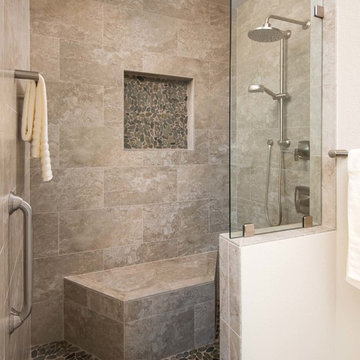
This master bathroom remodel features a Hydrosystems Rachel Whirlpool Tub with rectangular IPT sinks on each side. The sink faucets are Voss a Moen collection with Jensen Metro Deluxe Medicine Cabinets on each side. The walk in shower has a custom glass panel near the walk-in area. They used Emser Rivera Flat Pebbles on the shower pan, in the niche and as a decorative piece surrounding the deck area of the tub. The shower wall tile and beach tile is Emser Lucerne Matterhorn in 12x24 laid in a stagger pattern. The fixtures in the shower are Moen in the Voss collection. The shower head is a single –Function shower head. There is a vanity area that provides extra counter space in this master bath, the vanity counter is a crushed marble, Piedrafina in Botticino.
Photography by Scott Basile
 Lori Dennis, ASID, LEED AP

Zen Powder Room in a Los Angeles estate
Powder room - contemporary wood-look tile powder room idea in Los Angeles with a drop-in sink, furniture-like cabinets, dark wood cabinets and wood countertops
Powder room - contemporary wood-look tile powder room idea in Los Angeles with a drop-in sink, furniture-like cabinets, dark wood cabinets and wood countertops
 Marquis Fine Cabinetry

Project Number: M1229
Design/Manufacturer/Installer: Marquis Fine Cabinetry
Collection: Milano
Finishes: Panna
Features: Under Cabinet Lighting, Adjustable Legs/Soft Close (Standard), Stainless Steel Toe-Kick
Cabinet/Drawer Extra Options: Trash Bay Pullout, LED Toe-Kick Lighting, Appliance Panels
35