
Search results for "Drop extra" in Home Design Ideas

 Homes by Tradition
Example of a transitional light wood floor kitchen design in Minneapolis with a drop-in sink, quartz countertops, stainless steel appliances, an island and white countertops
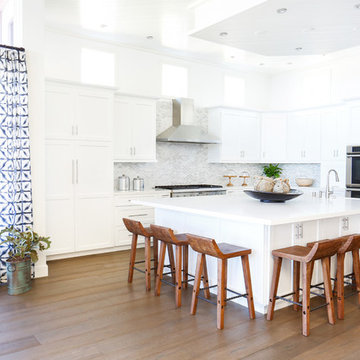
 Blackband Design
AFTER: KITCHEN | All new custom cabinetry that we painted with Dunn Edwards Cool December. We got rid of the green granite countertops and island replacing them with Quartz countertops and a carrara marble backsplash in a marquee pattern. | Renovations + Design by Blackband Design | Photography by Tessa Neustadt

 UIC Homes
Timeless design and a step out to the rooftop deck create a spa-like bathroom retreat.
Inspiration for a contemporary white tile and mosaic tile mosaic tile floor bathroom remodel in St Louis with an undermount sink, dark wood cabinets, white walls and flat-panel cabinets
Inspiration for a contemporary white tile and mosaic tile mosaic tile floor bathroom remodel in St Louis with an undermount sink, dark wood cabinets, white walls and flat-panel cabinets
Find the right local pro for your project

Example of a transitional master gray tile bathroom design in Los Angeles with shaker cabinets, gray cabinets, white walls, an undermount sink, white countertops and marble countertops

 Design Shop Interiors
Example of a cottage l-shaped kitchen design in Sacramento with an integrated sink, flat-panel cabinets, white cabinets, wood countertops, white backsplash, subway tile backsplash, stainless steel appliances and an island

Trendy black floor laundry room photo in Chicago with a drop-in sink, flat-panel cabinets, white cabinets, multicolored walls, a side-by-side washer/dryer and beige countertops
 Greater Dayton Building & Remodeling

Mountain style master stone tile beige floor drop-in bathtub photo in Other with raised-panel cabinets, medium tone wood cabinets, orange walls and a vessel sink



 STUDIO ENVIE
Emma Tannenbaum Photography
Example of a large classic l-shaped porcelain tile dedicated laundry room design in New York with raised-panel cabinets, gray cabinets, wood countertops, blue walls, a side-by-side washer/dryer, a drop-in sink and brown countertops
Example of a large classic l-shaped porcelain tile dedicated laundry room design in New York with raised-panel cabinets, gray cabinets, wood countertops, blue walls, a side-by-side washer/dryer, a drop-in sink and brown countertops
 Blackband Design
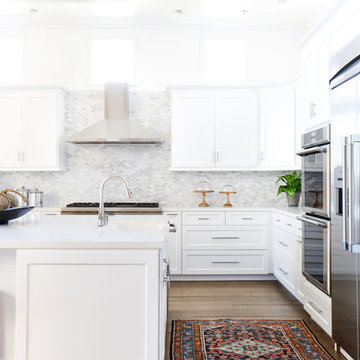
AFTER: KITCHEN | All new custom cabinetry that we painted with Dunn Edwards Cool December. We got rid of the green granite countertops and island replacing them with Quartz countertops and a carrara marble backsplash in a marquee pattern. | Renovations + Design by Blackband Design | Photography by Tessa Neustadt
 All About Bathrooms Inc
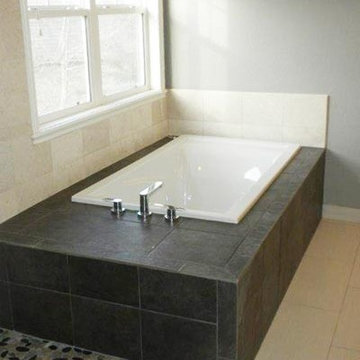
Bathroom - mid-sized traditional master beige tile and stone tile vinyl floor and brown floor bathroom idea in Denver with recessed-panel cabinets, dark wood cabinets, a one-piece toilet, beige walls, a drop-in sink, granite countertops and a hinged shower door

 Peter Cohan Architect
Tom Barwick
Powder room - industrial concrete floor powder room idea in Seattle with a vessel sink and white walls
Powder room - industrial concrete floor powder room idea in Seattle with a vessel sink and white walls
 JIM ARNAL, REALTOR / BUILDER - ARNAL DESIGN BUILD
MC Imagery
Inspiration for a mid-century modern kitchen remodel in Portland with a double-bowl sink, flat-panel cabinets, gray cabinets and beige backsplash
Inspiration for a mid-century modern kitchen remodel in Portland with a double-bowl sink, flat-panel cabinets, gray cabinets and beige backsplash
 Western Design International
Chandler Photography
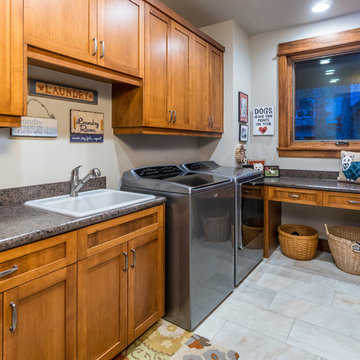
Inspiration for a rustic l-shaped laundry room remodel in Other with a drop-in sink, shaker cabinets, medium tone wood cabinets, a side-by-side washer/dryer and gray walls
Inspiration for a rustic l-shaped laundry room remodel in Other with a drop-in sink, shaker cabinets, medium tone wood cabinets, a side-by-side washer/dryer and gray walls

Sponsored
Fredericksburg, OH

High Point Cabinets
Columbus' Experienced Custom Cabinet Builder | 4x Best of Houzz Winner
 Julia Mack Design, LLC

This is technically both living room and family room combined into one space, which is very common in city living. This poses a conundrum for a designer because the space needs to function on so many different levels. On a day to day basis, it's just a place to watch television and chill. When company is over though, it metamorphosis into a sophisticated and elegant gathering place. Adjacent to dining and kitchen, it's the perfect for any situation that comes your way, including for holidays when that drop leaf table opens up to seat 12 or even 14 guests. Photo: Ward Roberts
 Redstart Construction, Inc.
Picture Perfect House

Inspiration for a mid-sized transitional single-wall ceramic tile and multicolored floor dedicated laundry room remodel in Chicago with a drop-in sink, recessed-panel cabinets, white cabinets, quartz countertops, a side-by-side washer/dryer, white countertops and beige walls
Inspiration for a mid-sized transitional single-wall ceramic tile and multicolored floor dedicated laundry room remodel in Chicago with a drop-in sink, recessed-panel cabinets, white cabinets, quartz countertops, a side-by-side washer/dryer, white countertops and beige walls
 Michaelson Homes LLC
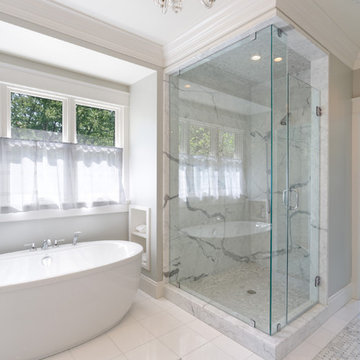
This free standing tub in the gorgeous master bath is the best place to wash your stress away.
William Manning Photography
Design by Meg Kohnen, Nottinghill Gate Interiors

Sponsored
Fredericksburg, OH
High Point Cabinets
Columbus' Experienced Custom Cabinet Builder | 4x Best of Houzz Winner
 Werschay Homes
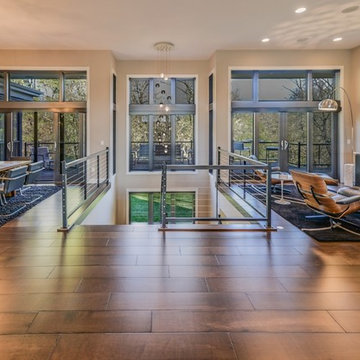
Custom Home Built By Werschay Homes. Modern Home With Floating Staircase. Custom Fabricated Railing with Cable Rail. Huge Eagle by Anderson Windows
-James Gray Photography
 Passacantando Architects AIA
Photographer: Kevin Colquhoun

Huge elegant master gray tile and stone tile bathroom photo in New York with a drop-in sink, beaded inset cabinets, white cabinets, a one-piece toilet and beige walls
Huge elegant master gray tile and stone tile bathroom photo in New York with a drop-in sink, beaded inset cabinets, white cabinets, a one-piece toilet and beige walls
 Organized Living

Keep the traffic running smoothly with Organized Living Kitchen products. Choose from baskets of various sizes to take your kitchen storage from cluttered to calm.
6