
Search results for "Drying racks" in Home Design Ideas

 Aspen Builders and Remodelers
Inspiration for a large modern single-wall dark wood floor wet bar remodel in Minneapolis with flat-panel cabinets, brown cabinets, quartz countertops and gray backsplash

 42 North | DESIGN…at your doorstep®
Dedicated laundry room - transitional l-shaped light wood floor and beige floor dedicated laundry room idea in Grand Rapids with a farmhouse sink, recessed-panel cabinets, white cabinets, granite countertops, white walls, a side-by-side washer/dryer and green countertops

 Taylor + Taylor
Inspiration for a mid-sized contemporary single-wall dark wood floor wet bar remodel in Los Angeles with an undermount sink, flat-panel cabinets, medium tone wood cabinets, marble countertops, gray backsplash, stone slab backsplash and gray countertops
Find the right local pro for your project

 Homes of Distinction, Inc.
• CUSTOM CABINETRY WITH BUILT IN WORK STATION, DRYING RACKS, BROOM CLOSET, BUILT IN IRONING BOARD, AND SINK
• GRANITE COUNTERTOPS
Inspiration for a large transitional l-shaped porcelain tile and multicolored floor dedicated laundry room remodel with an undermount sink, recessed-panel cabinets, white cabinets, granite countertops, gray walls, a side-by-side washer/dryer and multicolored countertops
Inspiration for a large transitional l-shaped porcelain tile and multicolored floor dedicated laundry room remodel with an undermount sink, recessed-panel cabinets, white cabinets, granite countertops, gray walls, a side-by-side washer/dryer and multicolored countertops

 Open House Staging
Robert Brittingham|RJN Imaging
Builder: The Thomas Group
Staging: Open House LLC
Dedicated laundry room - mid-sized contemporary l-shaped brick floor and red floor dedicated laundry room idea in Seattle with an undermount sink, shaker cabinets, gray cabinets, solid surface countertops, white walls and a side-by-side washer/dryer
Dedicated laundry room - mid-sized contemporary l-shaped brick floor and red floor dedicated laundry room idea in Seattle with an undermount sink, shaker cabinets, gray cabinets, solid surface countertops, white walls and a side-by-side washer/dryer

 Carriage Lane Design-Build Inc.
Example of a small transitional single-wall dark wood floor and brown floor laundry closet design in Toronto with solid surface countertops, a side-by-side washer/dryer, gray cabinets, white walls and white countertops
 Homes of Distinction, Inc.
• CUSTOM CABINETRY WITH BUILT IN WORK STATION, DRYING RACKS, BROOM CLOSET, BUILT IN IRONING BOARD, AND SINK
• GRANITE COUNTERTOPS
Inspiration for a large transitional l-shaped porcelain tile and multicolored floor dedicated laundry room remodel with an undermount sink, recessed-panel cabinets, white cabinets, granite countertops, gray walls, a side-by-side washer/dryer and multicolored countertops
Inspiration for a large transitional l-shaped porcelain tile and multicolored floor dedicated laundry room remodel with an undermount sink, recessed-panel cabinets, white cabinets, granite countertops, gray walls, a side-by-side washer/dryer and multicolored countertops

Sponsored
Delaware, OH

Buckeye Basements, Inc.
Central Ohio's Basement Finishing ExpertsBest Of Houzz '13-'21

 Crisp Architects
Rob Karosis: Photographer
Utility room - large traditional u-shaped ceramic tile and gray floor utility room idea in Bridgeport with shaker cabinets, white cabinets, white walls and a side-by-side washer/dryer
Utility room - large traditional u-shaped ceramic tile and gray floor utility room idea in Bridgeport with shaker cabinets, white cabinets, white walls and a side-by-side washer/dryer

 Centre Sky Architecture Ltd
The mudroom includes a ski storage area for the ski in and ski out access.
Photos by Gibeon Photography
Example of a mountain style gray floor mudroom design with white walls and a glass front door
Example of a mountain style gray floor mudroom design with white walls and a glass front door

 JTS Contracting Cabinet Shop
Inspiration for a mid-sized transitional single-wall medium tone wood floor and brown floor dedicated laundry room remodel in Sacramento with a drop-in sink, recessed-panel cabinets, white cabinets, granite countertops, gray walls, a side-by-side washer/dryer and multicolored countertops

 Dragonfly Designs
Slate Gray painted alder cabinets mixed with those fashioned from distressed oak keep the kitchen "piecy", as if renovated over time. We varied the styles and materials to provide an historic interest. Open shelves in reclaimed oak and antique iron brackets allow for casual and "at your fingertips" storage. Cabinetry by William Ohs in Cherry Creek, CO.
Photography by Emily Minton Redfield
 REVIVAL
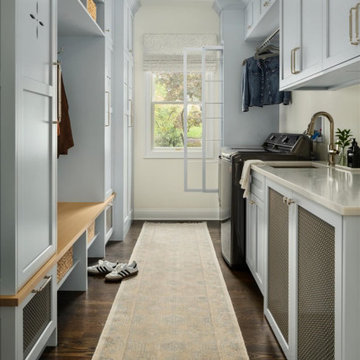
Highly organized combo with blue-gray lockers and a quartz-topped laundry station. Mesh shoe drawers and built-in cubbies maximize utility, while dark wood floors add warmth to the airy design. Built by Revival Building Group.



Sponsored
Delaware, OH
Buckeye Basements, Inc.
Central Ohio's Basement Finishing ExpertsBest Of Houzz '13-'21
 Homes of Distinction, Inc.
• CUSTOM CABINETRY WITH BUILT IN WORK STATION, DRYING RACKS, BROOM CLOSET, BUILT IN IRONING BOARD, AND SINK
• GRANITE COUNTERTOPS
Dedicated laundry room - large transitional l-shaped porcelain tile and multicolored floor dedicated laundry room idea with an undermount sink, recessed-panel cabinets, white cabinets, granite countertops, gray walls, a side-by-side washer/dryer and multicolored countertops
Dedicated laundry room - large transitional l-shaped porcelain tile and multicolored floor dedicated laundry room idea with an undermount sink, recessed-panel cabinets, white cabinets, granite countertops, gray walls, a side-by-side washer/dryer and multicolored countertops

 Charmean Neithart Interiors
Erika Bierman Photography www.erikabiermanphotography.com
Example of a small classic l-shaped laundry room design in Los Angeles with recessed-panel cabinets, light wood cabinets, white walls, a stacked washer/dryer and white countertops
Example of a small classic l-shaped laundry room design in Los Angeles with recessed-panel cabinets, light wood cabinets, white walls, a stacked washer/dryer and white countertops

 Plain & Posh
Inspiration for a mid-sized transitional porcelain tile and gray floor utility room remodel in Chicago with an undermount sink, flat-panel cabinets, blue cabinets, quartz countertops, white walls, a side-by-side washer/dryer and black countertops

 Alair Homes Green Bay
Dedicated laundry room - mid-sized transitional single-wall dark wood floor dedicated laundry room idea with open cabinets, dark wood cabinets, solid surface countertops, blue walls and white countertops

Sponsored
Plain City, OH

Kuhns Contracting, Inc.
Central Ohio's Trusted Home Remodeler Specializing in Kitchens & Baths

 Marker Girl Home
Added small mud room space in Laundry Room. Modern wallcovering Graham and Brown. Porcelain Tile Floors Fabrique from Daltile. Dash and Albert rug, Custom shelving with hooks. Baldwin Door handles. Cabinet custom white paint to match previous trim.
 Carrie Lucke Designs
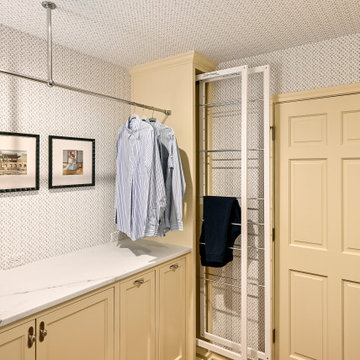
dry away shelves and a hanging bar help dry delicate clothes
Laundry room - traditional laundry room idea in Milwaukee
Laundry room - traditional laundry room idea in Milwaukee

 Echelon Custom Homes
Laundry room - coastal multicolored floor laundry room idea in Philadelphia with white cabinets
12