
Search results for "Drywall" in Home Design Ideas

 Spaced Out
garage interior
Inspiration for a large contemporary attached two-car garage remodel in DC Metro
Inspiration for a large contemporary attached two-car garage remodel in DC Metro

 Huls Italian Plasters & Drywall llc.
Stephen Huls, overall view of master bath area, the walk in shower to the left also has stencils about 4ft and 7 ft going in on both sides of the walk through to enclosed tiled shower area.

 Todd Whittaker Drywall Inc.
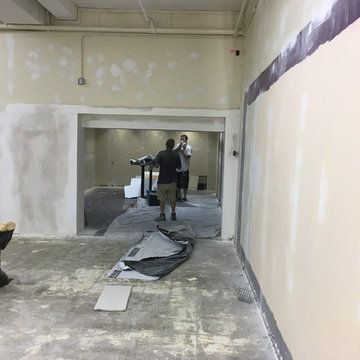
TWD offers superior painting services for the interior and exterior of your home. We utilize all of the major paint brands such as Sherwin Williams, Frazee, PPG - Pittsburgh Paint and Dunn Edwards.
Find the right local pro for your project

 East Hill Kitchen Design Group
This remodel created one grand space out of three separate rooms. The home is a traditional raised ranch, and we doubled the kitchen counter and cabinet space without increasing the foot print by removing the surrounding walls.


 Haley Custom Homes
Modern Transitional home with Custom Steel Hood as well as metal bi-folding cabinet doors that fold up and down
Example of a large minimalist l-shaped medium tone wood floor kitchen design in Denver with flat-panel cabinets, an island, an undermount sink, light wood cabinets, marble countertops, white backsplash, stone slab backsplash and stainless steel appliances
Example of a large minimalist l-shaped medium tone wood floor kitchen design in Denver with flat-panel cabinets, an island, an undermount sink, light wood cabinets, marble countertops, white backsplash, stone slab backsplash and stainless steel appliances
 OPENWAVE Painting & Drywall
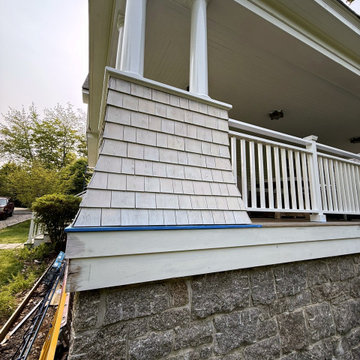
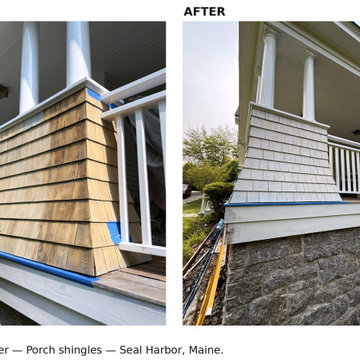
This traditional front porch features a sturdy stone foundation paired with tapered wood shingle piers and classic white columns. White wooden railings define the elevated outdoor space, complemented by a painted ceiling, creating a balanced and timeless architectural entryway with rich textures and contrasting natural materials.

 Giffin & Crane General Contractors, Inc.
Living room and fireplace.
Example of a large farmhouse light wood floor living room design in Santa Barbara with white walls, a standard fireplace and a stone fireplace
Example of a large farmhouse light wood floor living room design in Santa Barbara with white walls, a standard fireplace and a stone fireplace


 Ed Pawlack Tile, Inc.
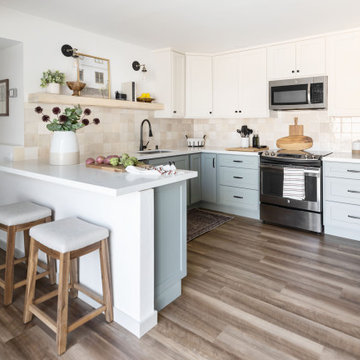
Eat-in kitchen - traditional u-shaped dark wood floor eat-in kitchen idea in Orange County with raised-panel cabinets, white cabinets, gray backsplash, stainless steel appliances and an island

 Todd Whittaker Drywall Inc.
Ed Russell Photography
Example of an urban 3/4 gray tile and stone tile bathroom design in Phoenix with a vessel sink and laminate countertops
Example of an urban 3/4 gray tile and stone tile bathroom design in Phoenix with a vessel sink and laminate countertops

 Hammer Design Build Remodel
Large mountain style open concept light wood floor living room photo in DC Metro with gray walls, a ribbon fireplace, a wall-mounted tv and a tile fireplace
 Todd Whittaker Drywall Inc.
TWD remodeled a few aspects of this home in order for the homeowner to essentially have a mother-in-laws quarters in the home. This bathroom was turned into a Universal Design and safety conscious bathroom all to own, a custom niche was built into the wall to accommodate a washer/dryer for her independence, and a hall closet was converted into a guest bathroom.
Ed Russell Photography

 Pamela Harvey Interiors
Our studio designed this beautiful living and dining room with a stylish medley of soft pink pastels and elegant blues. The armchairs in the living room and printed curtains create a lively ambiance with their fun patterns breaking the neutral theme of the space. Striking artwork creates interesting focal points and urges conversations in the living room. The dining room looks elegant in soft blue hues that are soothing to the senses.

 Steven Dewall Photography
© Steven Dewall Photography
Inspiration for a mid-sized 1950s living room remodel in Los Angeles with white walls
Inspiration for a mid-sized 1950s living room remodel in Los Angeles with white walls

 Distinctive Drywall & Painting
Bedroom - transitional carpeted and gray floor bedroom idea in Minneapolis with gray walls

 OPENWAVE Painting & Drywall
This traditional front porch exterior showcases a striking transformation, featuring natural cedar wood shingles freshly stained in a weathered gray finish. Paired with crisp white columns, white railings, and a solid stone foundation, the detailed millwork creates a classic and cohesive architectural curb appeal update.
 OPENWAVE Painting & Drywall
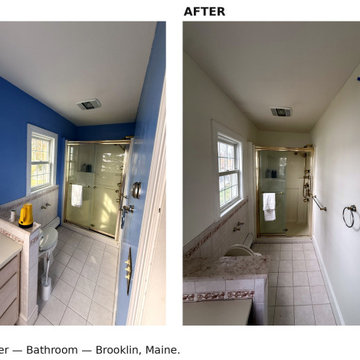
This bathroom renovation features a transition from bright blue walls to a neutral off-white paint finish. The updated color palette brightens the compact space while retaining existing white ceramic floor tiles, patterned tile wainscoting, a vanity with a solid countertop, and a glass-enclosed shower.
159