
Search results for "Drywall" in Home Design Ideas

 Christopher Architecture & Interiors
Inspiration for a transitional living room remodel in Birmingham

 User
Inspiration for a country formal living room remodel in Boston with white walls, a standard fireplace and a tile fireplace

 Locati Architects
Mountain style gray floor and exposed beam mudroom photo with a medium wood front door
Find the right local pro for your project

 Todd Whittaker Drywall Inc.
This photograph shows a brand new over-sized garage addition to the home, making the original garage into a hobby/work area for additional space.
Huge elegant attached two-car garage workshop photo in Phoenix
Huge elegant attached two-car garage workshop photo in Phoenix

 Pinnacle Mountain Homes
Inspiration for a rustic medium tone wood floor living room remodel in Denver with beige walls, a standard fireplace, a stone fireplace and a tv stand
Inspiration for a rustic medium tone wood floor living room remodel in Denver with beige walls, a standard fireplace, a stone fireplace and a tv stand

 Besch Architecture
The original master bathroom was cramped and the truss was enclosed by drywall. We opened it up and reconfigured the entry to the bathroom and in turn exposed the great truss passing through the space.
Peter Nilson Photography

 Noble Architects, LLC
Great Room + folding glass doors that lead to a screend porch.
Photography: Garett + Carrie Buell of Studiobuell/ studiobuell.com
Living room - large cottage open concept dark wood floor and brown floor living room idea in Nashville with white walls, a standard fireplace, a stone fireplace and no tv
Living room - large cottage open concept dark wood floor and brown floor living room idea in Nashville with white walls, a standard fireplace, a stone fireplace and no tv

 Buchmann Design
Manolo Langis
Mudroom - mid-sized mediterranean terra-cotta tile mudroom idea in Los Angeles with beige walls and a dark wood front door
Mudroom - mid-sized mediterranean terra-cotta tile mudroom idea in Los Angeles with beige walls and a dark wood front door

 Hayasa Flooring Design, Inc
Example of a mid-sized minimalist light wood floor great room design in San Francisco with white walls, a ribbon fireplace and a stone fireplace

 Lindstrom Restoration
Bedroom - traditional dark wood floor and brown floor bedroom idea in Minneapolis with beige walls


 FBC Remodel
©Finished Basement Company
Mid-sized mountain style walk-out medium tone wood floor and brown floor basement photo in Minneapolis with beige walls, a two-sided fireplace and a stone fireplace
Mid-sized mountain style walk-out medium tone wood floor and brown floor basement photo in Minneapolis with beige walls, a two-sided fireplace and a stone fireplace

 Dolan's Lumber, Doors & Windows
Large transitional formal and open concept light wood floor living room photo in San Francisco with white walls, a standard fireplace, a concrete fireplace and no tv

 Rochman Design Build
In this project, Rochman Design Build converted an unfinished basement of a new Ann Arbor home into a stunning home pub and entertaining area, with commercial grade space for the owners' craft brewing passion. The feel is that of a speakeasy as a dark and hidden gem found in prohibition time. The materials include charcoal stained concrete floor, an arched wall veneered with red brick, and an exposed ceiling structure painted black. Bright copper is used as the sparkling gem with a pressed-tin-type ceiling over the bar area, which seats 10, copper bar top and concrete counters. Old style light fixtures with bare Edison bulbs, well placed LED accent lights under the bar top, thick shelves, steel supports and copper rivet connections accent the feel of the 6 active taps old-style pub. Meanwhile, the brewing room is splendidly modern with large scale brewing equipment, commercial ventilation hood, wash down facilities and specialty equipment. A large window allows a full view into the brewing room from the pub sitting area. In addition, the space is large enough to feel cozy enough for 4 around a high-top table or entertain a large gathering of 50. The basement remodel also includes a wine cellar, a guest bathroom and a room that can be used either as guest room or game room, and a storage area.


 ZeroEnergy Design
Eric Roth Photography
Farmhouse l-shaped light wood floor open concept kitchen photo in Boston with glass-front cabinets, stainless steel appliances and an island
Farmhouse l-shaped light wood floor open concept kitchen photo in Boston with glass-front cabinets, stainless steel appliances and an island

 Detailed Designs By Denise
Living room - large transitional look-out gray floor living room idea in St Louis with gray walls and a ribbon fireplace

 Todd Whittaker Drywall Inc.
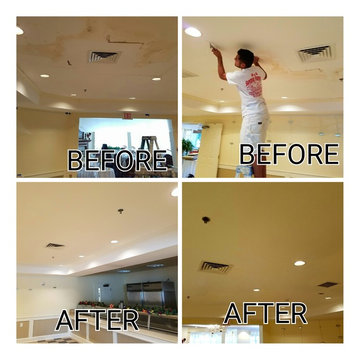
TWD offers superior painting services for the interior and exterior of your home. We utilize all of the major paint brands such as Sherwin Williams, Frazee, PPG - Pittsburgh Paint and Dunn Edwards.

160