
Search results for "Du gym rich" in Home Design Ideas

 Cascade West Development
Inspired by the majesty of the Northern Lights and this family's everlasting love for Disney, this home plays host to enlighteningly open vistas and playful activity. Like its namesake, the beloved Sleeping Beauty, this home embodies family, fantasy and adventure in their truest form. Visions are seldom what they seem, but this home did begin 'Once Upon a Dream'. Welcome, to The Aurora.

 ODS Architecture
In the hills of San Anselmo in Marin County, this 5,000 square foot existing multi-story home was enlarged to 6,000 square feet with a new dance studio addition with new master bedroom suite and sitting room for evening entertainment and morning coffee. Sited on a steep hillside one acre lot, the back yard was unusable. New concrete retaining walls and planters were designed to create outdoor play and lounging areas with stairs that cascade down the hill forming a wrap-around walkway. The goal was to make the new addition integrate the disparate design elements of the house and calm it down visually. The scope was not to change everything, just the rear façade and some of the side facades.
The new addition is a long rectangular space inserted into the rear of the building with new up-swooping roof that ties everything together. Clad in red cedar, the exterior reflects the relaxed nature of the one acre wooded hillside site. Fleetwood windows and wood patterned tile complete the exterior color material palate.
The sitting room overlooks a new patio area off of the children’s playroom and features a butt glazed corner window providing views filtered through a grove of bay laurel trees. Inside is a television viewing area with wetbar off to the side that can be closed off with a concealed pocket door to the master bedroom. The bedroom was situated to take advantage of these views of the rear yard and the bed faces a stone tile wall with recessed skylight above. The master bath, a driving force for the project, is large enough to allow both of them to occupy and use at the same time.
The new dance studio and gym was inspired for their two daughters and has become a facility for the whole family. All glass, mirrors and space with cushioned wood sports flooring, views to the new level outdoor area and tree covered side yard make for a dramatic turnaround for a home with little play or usable outdoor space previously.
Photo Credit: Paul Dyer Photography.

 Michael Robert Construction
Home Gym.
photography: raquel langworthy
Inspiration for a coastal home gym remodel in New York
Inspiration for a coastal home gym remodel in New York
Find the right local pro for your project
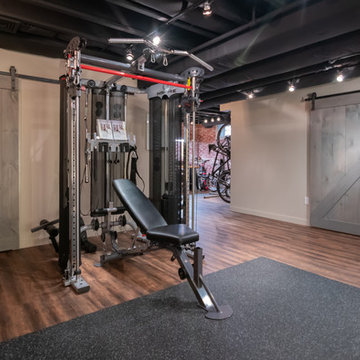


 Lost Creek Construction, LLC
Josh Caldwell Photography
Example of a transitional carpeted and brown floor multiuse home gym design in Denver with beige walls
Example of a transitional carpeted and brown floor multiuse home gym design in Denver with beige walls

 Aesthetic Renovations
Light and bright lower level home gym with double french doors and Armstrong brand faux pickled wood grain vinyl floating floor installed over Dri-core brand subfloor.

 Makara ADU
New home gym/pool house built by Makara ADU in Montgomery County MD. This Makara 375 space is the perfect size for a home gym, pool house, guest room and studio apartment. Visit www.makara-adu.com to learn more.

Sponsored
Columbus, OH

Wannemacher Interiors
Customized Award-Winning Interior Design Solutions in Franklin Cnty OH

 Kukk Architecture & Design
Transitional dark wood floor and brown floor multiuse home gym photo in Miami with white walls

 BANDD DESIGN
Our Austin studio gave this new build home a serene feel with earthy materials, cool blues, pops of color, and textural elements.
---
Project designed by Sara Barney’s Austin interior design studio BANDD DESIGN. They serve the entire Austin area and its surrounding towns, with an emphasis on Round Rock, Lake Travis, West Lake Hills, and Tarrytown.
For more about BANDD DESIGN, click here: https://bandddesign.com/
To learn more about this project, click here:
https://bandddesign.com/natural-modern-new-build-austin-home/


 Studio Shed - Live Large. Build Small.
12x18 Signature Series Studio Shed
• Volcano Gray lap siding
• Yam doors
• Natural Eaves (no finish or paint)
• Lifestyle Interior Package
Mid-sized trendy black floor shed photo in Denver with white walls
Mid-sized trendy black floor shed photo in Denver with white walls

 HAVEN INTERIORS LTD.
Upholstered bed richly layered with graphic black and white bedding mixed with a touch of plaid.
Example of a mid-sized classic master carpeted and gray floor bedroom design in Milwaukee with green walls
Example of a mid-sized classic master carpeted and gray floor bedroom design in Milwaukee with green walls

 Custer Homes Inc
This custom home built in Hershey, PA received the 2010 Custom Home of the Year Award from the Home Builders Association of Metropolitan Harrisburg. An upscale home perfect for a family features an open floor plan, three-story living, large outdoor living area with a pool and spa, and many custom details that make this home unique.

 Collins DuPont Design Group
Lori Hamilton
Elegant living room photo in Miami with a standard fireplace and a brick fireplace
Elegant living room photo in Miami with a standard fireplace and a brick fireplace

 Studio Bergtraun AIA
Treve Johnson
Mid-sized trendy multiuse home gym photo in San Francisco with white walls
Mid-sized trendy multiuse home gym photo in San Francisco with white walls

 Jennifer Ott Design
Whit Preston, Photographer
Inspiration for a contemporary concrete floor home yoga studio remodel in Austin with white walls
Inspiration for a contemporary concrete floor home yoga studio remodel in Austin with white walls
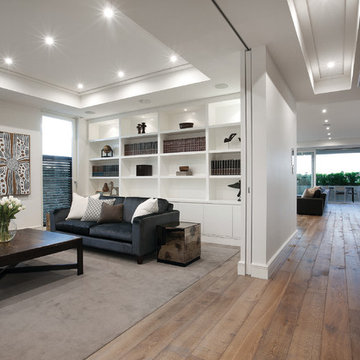
 DUCHATEAU Floors
DuChateau Floors. French oak hardwood floors. Atelier Series Driftwood Natural.
Living room - modern living room idea in Melbourne
Living room - modern living room idea in Melbourne
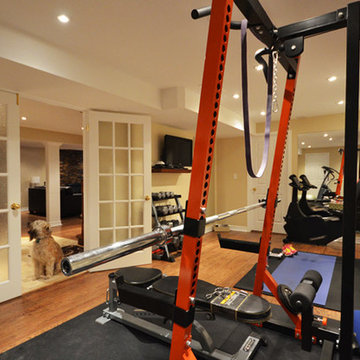

 Buena Vista Development Corp

A custom built in-home gym encased in glass// Makow Architects
Multiuse home gym - contemporary gray floor multiuse home gym idea in Toronto with white walls
Multiuse home gym - contemporary gray floor multiuse home gym idea in Toronto with white walls
13