
Search results for "E needs te" in Home Design Ideas
 ByBlye Interiors
David Duncan Livingston

Inspiration for a mid-sized eclectic beige floor nursery remodel in San Francisco
Inspiration for a mid-sized eclectic beige floor nursery remodel in San Francisco

 Giffin & Crane General Contractors, Inc.
Bathroom.
Tuscan alcove bathtub photo in Santa Barbara with an undermount sink, dark wood cabinets and recessed-panel cabinets
Tuscan alcove bathtub photo in Santa Barbara with an undermount sink, dark wood cabinets and recessed-panel cabinets
 R. H. Residential Renovations
Lindsay Hames

Inspiration for a small contemporary gray tile and marble tile ceramic tile and gray floor alcove shower remodel in Dallas with white cabinets, a one-piece toilet, gray walls, raised-panel cabinets, an undermount sink, marble countertops and a hinged shower door
Inspiration for a small contemporary gray tile and marble tile ceramic tile and gray floor alcove shower remodel in Dallas with white cabinets, a one-piece toilet, gray walls, raised-panel cabinets, an undermount sink, marble countertops and a hinged shower door
Find the right local pro for your project

 Delphinium Design
Side view of a recently styled family room complete with stone fireplace and wood mantel, medium wood custom built-ins, sofa and chairs, black console table with white table lamps, traverse rod window treatments and exposed beams in Charlotte, NC.

 Brendan McHugh, Architect, Manasquan, NJ
VISION AND NEEDS:
Our client came to us with a vision for their family dream house that offered adequate space and a lot of character. They were drawn to the traditional form and contemporary feel of a Modern Farmhouse.
MCHUGH SOLUTION:
In showing multiple options at the schematic stage, the client approved a traditional L shaped porch with simple barn-like columns. The entry foyer is simple in it's two-story volume and it's mono-chromatic (white & black) finishes. The living space which includes a kitchen & dining area - is an open floor plan, allowing natural light to fill the space.
 Fusch Architects, Inc.
Private Residence - Mediterranean

Example of a tuscan backyard rectangular and concrete paver pool fountain design in Dallas
Example of a tuscan backyard rectangular and concrete paver pool fountain design in Dallas

 Olson Defendorf Custom Homes
Large transitional l-shaped medium tone wood floor and brown floor eat-in kitchen photo in Austin with a farmhouse sink, glass-front cabinets, white cabinets, multicolored backsplash, stainless steel appliances, an island, marble backsplash, marble countertops and white countertops

Sponsored
Delaware, OH

Buckeye Basements, Inc.
Central Ohio's Basement Finishing ExpertsBest Of Houzz '13-'21



 Jennifer Radakovic Design
Kids' study room - study space and mid-sized cottage gender-neutral medium tone wood floor and brown floor kids' study room idea in Richmond with white walls
 Melissa Lewis Interiors

Inspiration for a shabby-chic style freestanding desk dark wood floor home office remodel in Chicago with white walls



 Scheinholtz Associates
Thibault Cartier
Home design - mediterranean home design idea in San Francisco
Home design - mediterranean home design idea in San Francisco
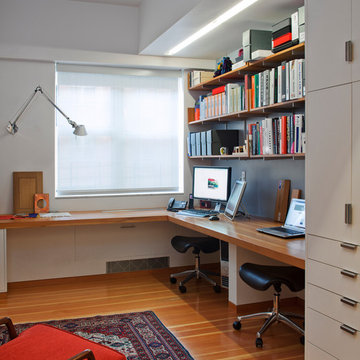
 Ofer Wolberger, LTD.
© Ofer Wolberger
Trendy built-in desk medium tone wood floor home office photo in New York with white walls
Trendy built-in desk medium tone wood floor home office photo in New York with white walls

Sponsored
Sunbury, OH

J.Holderby - Renovations
Franklin County's Leading General Contractors - 2X Best of Houzz!

 CUSTOM CRAFT - Design Build Remodel
The entry door to the laundry was converted to a pocket door to maximize floor space available for storage, and open shelving below the folding table provides ample storage for laundry baskets.
The glazed floor tile was infused with Microban®, an antimicrobial solution, to provide long-lasting protection from bacteria and other harmful microbes in the high-use laundry room.
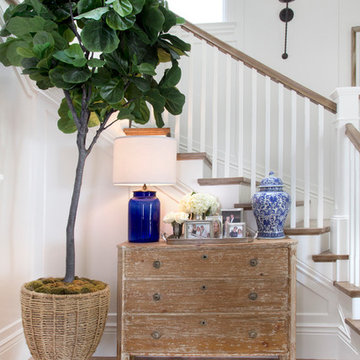
 Bliss Home & Design
Faith Elder
Staircase - coastal wooden l-shaped light wood floor staircase idea in Orange County with white walls and wooden risers
Staircase - coastal wooden l-shaped light wood floor staircase idea in Orange County with white walls and wooden risers

 Legacy Construction Northeast LLC
Carol Kurth Architecture, PC and Marie Aiello Design Sutdio, Peter Krupenye Photography
Staircase - large contemporary wooden u-shaped medium tone wood floor and open staircase idea in New York
Staircase - large contemporary wooden u-shaped medium tone wood floor and open staircase idea in New York

 Alair Homes Arlington
This 10,000 sqft custom home features Kraftmaid Cabinets, large bar and entertainment room, and a fantastic master bath, all overlooking a beautiful pool.

Sponsored
Columbus, OH

Hope Restoration & General Contracting
Columbus Design-Build, Kitchen & Bath Remodeling, Historic Renovations
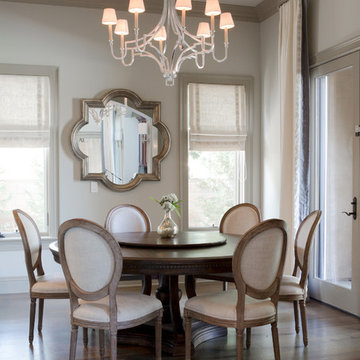
 A.S.D. Interiors - Shirry Dolgin, Owner
cozy breakfast nook with custom drapery
Dining room - transitional dark wood floor dining room idea in Los Angeles with beige walls and no fireplace
Dining room - transitional dark wood floor dining room idea in Los Angeles with beige walls and no fireplace
 brett zamore design
Brett Zamore Design
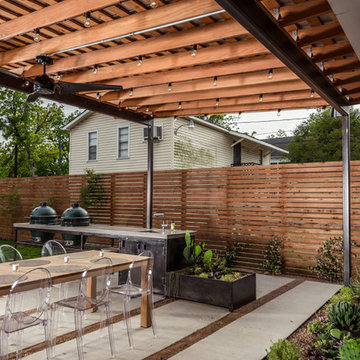
Patio kitchen - contemporary backyard concrete paver patio kitchen idea in Houston
Patio kitchen - contemporary backyard concrete paver patio kitchen idea in Houston

 Tracy Berman Interiors
Simplicity, Calming, Contemporary and easy to clean were all adjectives the home owners wanted to see in their new Master Bathroom remodel. A oversized Jacuzzi tub was removed to create a very large walk in shower with a wet and dry zone. Corner benches were added for seating along with a niche for toiletries. The new vanity has plenty of storage capacity. The chrome fixtures coordinate with the mirrors and vanity lights to create a contemporary and relaxing Master Bathroom.
60