
Search results for "Easily access" in Home Design Ideas
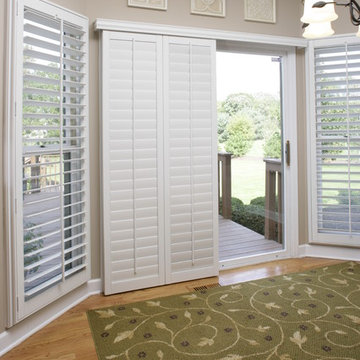
 Sunburst Shutters & Window Fashions San Jose
This demonstrates how Polywood shutters slide out of the way to access the sliding door. Yet, they easily slide back into place for privacy and control.
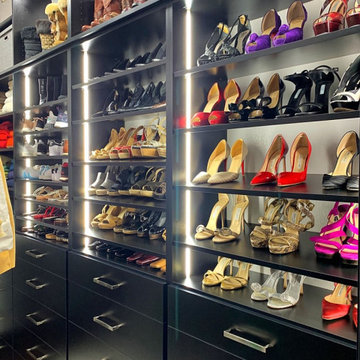
 Closet Envy
Gorgeous black custom closet. Designed custom for client who loves shoes and wanted to access them easily. Also, needed lots of drawer space. Closet Envy can accomodate clients wants by going over inventory of clothing.

 Beach Bungalow Designs
Example of an urban gender-neutral playroom design in San Diego with green walls
Find the right local pro for your project
 California Closets NY
Stefan Radtke

Example of a large transitional gender-neutral brown floor and dark wood floor walk-in closet design in New York with white cabinets and open cabinets
Example of a large transitional gender-neutral brown floor and dark wood floor walk-in closet design in New York with white cabinets and open cabinets
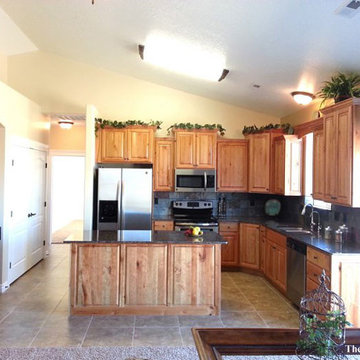
 Knight's Cabinets
Custom Cabinetry out of Cherry Hardwood. Island is centered in the kitchen making it easy to use in meal prep. Staggered cabinets add character and is pleasing to the eye. This kitchen also features a desk that is easily accessible.
 Nip Tuck Remodeling
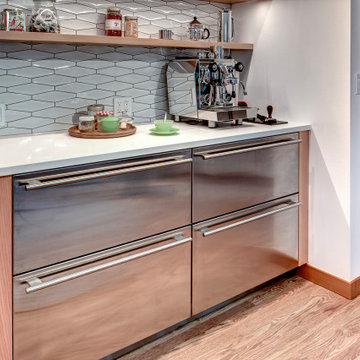
A sleek white countertop, likely Kitchen: Caesarstone - Organic White, offers a clean and sophisticated surface. Below, a built-in stainless steel beverage refrigerator keeps drinks chilled and easily accessible.
 Grandeur Cellars

The client had an extensive wine (approx. 250 bottles) and liquor portfolio they wanted to access easily and showcase. Maximizing the space our design team had, and expert craftsmanship translated into a attractive and functional wine cellar and wet bar.

Sponsored
Columbus, OH
Free consultation for landscape design!

Peabody Landscape Group
Franklin County's Reliable Landscape Design & Contracting
 Living Interiors
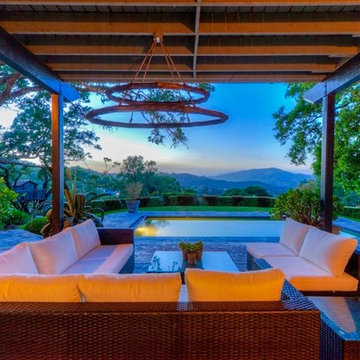

The pool and entertainment areas are easily accessed from multiple rooms in the house, here on the lower terrace it is a perfect spot to watch the evening close-in
 Mighty House Construction

Access to this top floor was custom designed for this space. This simple and innovative ladder uses a weighted pulley system to easily fold against the wall when not in use. When open, it is safe to climb and just as sturdy as a set of stairs.
photos by Brian Hartman

 Plus Interiors
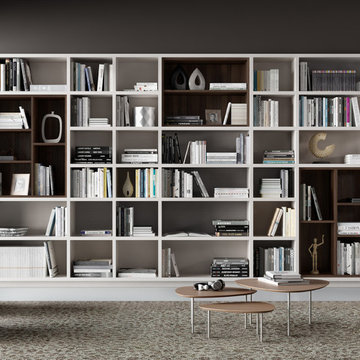
Custom designed shelving for books and other items. Easily accessible storage space with two-tone finishes create a pleasing modern aesthetic.
Example of a mid-sized arts and crafts open concept living room library design in Hawaii with gray walls
Example of a mid-sized arts and crafts open concept living room library design in Hawaii with gray walls
 Kansas City Homes & Style Magazine
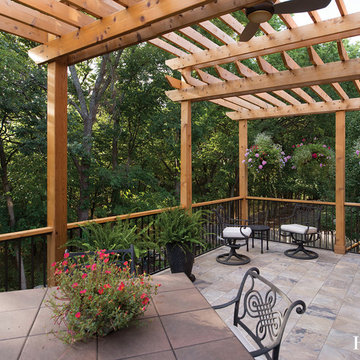
Among other features are wrought iron spindles, oil-rubbed bronze post caps to complement the spindles, accent lighting and a rustic split-face lower wall comprised of a thin natural stone veneer capped with limestone slabs with chiseled edges. The upper deck is easily accessed from the kitchen and the lower porch level can be accessed from the basement or the new patio area.
Photo by Matt Kocourek, http://www.mattkocourek.com/
 Fairbanks Builders
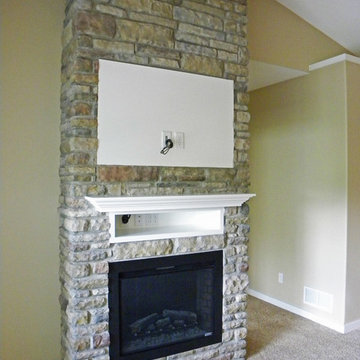
We were looking to find a good place to keep the DVD player and cable box where it was easily accessible, and decided to custom design it to fit exactly what we needed.


 LLG Residential Design LLC

Standard washer and dryer topped off with open shelving to easily access laundry items.
Example of a large trendy l-shaped porcelain tile dedicated laundry room design in Nashville with a single-bowl sink, raised-panel cabinets, beige cabinets, granite countertops, beige walls and a side-by-side washer/dryer
Example of a large trendy l-shaped porcelain tile dedicated laundry room design in Nashville with a single-bowl sink, raised-panel cabinets, beige cabinets, granite countertops, beige walls and a side-by-side washer/dryer
 Black Rock Design | Build
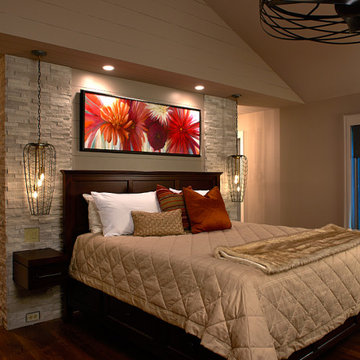
Clever use of sliding barn doors to separate master bedroom from closet. Easily accessible his/hers bathroom.
Bedroom - modern master medium tone wood floor, brown floor and vaulted ceiling bedroom idea with beige walls
Bedroom - modern master medium tone wood floor, brown floor and vaulted ceiling bedroom idea with beige walls
 CARNEMARK design + build
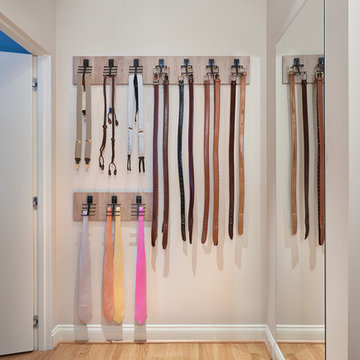
Silk ties and braces drape easily on customized hooks for effortless selection. A jib door was fitted seamlessly to the closet’s entrance, camouflaging the dressing room completely from the outside. Photography by Anice Hoachlander.
 Homework Remodels
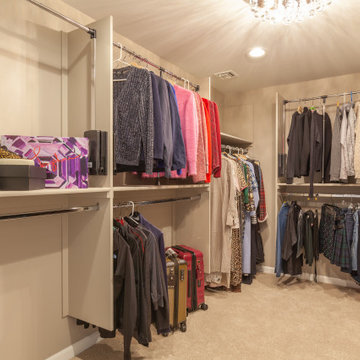
• Her master closet boasts loads of space with double hanging, long hanging, and ample shelves.
• For easy access, the top fixtures pull down with a rod placed for her to reach easily.
• Shelves behind the closet door are shallower so that the door can be open completely.
• Finishes coordinate with the rest of the house
Sponsored
Columbus, OH
Free consultation for landscape design!
Peabody Landscape Group
Franklin County's Reliable Landscape Design & Contracting

 Hiser + Kopits Hiser Architects, P.C.
New guest bathroom in existing attic space
Michael S. Koryta
Inspiration for a mid-sized 1960s 3/4 white tile and porcelain tile ceramic tile and white floor bathroom remodel in Baltimore with flat-panel cabinets, white cabinets, green walls, a hinged shower door and a drop-in sink
Inspiration for a mid-sized 1960s 3/4 white tile and porcelain tile ceramic tile and white floor bathroom remodel in Baltimore with flat-panel cabinets, white cabinets, green walls, a hinged shower door and a drop-in sink

 Linc Thelen Design
Transitional single-wall dark wood floor wet bar photo in Chicago with flat-panel cabinets and dark wood cabinets
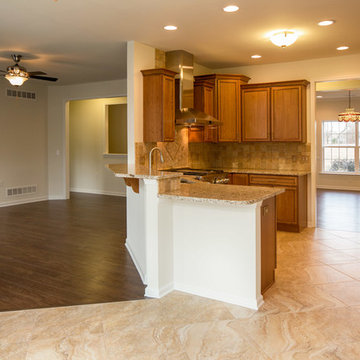
 niczhomes
This open plan kitchen, breakfast area, family room and dining room are roomy enough to be easily navigated in a wheelchair. The sink is made wheelchair-accessible, like the one in the bathroom, and is served by a touchless faucet.
43