
Search results for "Easily access" in Home Design Ideas

 User
UserA very rare opportunity presents itself in the offering of this Mill Valley estate covering 1.86 acres in the Redwoods. The property, formerly known as the Swiss Hiking Club lodge, has now been transformed. It has been exquisitely remodeled throughout, down to the very last detail. The property consists of five buildings: The Main House; the Cottage/Office; a Studio/Office; a Chalet Guest House; and an Accessory, two-room building for food and glassware storage. There are also two double-car garages. Nestled amongst the redwoods this elevated property offers privacy and serves as a sanctuary for friends and family. The old world charm of the entire estate combines with luxurious modern comforts to create a peaceful and relaxed atmosphere. The property contains the perfect combination of inside and outside spaces with gardens, sunny lawns, a fire pit, and wraparound decks on the Main House complete with a redwood hot tub. After you ride up the state of the art tram from the street and enter the front door you are struck by the voluminous ceilings and spacious floor plans which offer relaxing and impressive entertaining spaces. The impeccably renovated estate has elegance and charm which creates a quality of life that stands apart in this lovely Mill Valley community. The Dipsea Stairs are easily accessed from the house affording a romantic walk to downtown Mill Valley. You can enjoy the myriad hiking and biking trails of Mt. Tamalpais literally from your doorstep.

 Waterman & Sun
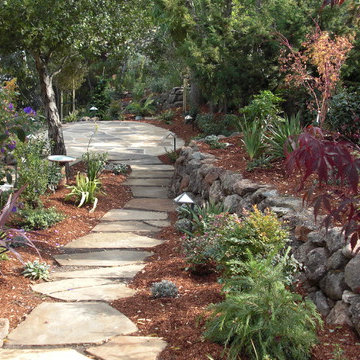
This newly planted garden is now very colorful and thriving in the presence of deer. Most all of our gardens in the hilly areas of the peninsula are designed and planted with deer in mind.
Find the right local pro for your project
 Wild Development Design & Renovation
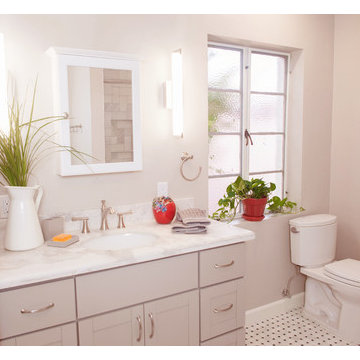
Bathroom Universal Design considerations:
* The master shower was designed with a curb-less/barrier-free entry
* Grab bars were positioned in both bathrooms to reduce the likelihood of falls
* Master shower has an extra long hand held shower head hose to easily reach a shower bench or chair
* Shampoo niches were placed for easier access while standing or sitting in the shower
 Tradition Outdoor Living
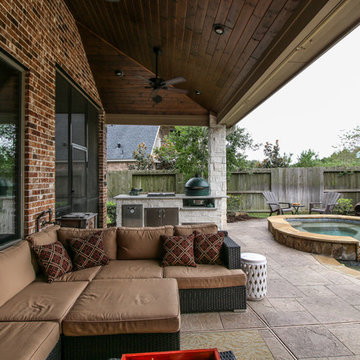
Our clients requested the final additions for their lovely outdoor living space. In the midst of their backyard oasis, we created the ideal transition from inside sitting area to the existing pool: an outdoor living area complete with an outdoor kitchen underneath a covered patio!
The patio cover boasts tongue and groove ceilings with recessed lighting and ceiling fans, even a sound system! An outdoor TV was wired in for additional entertainment while the burgers are grilling on this lovely stone kitchen.
Custom made, the outdoor kitchen perfectly nestles the Big Green Egg for the best smoked meal! There is ample food preparation space and storage in this kitchen.
The final touches were made when we resurfaced the existing ceiling in the screened in patio with matching tongue and groove stained wood! This space is fitted with easily accessible electrical outlets as well.
 Eden Design
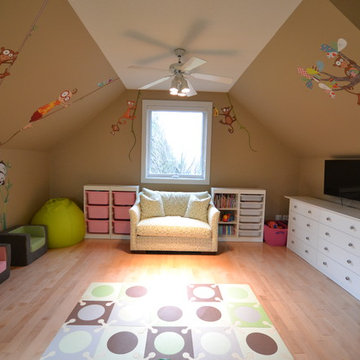
The down filled reading chair is perfect for one adult and two kids, books are easily accessed from the Ikea toy storage bins to the right of the chair.
 Unique Landscape Construction Inc
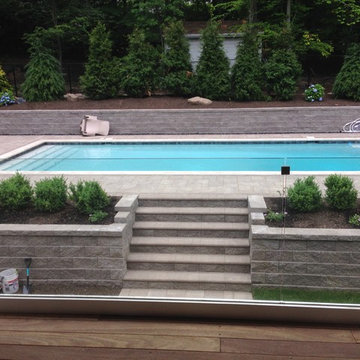
In order for the upper entertainment area to be easily accessible, we created these paver stairs leading to the paver deck around the pool. The plants decided for this area will allow for a semi private feel to the pool and deck space in the future.

Sponsored
Sunbury, OH

J.Holderby - Renovations
Franklin County's Leading General Contractors - 2X Best of Houzz!
 JWH Design and Cabinetry LLC
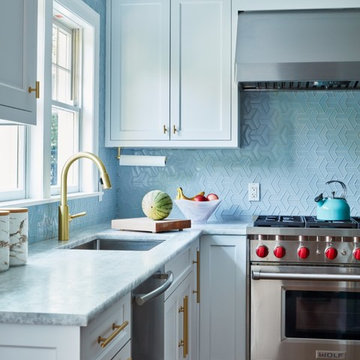
The cooking zone is compact but highly functional. The double trash pull out on the end is easily accessed by the table area, island and the cook.
Mid-sized transitional l-shaped medium tone wood floor open concept kitchen photo in New York with an undermount sink, shaker cabinets, white cabinets, quartzite countertops, blue backsplash, glass tile backsplash, stainless steel appliances, an island and gray countertops
Mid-sized transitional l-shaped medium tone wood floor open concept kitchen photo in New York with an undermount sink, shaker cabinets, white cabinets, quartzite countertops, blue backsplash, glass tile backsplash, stainless steel appliances, an island and gray countertops
![MOSAIC [Design + Build]](https://st.hzcdn.com/fimgs/0483c81d0f2c4dd7_6317-w32-h32-b0-p0--.jpg) MOSAIC [Design + Build]
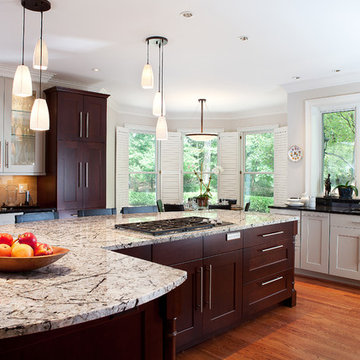
MOSAIC [Design + Build]Tall pantry cabinets with translucent glass provide valuable display space, house wine storage and contain an easily accessible area for storing keys and charging cell phones.
 Legal Eagle Contractors
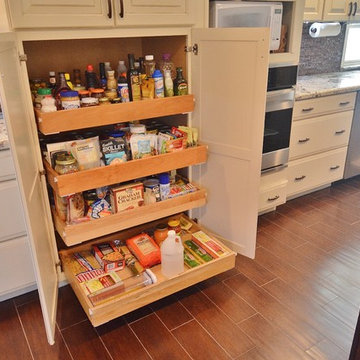
How easily accessible are the pantry items when you have an array of pull-out drawers from which to choose?! Function meets form! Photo: Dan Bawden.

 Melanie Johnson - Closets By Melanie
Artwork created by the family. This storage area will hold most of the family's art supplies, where they can easily access what they need when they're ready to create!
 JBN WoodCraft & Design
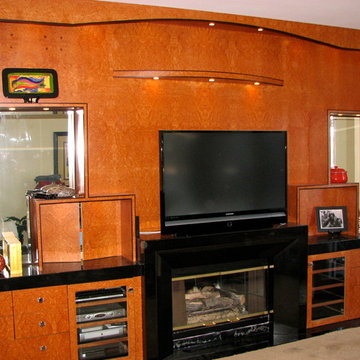
Maple burl home entertainment center with wenge accents and custom made fireplace.
Audio visual components are on easily accessible pullouts and a secret safe was mounted behind hidden doors.
 Limekiln Hill Studio

A luxurious walk-in closet created for a busy couple. Careful attention was paid to assuring all clothing, shoes and accessories would be well organized and easily accessed.

Sponsored
Columbus, OH
Free consultation for landscape design!

Peabody Landscape Group
Franklin County's Reliable Landscape Design & Contracting
 Karyn Dismore Interiors
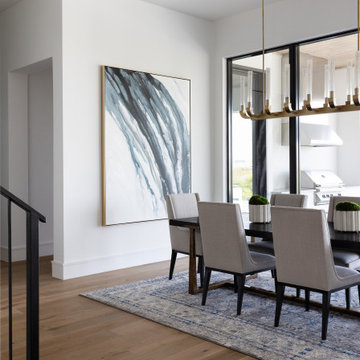
open plan and generously sized dining room ready for whatever life throws at it - casual or formal - easily accessible to the outdoor living area and kitchen. Entertaining is a breeze with this stunning space.
 Finesse Design Remodeling

A clean modern white bathroom located in a Washington, DC condo.
Inspiration for a small modern master white tile and marble tile marble floor and white floor alcove shower remodel in DC Metro with flat-panel cabinets, white cabinets, a one-piece toilet, white walls, an undermount sink, quartz countertops, a hinged shower door and white countertops
Inspiration for a small modern master white tile and marble tile marble floor and white floor alcove shower remodel in DC Metro with flat-panel cabinets, white cabinets, a one-piece toilet, white walls, an undermount sink, quartz countertops, a hinged shower door and white countertops
 Cathie Hong Interiors

Mid-sized minimalist l-shaped porcelain tile, gray floor and vaulted ceiling open concept kitchen photo in San Francisco with an undermount sink, flat-panel cabinets, medium tone wood cabinets, quartz countertops, white backsplash, marble backsplash, stainless steel appliances, an island and gray countertops
 Green Goods

These dimensional cement tiles create incredible shadows as they play with the light. What a great idea for an accent wall! The tiles paired with the bubble glass window and recycled glass window ledge remind us of the ocean. This curbless shower can be easily accessible.
|
Designed and built by Green Goods in San Luis Obispo, CA.


 By the Book Builder, LLC
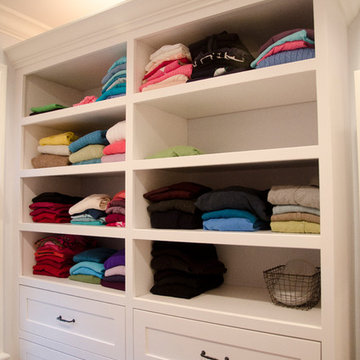
Custom solid maple closet system features easily accessed shelves as well as soft close dovetailed drawers and soft close doors.
Closet system designed, built and installed by: By the Book Builders, LLC
Pawluk Photography
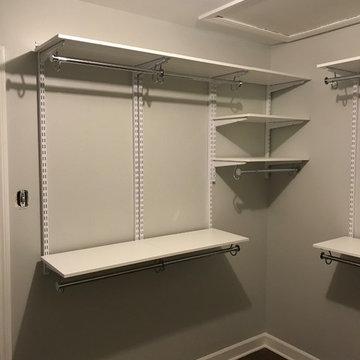
 Memphis Garage & Closets
Overhead attic space needed occasional accessibility. The fact that these freedomrail shelves were easily removable to allow access when required made freedomrail the perfect choice.
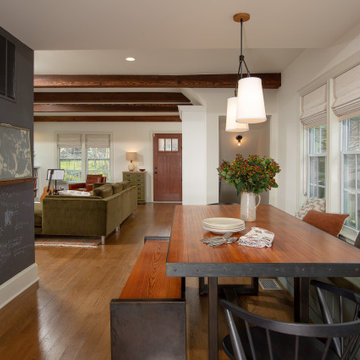
 Landis Architects | Builders
The dining area has built-in seating with storage below along one wall. The dining area is easily accessed from the new kitchen.
Mid-sized eclectic medium tone wood floor and brown floor dining room photo in DC Metro with beige walls
Mid-sized eclectic medium tone wood floor and brown floor dining room photo in DC Metro with beige walls
44