
Search results for "Eating hot" in Home Design Ideas
 User
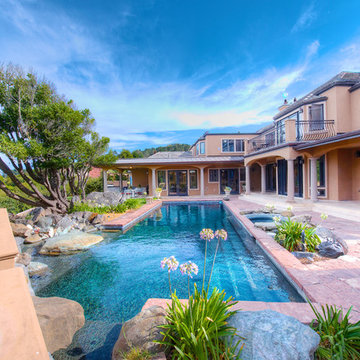
UserLocated on a private quiet cul-de-sac on 0.6 acres of mostly level land with beautiful views of San Francisco Bay and Richmond Bridges, this spacious 6,119 square foot home was expanded and remodeled in 2010, featuring a 742 square foot 3-car garage with ample storage, 879 square foot covered outdoor limestone patios with overhead heat lamps, 800+ square foot limestone courtyard with fire pit, 2,400+ square foot paver driveway for parking 8 cars or basket ball court, a large black pool with hot tub and water fall. Living room with marble fireplace, wood paneled library with fireplace and built-in bookcases, spacious kitchen with 2 Subzero wine coolers, 3 refrigerators, 2 freezers, 2 microwave ovens, 2 islands plus eating bar, elegant dining room opening into the covered outdoor limestone dining patio; luxurious master suite with fireplace, vaulted ceilings, slate balconies with decorative iron railing and 2 custom maple cabinet closets; master baths with Jacuzzi tub, steam shower and electric radiant floors. Other features include a gym, a pool house with sauna and half bath, an office with separate entrance, ample storage, built-in stereo speakers, alarm and fire detector system and outdoor motion detector lighting.
 User
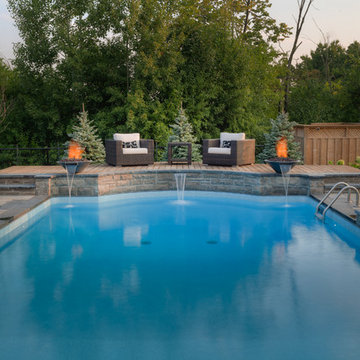
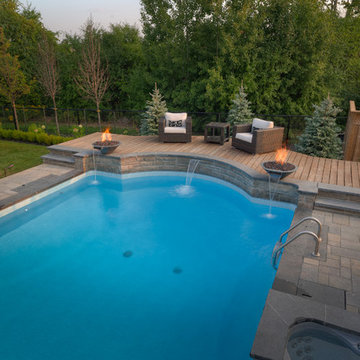
UserThis 18x 36 ft Roman style vinyl pool with attached hot tub are a gorgeous focal point to this stunning ravine lot in Brampton.
Complete with raised seating area featuring fire and water features. This backyard is true family fun.
McNeill Photography
 Conscious Environments Inc.

This spa features an infinity edge, black porcelain tile, and view. Other surrounding features consist of raised hardwood decks, cantilevered umbrella, BBQ island, fire pit, covered patio, and drought tolerant landscaping.
Find the right local pro for your project
 Seacliff Construction & Design
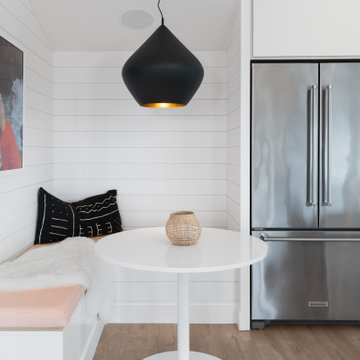
The owners of this beachfront retreat wanted a whole-home remodel. They were looking to revitalize their three-story vacation home with an exterior inspired by Japanese woodcraft and an interior the evokes Scandinavian simplicity. Now, the open kitchen and living room offer an energetic space for the family to congregate while enjoying a 360 degree coastal views.
Built-in bunkbeds for six ensure there’s enough sleeping space for visitors, while the outdoor shower makes it easy for beachgoers to rinse off before hitting the deckside hot tub. It was a joy to help make this vision a reality!
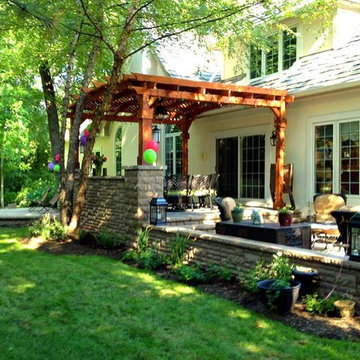
 Archadeck of Chicagoland
A multi-level patio allows you to create different outdoor living spaces while maintaining a beautiful flow from one space to the next. This particular design features a combination of bluestone and flagstone, a redwood pergola, hot tub and fire pit.
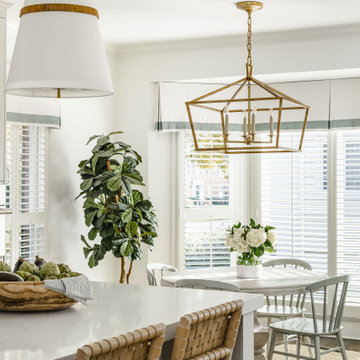
 Delphinium Design
Transitional kitchen and family room remodel by Delphinium Design in Charlotte, NC features eat-in dining space with round white table and large brass pendant light fixture, greige inset cabinets, large kitchen island with quartz mitered edge countertop and farmhouse sink, brass hardware, polished nickel plumbing and hot water spout, and dark hardwoods floors

 Vicky's Homes
Gorgeous kitchen meant for entertaining. 2 islands. Seats 36 with table. 2 appliance garages. Eat up breakfast bar. Built in coffee station and hot water on demand for tea.

Sponsored
Fredericksburg, OH

High Point Cabinets
Columbus' Experienced Custom Cabinet Builder | 4x Best of Houzz Winner
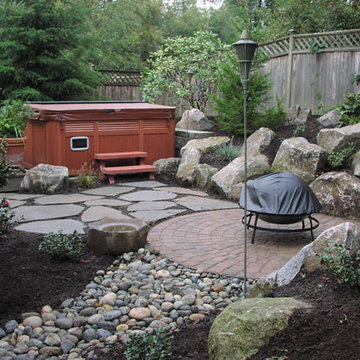
 Environmental Construction, Inc.
Environmental Construction Inc. - Kirkland, WA
designed and built this backyard landscaping which allows for easy access to outdoor eating area and spa. The backyard landscape includes brick patio, slate patio, and outdoor lighting that compliments a northwest landscape.
 Norcross Supply Company
Sheehan Built, LLC.
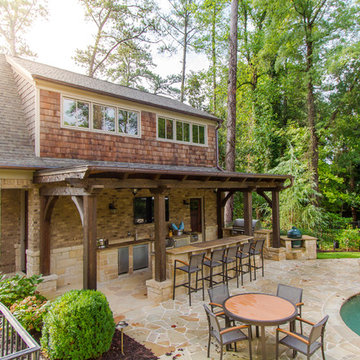
Mid-sized arts and crafts backyard stone and round pool photo in Atlanta
Mid-sized arts and crafts backyard stone and round pool photo in Atlanta
 G. Christianson Construction, Inc.

This beautiful Craftsman style Passive House has a carbon footprint 20% that of a typically built home in Oregon. Its 12-in. thick walls with cork insulation, ultra-high efficiency windows and doors, solar panels, heat pump hot water, Energy Star appliances, fresh air intake unit, and natural daylighting keep its utility bills exceptionally low.
Jen G. Pywell
 Cool Designs for Landscapes

With this small backyard, we sunk a small hot tub and surrounded it with a wall to install decorative tiles. Looking out the window shows a colorful bougainvillea.
 Modern Traditions Interior Design LLC
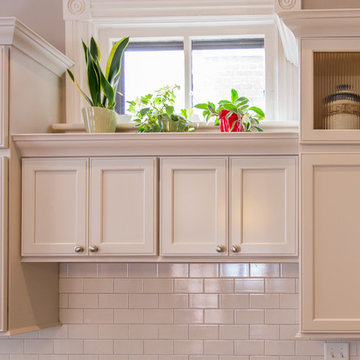
With a few gallons of paint, this kitchen was transformed. Initially the walls and cabinets were shades of yellow. First we painted the walls and brought in red accents and window valances. A year later, in preparation for the Kitchen & Garden Tour, we painted the cabinets, using the wall and tile colors for inspiration. The new color and paint made this a very soothing and updated kitchen.
Cabinets refinished by: TC Artworks
Photographer: TA Wilson



 User
UserThis 18x 36 ft Roman style vinyl pool with attached hot tub are a gorgeous focal point to this stunning ravine lot in Brampton.
Complete with raised seating area featuring fire and water features. This backyard is true family fun.
McNeill Photography
 User
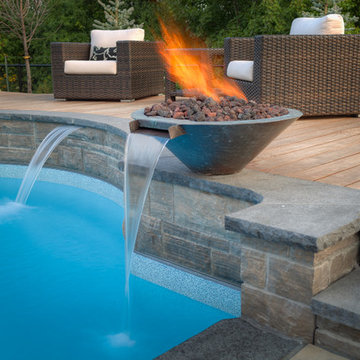
UserThis 18x 36 ft Roman style vinyl pool with attached hot tub are a gorgeous focal point to this stunning ravine lot in Brampton.
Complete with raised seating area featuring fire and water features. This backyard is true family fun.
McNeill Photography
 Pure Builders Inc

 Swimming Pool with Trex decking, rooftop deck, outdoor bar, and lounge chairs.
Mid-sized trendy backyard kidney-shaped hot tub photo in Los Angeles with decking
Mid-sized trendy backyard kidney-shaped hot tub photo in Los Angeles with decking
 Land Effects Outdoor Living Spaces Ltd.
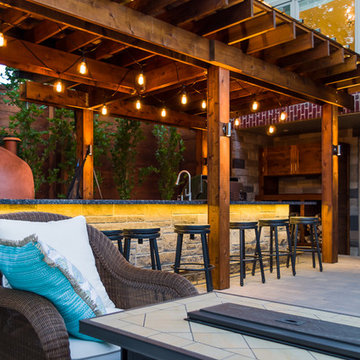
Inspiration for a mid-sized contemporary backyard stone patio kitchen remodel in Toronto with a pergola

Sponsored
Columbus, OH

Snider & Metcalf Interior Design, LTD
Leading Interior Designers in Columbus, Ohio & Ponte Vedra, Florida
 Sterling Custom Homes
tre dunham - fine focus photography
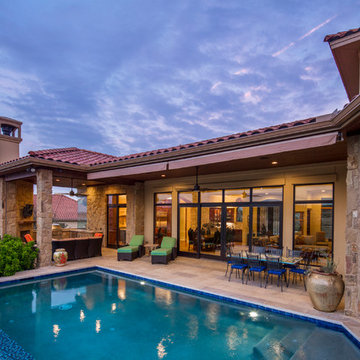
Example of a mid-sized tuscan backyard concrete paver and rectangular infinity hot tub design in Austin
Example of a mid-sized tuscan backyard concrete paver and rectangular infinity hot tub design in Austin
 Landscape Plus Ltd

A swimming pool/water feature, a main floor elevation high above pool grade, upper seating for two and a bbq, two lounges for sunning, an eating area, a gas firepit with seating for six, a fully plumbed stone change room/toilet, an outdoor shower and deep lush garden beds.
Truthfully we didn't think it would work either, who knew?
 Cornerstone Landscapes

Patio with stunning Pacific Ocean views, flagstone walkways and hot tub.
Inspiration for a mid-sized contemporary backyard stone patio vegetable garden remodel in Santa Barbara with no cover
Inspiration for a mid-sized contemporary backyard stone patio vegetable garden remodel in Santa Barbara with no cover
12