
Search results for "Eating plan" in Home Design Ideas

 Total Solutions Group
Like this Plan? See more of this project on our website http://gokeesee.com/homeplans
HOME PLAN ID: C13-03186-62A
Uneek Image

 restyle design, llc
This home is casual and welcoming yet completely pulled together with an elevated coastal style. The open floor plan has a large kitchen with two islands, a breakfast nook and a great room with fireplace and built-ins. There is a 3 season porch off the kitchen with a fireplace, dining area and sitting area. The X-detail is repeated in the stair railing, kitchen island and cabinetry, and primary bedroom cabinets. The high ceilings are highlighted with beams and shiplap and the wide oak wood floors warm up the mostly white interior. The furnishings are coastal as well with various shades of blue used throughout. Unique lighting, gold tone plumbing fixtures and hardware are used to warm up the spaces. Outdoor spaces include a covered seating area, pool, hot tub and outdoor kitchen.
Find the right local pro for your project
 William Guidero Planning and Design

Inspiration for a large transitional open concept light wood floor and beige floor living room remodel in Orange County with white walls, a ribbon fireplace, a stone fireplace and no tv
 User
User
House Plan #892-3 : Houseplans.com
Questions? Call us at 1-800-913-2350
Photographs may show modified designs. All images are copyrighted.
Plan 892-3
4208 sq ft
4 beds
4.50 baths
90' wide
79' deep
×
Plans
Main Floor Plan
Reverse
Upper Floor Plan
Reverse
Specifications
Plan Styles
Craftsman
Garage
Side Entry Garage
Dimension
Depth
79'
Width
90'
Height
28' 5"
Entryway
Mud Room
Bedroom Features
Split Bedrooms
Main Floor Bed Bath
Main Floor Master Bed Bath
2 Master Suites
Upstairs Bedrooms Bath
Walk In Closet
Upstairs Master Bdrm
Exterior Wall Framing
Framing
2x6
Exterior Wall Finish
Horizontal lap siding, Vertical siding, shingle siding
Kitchen Features
Nook Breakfast Area Dining
Kitchen Island
Peninsula Eating Bar
Walk In Pantry Cabinet Pantry
Roof
Roof Type
8:12
Ceiling
Main Ceiling Ft
10'
Upper Ceiling Ft
9'
Lot Characteristics
Suited For View Lot
Additional Rooms
Main Floor Laundry
Den Office Study Computer
Bonus Play Flex Room
Great Room Living Room
Area
Total Sq Ft
4208 sq ft
Upper Floor Sq Ft
1398 sq ft
Main Floor Sq Ft
2810 sq ft
Garage Sq Ft
935 sq ft
Basic Features
Garage Stalls
3
Bedrooms
4
Stories
2
Baths
4.50
Outdoor Spaces
Covered Front Porch
Pricing
Plan Set
Price
5 Copy Set
$1995.00
8 Copy Set
$2195.00
PDF Set
$2195.00
Reproducible Set
$2195.00
CAD Set
$2995.00
Foundation
Price
Crawlspace
+$0.00
Additional Construction Sets
$75.00/each
Right-Reading Reverse
$195.00
Plan Content
All plans are drawn at ¼” scale or larger and include :
Foundation Plan: Drawn to 1/4" scale, this page shows all necessary notations and dimensions including support columns, walls and excavated and unexcavated areas. Most of our plans show a basement and alternate crawl space or slab plan.
Exterior Elevations: A blueprint picture of all four sides showing exterior materials and measurements.
Floor Plan(s): Detailed plans, drawn to 1/4" scale for each level showing room dimensions, wall partitions, windows, etc. as well as the location of electrical outlets and switches.
Cro
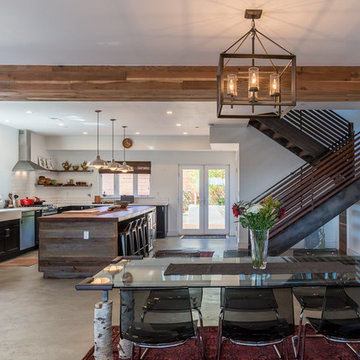
 Saikley Architects
This new, ground-up home was recently built atop the Richmond Hills.
Despite the beautiful site with its panoramic 270-degree view, the lot had been left undeveloped over the years due to its modest size and challenging approval issues. Saikley Architects handled the negotiations for County approvals, and worked closely with the owner-builder to create a 2,300 sq. ft., three bedroom, two-and-a-half bath family home that maximizes the site’s potential.
The first-time owner-builder is a landscape builder by trade, and Saikley Architects coordinated closely with for him on this spec home. Saikley Architects provided building design details which the owner then carried through in many unique interior design and furniture design details throughout the house.
Photo by Chi Chin Photography.
https://saikleyarchitects.com/portfolio/hilltop-contemporary/
 William Guidero Planning and Design
Inspiration for a large transitional open concept light wood floor and beige floor living room remodel in Orange County with white walls, a ribbon fireplace, a stone fireplace and no tv

Sponsored
Sunbury, OH

J.Holderby - Renovations
Franklin County's Leading General Contractors - 2X Best of Houzz!
 EJ Interior Design, Inc.
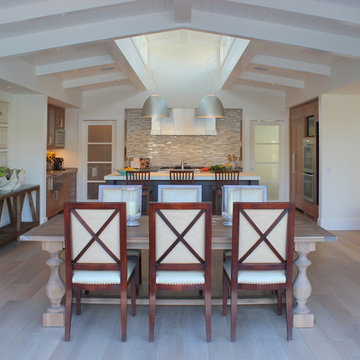
Mid-sized beach style light wood floor and white floor great room photo in San Francisco with gray walls and no fireplace

 Hillcrest Homes of Keowee Inc.
Aaron

Eat-in kitchen - rustic light wood floor eat-in kitchen idea in Other with shaker cabinets, gray cabinets, gray backsplash, mosaic tile backsplash, stainless steel appliances, an island, black countertops and granite countertops
Eat-in kitchen - rustic light wood floor eat-in kitchen idea in Other with shaker cabinets, gray cabinets, gray backsplash, mosaic tile backsplash, stainless steel appliances, an island, black countertops and granite countertops
 Touch Interiors by Bronwyn Poole
Designer: Bronwyn Poole
Photographer: Matt Craig
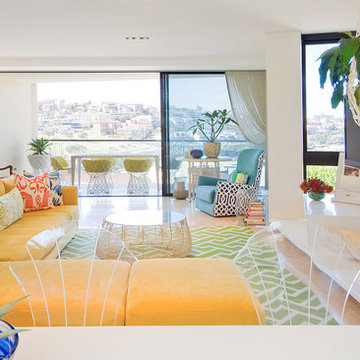
Living room - large coastal formal and open concept light wood floor and beige floor living room idea in Los Angeles with white walls, no fireplace and a wall-mounted tv
Living room - large coastal formal and open concept light wood floor and beige floor living room idea in Los Angeles with white walls, no fireplace and a wall-mounted tv

 Zola European Windows
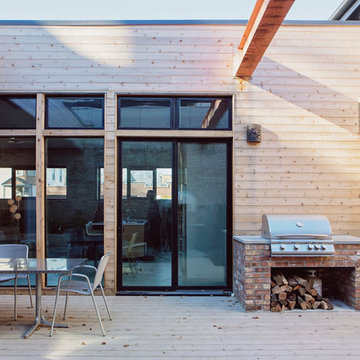
This Boulder, Colorado remodel by fuentesdesign demonstrates the possibility of renewal in American suburbs, and Passive House design principles. Once an inefficient single story 1,000 square-foot ranch house with a forced air furnace, has been transformed into a two-story, solar powered 2500 square-foot three bedroom home ready for the next generation.
The new design for the home is modern with a sustainable theme, incorporating a palette of natural materials including; reclaimed wood finishes, FSC-certified pine Zola windows and doors, and natural earth and lime plasters that soften the interior and crisp contemporary exterior with a flavor of the west. A Ninety-percent efficient energy recovery fresh air ventilation system provides constant filtered fresh air to every room. The existing interior brick was removed and replaced with insulation. The remaining heating and cooling loads are easily met with the highest degree of comfort via a mini-split heat pump, the peak heat load has been cut by a factor of 4, despite the house doubling in size. During the coldest part of the Colorado winter, a wood stove for ambiance and low carbon back up heat creates a special place in both the living and kitchen area, and upstairs loft.
This ultra energy efficient home relies on extremely high levels of insulation, air-tight detailing and construction, and the implementation of high performance, custom made European windows and doors by Zola Windows. Zola’s ThermoPlus Clad line, which boasts R-11 triple glazing and is thermally broken with a layer of patented German Purenit®, was selected for the project. These windows also provide a seamless indoor/outdoor connection, with 9′ wide folding doors from the dining area and a matching 9′ wide custom countertop folding window that opens the kitchen up to a grassy court where mature trees provide shade and extend the living space during the summer months.
With air-tight construction, this home meets the Passive House Retrofit (EnerPHit) air-tightness standard of


 User
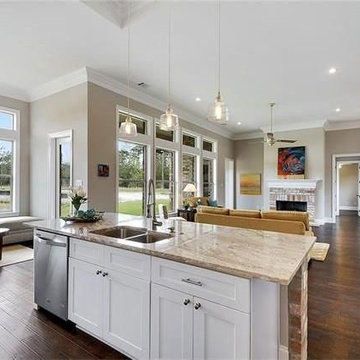
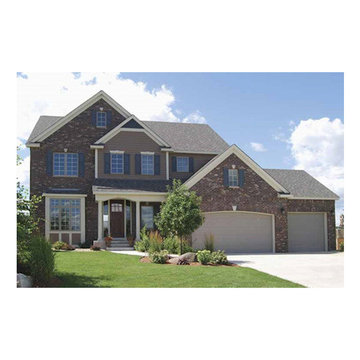
UserBrand new custom open floor plan overlooking the pond in hot new Spring Haven in Madisonville! Home features four bedrooms three baths in a quiet cul-de-sac with mud room, custom shower and tub, custom white cabinetry, lots of crown and millwork, large laundry, lots of storage, and so much more. Quality all brick and stucco construction with great views of pond to the rear of home large back porch.
 Belle Design Build, Inc.
Design & Staging by Lisa Bell Design
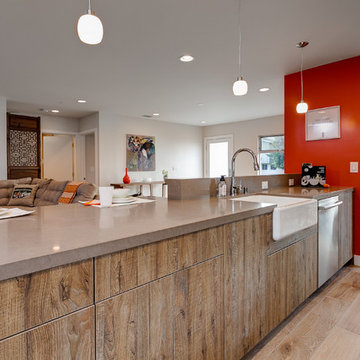
Open concept kitchen - large contemporary galley medium tone wood floor open concept kitchen idea in Los Angeles with flat-panel cabinets, dark wood cabinets, gray backsplash, stainless steel appliances, an island, a farmhouse sink, quartz countertops and mosaic tile backsplash
Open concept kitchen - large contemporary galley medium tone wood floor open concept kitchen idea in Los Angeles with flat-panel cabinets, dark wood cabinets, gray backsplash, stainless steel appliances, an island, a farmhouse sink, quartz countertops and mosaic tile backsplash
 Isaman design, Inc.

The contemporary styled Ebner residence sits perched atop a hill in West Atascadero with sprawling 360 degree views. The 3-winged floor plan was designed to maximize these views and create a comfortable retreat for the Ebners and visiting guests. Upon arriving at the home, you are greeted by a stone spine wall and 17’ mitered window that focuses on a majestic oak tree, with the valley beyond. The great room is an iconic part of the design, covered by an arch formed roof with exposed custom made glulam beams. The exterior of the house exemplifies contemporary design by incorporating corten cladding, standing seam metal roofing, smooth finish stucco and large expanses of glass. Amenities of the house include a wine cellar, drive through garage, private office and 2 guest suites.
 User
User
House Plan #320-498 : Houseplans.com
Questions? Call us at 1-800-913-2350
Photographs may show modified designs. All images are copyrighted.
Plan 320-498
2683 sq ft
4 beds
2.50 baths
59' wide
48' deep
×
Plans
Main Floor Plan
Reverse
Upper Floor Plan
Reverse
Specifications
Plan Styles
Traditional
Exterior Wall Framing
Framing
2"x4"
Dimension
Width
59'
Depth
48'
Height
30'
Area
Total Sq Ft
2683 sq ft
Main Floor Sq Ft
1361 sq ft
Garage Sq Ft
768 sq ft
Upper Floor Sq Ft
1322 sq ft
Basic Features
Baths
2.50
Bedrooms
4
Potential Bedrooms
0
Stories
2
Garage Stalls
3
Designer Notes
Included
Foundation Plan
Floor Plan(s)
Electrical Plans - Most of this designer's plans come with an electrical schematic showing locations of outlets and switches.
Please contact our sales staff if you need to know whether it is included with this plan.
Exterior Elevations - Front, Rear, Left and Right
Sections and Miscellaneous Details
NOTE: These plans do NOT come with HVAC and Plumbing plans.
Outdoor Spaces
Covered Front Porch
Roof
Primary Pitch
11:12
Roof Framing
2x6
Secondary Pitch
9:12
Roof Type
Truss
Garage
Oversized Garage
Kitchen Features
Walk In Pantry Cabinet Pantry
Peninsula Eating Bar
Kitchen Island
Bedroom Features
Walk In Closet
Upstairs Bedrooms Bath
Upstairs Master Bdrm
Additional Rooms
Storage Area
Den Office Study Computer
Great Room Living Room
Upstairs Laundry
Entryway
Mud Room
Lot Characteristics
Suited For Sloping Lot
Pricing
Plan Set
Price
5 Copy Set
$859.05
8 Copy Set
$960.25
PDF Set
$1072.80
Reproducible Set
$1117.80
CAD Set
$1771.00
Single Set
$772.80
Foundation
Price
Daylight Basement
+$0.00
Additional Construction Sets
$40.00/each
Mirror Reverse Sets
$50.00/each
Right-Reading Reverse
$100.00
* The Single Set and PDF Study Set are typically stamped "Not for Construction" and are to be used for studying / obtaining bids only. We do offer a 90% credit when you upgrade from a Single Set to a 5-Copy set (or greater).
Plan Content
All plans are drawn at ¼” scale or lar

Sponsored
Columbus, OH
Free consultation for landscape design!

Peabody Landscape Group
Columbus' Reliable Landscape Design & Contracting

 Mylands
Sloane Square No.92 External Wall Cabinet.
Archway House No.106 External Base Cabinets.
Leadenhall No.118 Larder Exterior.
Kitchen by Smallbone of Devizes.
Smallbone’s Beaconsfield showroom.

 Arizona Tile
Della Terra is a natural quartz surface, it is a blend of nature and technology, combining beauty and functionality in a high performance surface. Della Terra is comprised of more than 93% natural quartz crystals, one of the hardest minerals in nature. Color controlled quartz is blended together with technologically advanced polymers. Because of its high quartz content, Arizona Tile's Della Terra Quartz surfaces are ultra-durable and resistant to scratches and chipping. Its dense composition also makes Della Terra Quartz highly resistant to staining.
Photo: Aperture Architectural Images
 Moss Design
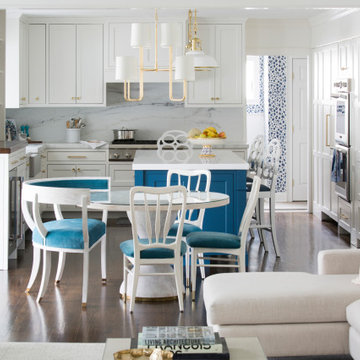
Example of a mid-sized transitional brown floor great room design in New York with white walls
18