
Search results for "Eating plan" in Home Design Ideas
 Hook & Hook Designs
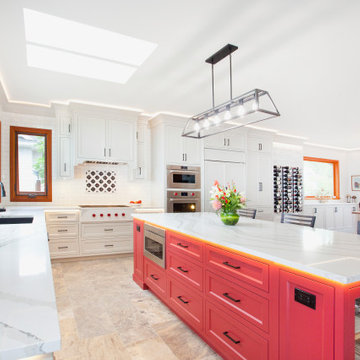
Custom cabinetry, quartz countertop, wolf & sub-zero appliances
Inspiration for a large transitional l-shaped marble floor and beige floor open concept kitchen remodel in Vancouver with an undermount sink, beaded inset cabinets, quartz countertops, white backsplash, ceramic backsplash, paneled appliances, an island, gray countertops and white cabinets
Inspiration for a large transitional l-shaped marble floor and beige floor open concept kitchen remodel in Vancouver with an undermount sink, beaded inset cabinets, quartz countertops, white backsplash, ceramic backsplash, paneled appliances, an island, gray countertops and white cabinets
 MW design Inc
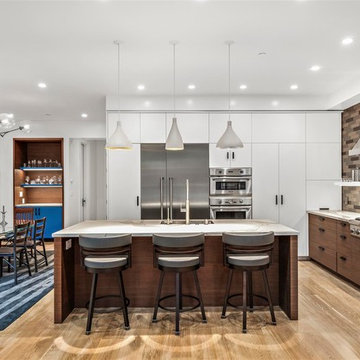
Example of a trendy light wood floor and beige floor eat-in kitchen design in San Francisco with flat-panel cabinets, dark wood cabinets, multicolored backsplash, stainless steel appliances and an island
 Twin Peaks Construction, Inc.

Open concept kitchen - large contemporary galley light wood floor and beige floor open concept kitchen idea in Vancouver with a double-bowl sink, flat-panel cabinets, light wood cabinets, window backsplash, an island, white countertops, quartz countertops and paneled appliances
Find the right local pro for your project
 Peter Rose Architecture + Interiors Inc.
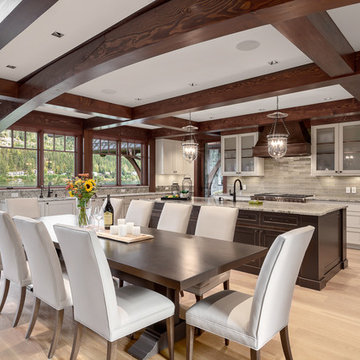
Nominated for the 2019 BC Wood Design Award under the categories of Residential Wood Design and Wood Innovation!
Inspiration for a rustic light wood floor and beige floor kitchen/dining room combo remodel in Vancouver with no fireplace
Inspiration for a rustic light wood floor and beige floor kitchen/dining room combo remodel in Vancouver with no fireplace
 5th Generation Contracting
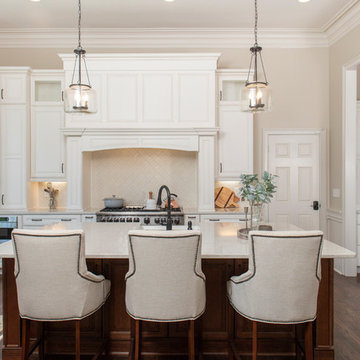
Eat-in kitchen - traditional dark wood floor and brown floor eat-in kitchen idea in Atlanta with raised-panel cabinets, white cabinets, beige backsplash, stainless steel appliances, an island and beige countertops
 Habitat Studio
Merle Prosofsky
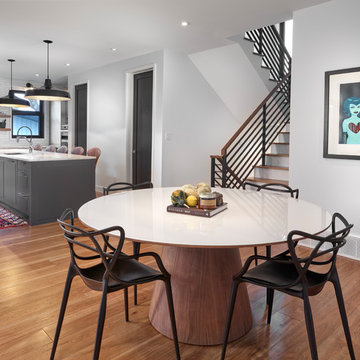
Example of a mid-century modern medium tone wood floor kitchen/dining room combo design in Edmonton with white walls and no fireplace
Example of a mid-century modern medium tone wood floor kitchen/dining room combo design in Edmonton with white walls and no fireplace
 Shane Homes Ltd.
Eymeric Widling
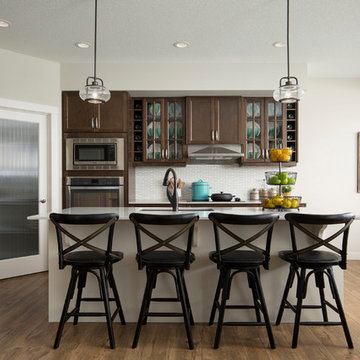
Inspiration for a timeless medium tone wood floor and brown floor eat-in kitchen remodel in Calgary with an undermount sink, glass-front cabinets, dark wood cabinets, white backsplash, stainless steel appliances, an island and white countertops
Inspiration for a timeless medium tone wood floor and brown floor eat-in kitchen remodel in Calgary with an undermount sink, glass-front cabinets, dark wood cabinets, white backsplash, stainless steel appliances, an island and white countertops


 William Guidero Planning and Design
Builder: JENKINS construction
Photography: Mol Goodman
Architect: William Guidero
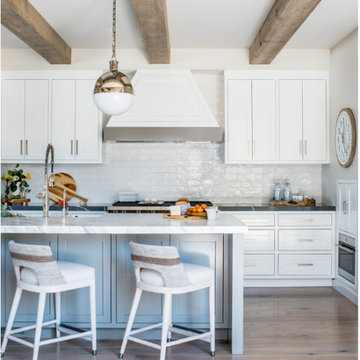
Example of a mid-sized beach style l-shaped light wood floor and beige floor open concept kitchen design in Orange County with a farmhouse sink, shaker cabinets, white cabinets, marble countertops, white backsplash, ceramic backsplash, paneled appliances, an island and white countertops
Example of a mid-sized beach style l-shaped light wood floor and beige floor open concept kitchen design in Orange County with a farmhouse sink, shaker cabinets, white cabinets, marble countertops, white backsplash, ceramic backsplash, paneled appliances, an island and white countertops
 The Home Depot
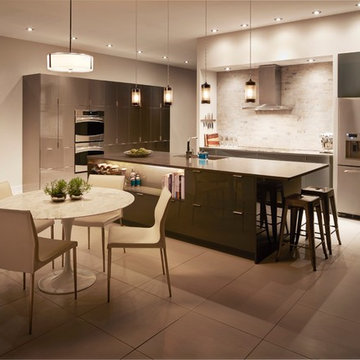
Inspiration for a large modern galley porcelain tile and gray floor open concept kitchen remodel in Atlanta with an undermount sink, flat-panel cabinets, gray cabinets, quartz countertops, beige backsplash, stone tile backsplash, stainless steel appliances and an island
 Robert Paige Cabinetry LLC
Photography by William Quarles
Cabinetry designed and built by Robert Paige Cabinetry
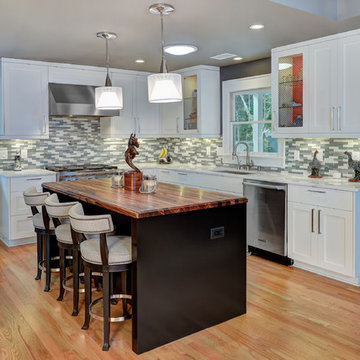
Mid-sized trendy l-shaped light wood floor kitchen photo in Charleston with shaker cabinets, white cabinets, wood countertops, stainless steel appliances, a single-bowl sink, gray backsplash, glass tile backsplash and an island
Mid-sized trendy l-shaped light wood floor kitchen photo in Charleston with shaker cabinets, white cabinets, wood countertops, stainless steel appliances, a single-bowl sink, gray backsplash, glass tile backsplash and an island
 Hudson Street Design
Architect: Michael Cobb
(707) 431-7303 http://www.studioecesis.com/
Photos by Joe Fletcher
 Coastal Signature Homes
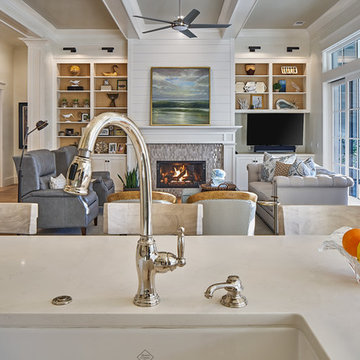
View into the family room from the kitchen. With this open floor plan, whoever is in the kitchen is still part of whatever is going on in the family room. This is a really nice example of open floor plans and why they are becoming more and more popular today. The sliding French doors on the right open to expand the living space even more, by joining with the screened in porch.
 William Guidero Planning and Design

Large transitional open concept light wood floor and beige floor living room photo in Orange County with white walls, a ribbon fireplace, a stone fireplace and no tv

Sponsored
Fredericksburg, OH

High Point Cabinets
Columbus' Experienced Custom Cabinet Builder | 4x Best of Houzz Winner
 Christine M Dayton Architect
Buchanan Photography

Example of a huge eclectic open concept medium tone wood floor living room design in Baltimore
Example of a huge eclectic open concept medium tone wood floor living room design in Baltimore
 Ackerbloom Vela Interiors

The open concept living space extends through the dining room, kitchen and great room with a clear view of pool and lanai, which overlook a large deep water canal seconds from the open water
 Home Designing Service, Ltd.

This luxury home was designed to specific specs for our client. Every detail was meticulously planned and designed with aesthetics and functionality in mind. Includes eat-in area, double ovens, work island with breakfast bar, decorative tile backsplash, and glass front decorative high cabinets.
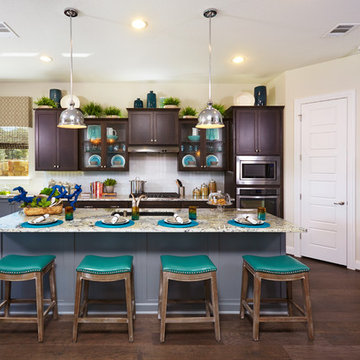
Example of a large transitional single-wall dark wood floor eat-in kitchen design in Austin with an undermount sink, recessed-panel cabinets, dark wood cabinets, granite countertops, white backsplash, porcelain backsplash, stainless steel appliances and an island

Sponsored
Columbus, OH
Free consultation for landscape design!

Peabody Landscape Group
Franklin County's Reliable Landscape Design & Contracting
 Nicholas/Budd Architects, LLP

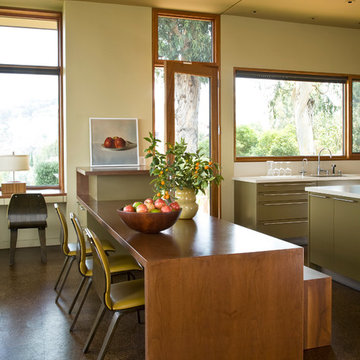
Kitchen - modern kitchen idea in Los Angeles with flat-panel cabinets and green cabinets
 arQitecture
Todd Tully Danner, AIA, IIDA

Open concept kitchen - small farmhouse single-wall dark wood floor and brown floor open concept kitchen idea in Wilmington with an undermount sink, flat-panel cabinets, gray cabinets, soapstone countertops, stainless steel appliances and an island
Open concept kitchen - small farmhouse single-wall dark wood floor and brown floor open concept kitchen idea in Wilmington with an undermount sink, flat-panel cabinets, gray cabinets, soapstone countertops, stainless steel appliances and an island

17