
Search results for "Ebony door" in Home Design Ideas

 Jo Rabaut
Chris Little Photography
Inspiration for a contemporary bathroom remodel in Atlanta with open cabinets, dark wood cabinets, beige walls and a niche
Inspiration for a contemporary bathroom remodel in Atlanta with open cabinets, dark wood cabinets, beige walls and a niche
 Floisand Studio
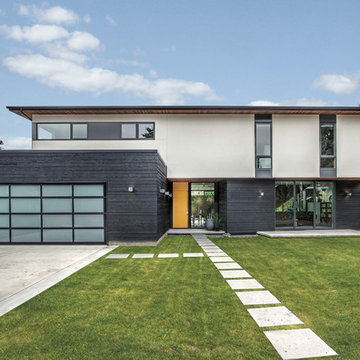
front entry; photo by Michael Dickter.
Trendy two-story mixed siding exterior home photo in Seattle with a shed roof
Trendy two-story mixed siding exterior home photo in Seattle with a shed roof
Find the right local pro for your project
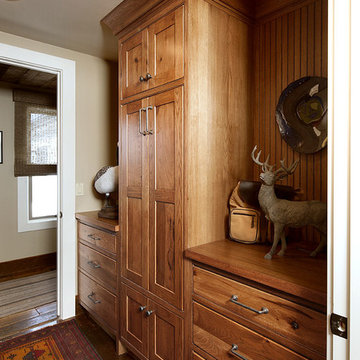
 Showplace Cabinetry
Door style: Pendleton Inset | Species: Rustic Hickory | Finish: Truffle with Ebony glaze
Just off the mud room is this rustic hickory guest bath. The furniture vanity has a freestanding look, while the facing cabinets add lots of useful storage and display spaces.
Learn more about Showplace Wood Products: http://www.showplacewood.com/
 Dalene Flooring Carpet One
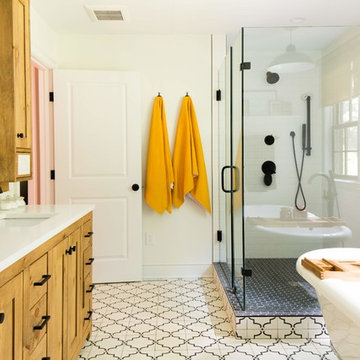
Installed Daltile -Keystone field tile in 2 x 2 hexagons in Ebony for shower niche and shower floors, installed bath tile per customer's selection
Example of a transitional white tile and subway tile white floor claw-foot bathtub design in Bridgeport with shaker cabinets, medium tone wood cabinets, white walls, an undermount sink, a hinged shower door and white countertops
Example of a transitional white tile and subway tile white floor claw-foot bathtub design in Bridgeport with shaker cabinets, medium tone wood cabinets, white walls, an undermount sink, a hinged shower door and white countertops
 User
UserPhoto: Ebony Ellis

Transitional white tile cement tile floor, blue floor and single-sink alcove shower photo in Charleston with flat-panel cabinets, white cabinets, gray walls, an undermount sink, a hinged shower door and a built-in vanity
Transitional white tile cement tile floor, blue floor and single-sink alcove shower photo in Charleston with flat-panel cabinets, white cabinets, gray walls, an undermount sink, a hinged shower door and a built-in vanity


 M+A Architecture Studio

Trendy pebble tile floor bathroom photo in Houston with a vessel sink, flat-panel cabinets, green cabinets, a two-piece toilet and gray walls
 Priester's Custom Contracting, LLC
Patrick Brickman and Ebony Ellis

Inspiration for a farmhouse gray two-story wood house exterior remodel in Charleston with a shingle roof
Inspiration for a farmhouse gray two-story wood house exterior remodel in Charleston with a shingle roof
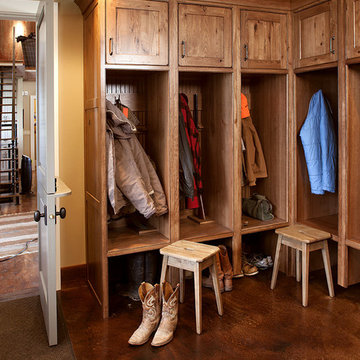 Showplace Cabinetry
Door style: Pendleton Inset | Species: Rustic Hickory | Finish: Truffle with Ebony glaze
Just off the front door, this combination laundry and mud room is ideal for an active outdoor life. The choice of rustic hickory adds warmth and casual comfort. Multiple locker cabinets accommodate guests' gear. Note how the locker dividers end short of the floor, easing the unavoidable mop-up after muddy boots and paws.
Learn more about Showplace Wood Products: http://www.showplacewood.com/
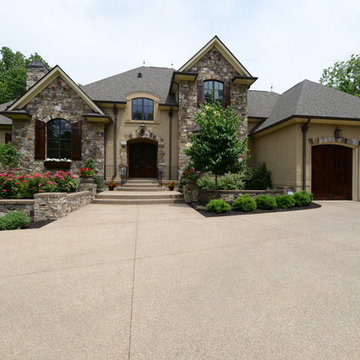
 Homes by Design
Inspiration for a mid-sized craftsman two-story brick beige home design remodel in Indianapolis
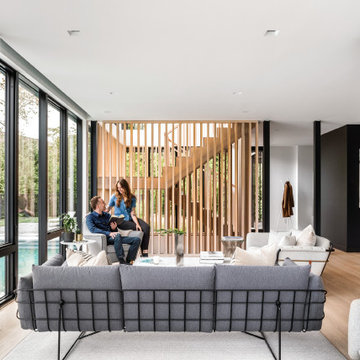
 Marvin
This home blends light, privacy, and views. Designed by The UP Studio, it features a smart, people-first layout and amazing attention to detail. The vision at conception was to create a home with an emphasis on privacy, an abundance of light, building strong connections with the outdoors, and accessing views of the water.
"We chose the Marvin Modern windows and doors product line on this project specifically because of the clean and narrow sightlines and Modern’s ability to create huge expanses of glass," Architect John Patrick Winberry says.
MARVIN PRODUCTS USED:
Marvin Modern Multi-Slide Door
Marvin Modern Casement Window
Marvin Modern Awning Window
Marvin Modern Direct Glaze Window
Marvin Ultimate Inswing French Door
Architecture Firm: The UP Studio
Photography: Alan Tansey
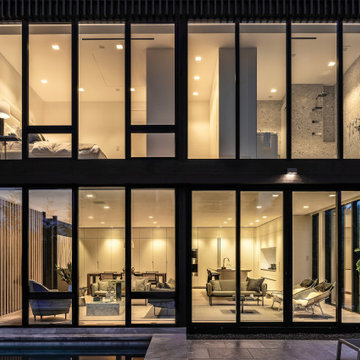 Marvin
This home blends light, privacy, and views. Designed by The UP Studio, it features a smart, people-first layout and amazing attention to detail. The vision at conception was to create a home with an emphasis on privacy, an abundance of light, building strong connections with the outdoors, and accessing views of the water.
"We chose the Marvin Modern windows and doors product line on this project specifically because of the clean and narrow sightlines and Modern’s ability to create huge expanses of glass," Architect John Patrick Winberry says.
MARVIN PRODUCTS USED:
Marvin Modern Multi-Slide Door
Marvin Modern Casement Window
Marvin Modern Awning Window
Marvin Modern Direct Glaze Window
Marvin Ultimate Inswing French Door
Architecture Firm: The UP Studio
Photography: Alan Tansey

Sponsored
Columbus, OH

Hope Restoration & General Contracting
Columbus Design-Build, Kitchen & Bath Remodeling, Historic Renovations
 Marvin
This home blends light, privacy, and views. Designed by The UP Studio, it features a smart, people-first layout and amazing attention to detail. The vision at conception was to create a home with an emphasis on privacy, an abundance of light, building strong connections with the outdoors, and accessing views of the water.
"We chose the Marvin Modern windows and doors product line on this project specifically because of the clean and narrow sightlines and Modern’s ability to create huge expanses of glass," Architect John Patrick Winberry says.
MARVIN PRODUCTS USED:
Marvin Modern Multi-Slide Door
Marvin Modern Casement Window
Marvin Modern Awning Window
Marvin Modern Direct Glaze Window
Marvin Ultimate Inswing French Door
Architecture Firm: The UP Studio
Photography: Alan Tansey
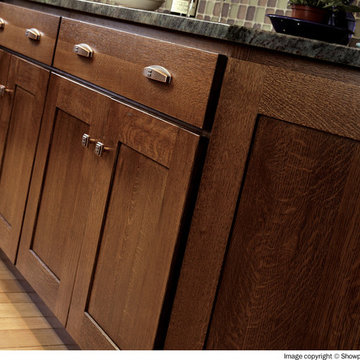 Showplace Cabinetry
Door style: Pendleton SPW | Species: Quartersawn White Oak | Finish: Autumn with Ebony glaze
Among the oaks, white oak is considered the best species for quartersawing. The quartersawing process yields material with distinctly beautiful and variable grain patterns. The smart addition of Showplace Ebony glazing makes this natural beauty even more evident.
Learn more about Showplace quartersawn white oak: http://www.showplacewood.com/WoodsFin2/woodsQ.0.html

 Drewett Works
In this grand master bathroom, a multi-tiered chandelier hanging above the tub serves as a focal point to draw the eye up to the clerestory windows. Adding to the glam appeal is a white textured porcelain tile tub wall. The light fixture is "Mizu" from Terzani.
Project // Ebony and Ivory
Paradise Valley, Arizona
Architecture: Drewett Works
Builder: Bedbrock Developers
Interiors: Mara Interior Design - Mara Green
Landscape: Bedbrock Developers
Photography: Werner Segarra
Countertops: The Stone Collection
Flooring/tub wall: Facings of America
Cabinets: Distinctive Custom Cabinetry
https://www.drewettworks.com/ebony-and-ivory/
 Marvin
This home blends light, privacy, and views. Designed by The UP Studio, it features a smart, people-first layout and amazing attention to detail. The vision at conception was to create a home with an emphasis on privacy, an abundance of light, building strong connections with the outdoors, and accessing views of the water.
"We chose the Marvin Modern windows and doors product line on this project specifically because of the clean and narrow sightlines and Modern’s ability to create huge expanses of glass," Architect John Patrick Winberry says.
MARVIN PRODUCTS USED:
Marvin Modern Multi-Slide Door
Marvin Modern Casement Window
Marvin Modern Awning Window
Marvin Modern Direct Glaze Window
Marvin Ultimate Inswing French Door
Architecture Firm: The UP Studio
Photography: Alan Tansey

 Cathy Dykman Acinger Design
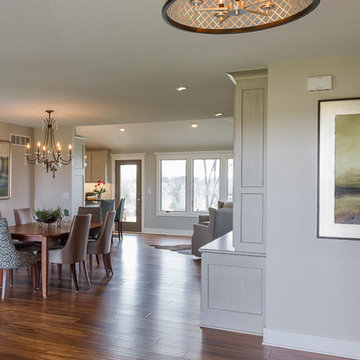
Welcome home to comfortable, open concept living.
Brynn Burns Photography
Foyer - mid-sized transitional medium tone wood floor and brown floor foyer idea in Kansas City with beige walls and a glass front door
Foyer - mid-sized transitional medium tone wood floor and brown floor foyer idea in Kansas City with beige walls and a glass front door
 User
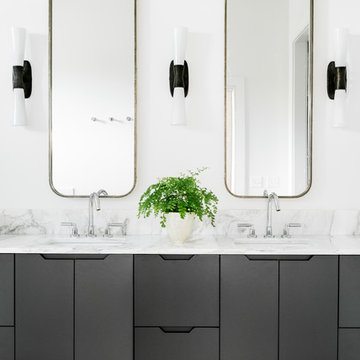
UserTransitional black floor bathroom photo in Charleston with flat-panel cabinets, black cabinets, white walls and an undermount sink
 Kith Kitchens
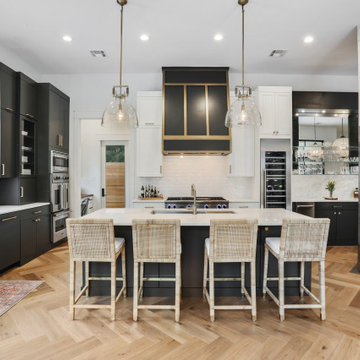
Can you say, "Style" in this Beautiful chef's kitchen by Ambiance Cabinets @ambiancecabinets out of New Orleans.
DOOR STYLE: Maple Metro | COLOR: Ebony
DOOR STYLE: Maple Colony | COLOR: Bright White
4