
Search results for "Ebony door" in Home Design Ideas

 GoodSpace High Performance Builders
Inspiration for a contemporary master black tile and white tile gray floor freestanding bathtub remodel in Sacramento with white walls and a hinged shower door



 Marvin
Architect: Blaine Bonadies, Bonadies Architect
Photography By: Jean Allsopp Photography
“Just as described, there is an edgy, irreverent vibe here, but the result has an appropriate stature and seriousness. Love the overscale windows. And the outdoor spaces are so great.”
Situated atop an old Civil War battle site, this new residence was conceived for a couple with southern values and a rock-and-roll attitude. The project consists of a house, a pool with a pool house and a renovated music studio. A marriage of modern and traditional design, this project used a combination of California redwood siding, stone and a slate roof with flat-seam lead overhangs. Intimate and well planned, there is no space wasted in this home. The execution of the detail work, such as handmade railings, metal awnings and custom windows jambs, made this project mesmerizing.
Cues from the client and how they use their space helped inspire and develop the initial floor plan, making it live at a human scale but with dramatic elements. Their varying taste then inspired the theme of traditional with an edge. The lines and rhythm of the house were simplified, and then complemented with some key details that made the house a juxtaposition of styles.
The wood Ultimate Casement windows were all standard sizes. However, there was a desire to make the windows have a “deep pocket” look to create a break in the facade and add a dramatic shadow line. Marvin was able to customize the jambs by extruding them to the exterior. They added a very thin exterior profile, which negated the need for exterior casing. The same detail was in the stone veneers and walls, as well as the horizontal siding walls, with no need for any modification. This resulted in a very sleek look.
MARVIN PRODUCTS USED:
Marvin Ultimate Casement Window
Find the right local pro for your project
 Tracy Lynn Studio
Zack Benson Photography

Inspiration for a contemporary front door remodel in San Diego with a black front door
Inspiration for a contemporary front door remodel in San Diego with a black front door
 CDC Woodworking
Greg Riegler

Inspiration for a large transitional master light wood floor bedroom remodel in Miami with blue walls and no fireplace
Inspiration for a large transitional master light wood floor bedroom remodel in Miami with blue walls and no fireplace
 CDC Woodworking
Greg Riegler

Large transitional master gray tile marble floor freestanding bathtub photo in Miami with blue walls, open cabinets, medium tone wood cabinets, a one-piece toilet, an undermount sink and marble countertops
Large transitional master gray tile marble floor freestanding bathtub photo in Miami with blue walls, open cabinets, medium tone wood cabinets, a one-piece toilet, an undermount sink and marble countertops

 User
UserJim Bartsch
Example of a tuscan dark wood floor kitchen design with shaker cabinets, green cabinets, multicolored backsplash and an island
Example of a tuscan dark wood floor kitchen design with shaker cabinets, green cabinets, multicolored backsplash and an island


 Jackson Design & Remodeling
Jackson Design and Remodeling
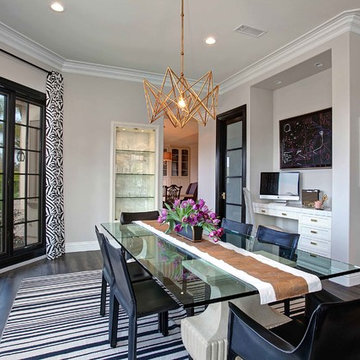
Example of a transitional dark wood floor dining room design in San Diego with gray walls and no fireplace
Example of a transitional dark wood floor dining room design in San Diego with gray walls and no fireplace

 Hankins & Associates, Inc. - Kitchens and Baths
Shower features (from top to bottom) 3" x 6" carrera marble, 1-1/2" chair rail, (4) rows of Mosaic, 1-in. pencil, 12" x 12" marble, with 2" x 2" honed marble on the shower floor. Fixtures and hardware are polished chrome. The corner seat is a piece of 1-1/4" marble, measuring 18" x 18". Photo by Jerry Hankins
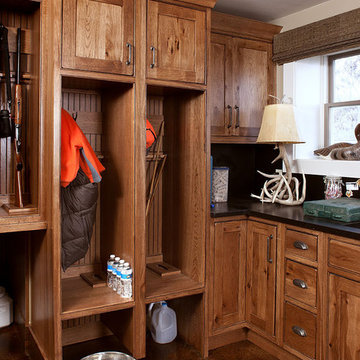
 Showplace Cabinetry
Door style: Pendleton Inset | Species: Rustic Hickory | Finish: Truffle with Ebony glaze
Just off the front door, this combination laundry and mud room is ideal for an active outdoor life. The choice of rustic hickory adds warmth and casual comfort. Multiple locker cabinets accommodate guests' gear. Note how the locker dividers end short of the floor, easing the unavoidable mop-up after muddy boots and paws.
Learn more about Showplace rustics: http://www.showplacewood.com/ProdGuide1/PGrustic/PG.rustics.html

Example of a mid-sized farmhouse concrete floor and gray floor front door design in Austin with white walls and a blue front door
 Hankins & Associates, Inc. - Kitchens and Baths
Shower features (from top to bottom) 3" x 6" carrera marble, 1-1/2" chair rail, (4) rows of Mosaic, 1-in. pencil, 12" x 12" marble, with 2" x 2" honed marble on the shower floor. Fixtures and hardware are polished chrome. The recessed niche was sized for shampoo bottles and has mosaics for its back. The corner seat is a piece of 1-1/4" marble, measuring 18" x 18". Photo by Jerry Hankins
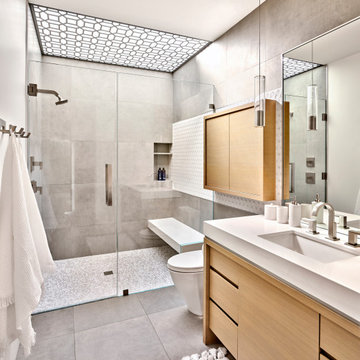
 Drewett Works
A neutral palette in the children's bathroom is accented with playful deco tiles in the shower where a decorative metal panel was added over the skylight to filter the light.
Project // Ebony and Ivory
Paradise Valley, Arizona
Architecture: Drewett Works
Builder: Bedbrock Developers
Interiors: Mara Interior Design - Mara Green
Landscape: Bedbrock Developers
Photography: Werner Segarra
Decorative dot mosaic: Villagio
Flooring: Facings of America
Shower tile: Daltile
Cabinets: Distinctive Custom Cabinetry
https://www.drewettworks.com/ebony-and-ivory/

Sponsored
Sunbury, OH

J.Holderby - Renovations
Franklin County's Leading General Contractors - 2X Best of Houzz!
 Hankins & Associates, Inc. - Kitchens and Baths
Taking two awkward and original master bath spaces, this bright and open master bath suite was created. Gone was the 60” x 60” corner fiberglass tub, making way for individually placed His and Hers vanities and pedestal base tub in the Ebony and Carrera driven room. 12”x 12” polished Marble flooring is throughout the entire master bath with 12” x 24” honed wall material capped with mosaics, a pencil and chair rail detail. The bath features matching two matching 52-in. wide vanities with Ronbow raised ceramic sinks and chrome faucets. The shower is ample measuring 49-in. x 57-in. and is enclosure by a clear custom frameless door and panel. Hardware and plumbing fixtures are finished in polished chrome. Photo by Jerry Hankins
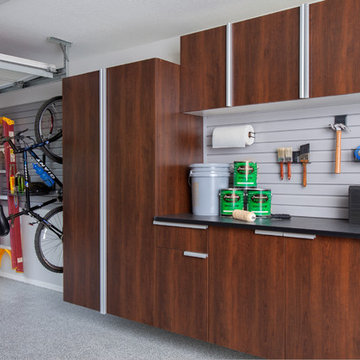
 Interior Door and Closet Company
Tall and short coco cabinets and drawers with ebony work bench and extruded aluminium handles.
Inspiration for a contemporary attached garage remodel in Orange County
Inspiration for a contemporary attached garage remodel in Orange County
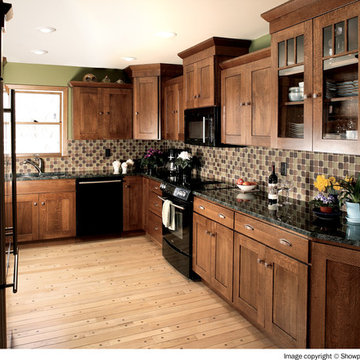 Showplace Cabinetry
Door style: Pendleton SPW | Species: Quartersawn White Oak | Finish: Autumn with Ebony glaze
This lovely remodeled country home sits atop a hillside of ancient oaks, making the Showplace quartersawn white oak cabinetry even more fitting. The understated Pendleton door style is the perfect choice for a Mission-themed setting like this. Showplace components were also used to box in the cross beams in the room, adding a nice touch of continuity.
Learn more about our Pendleton SPW door style: http://www.showplacewood.com/ProdGuide1/PGrustic/PG.rustics.html

 lisa furey interiors
Our goal on this project was to create a live-able and open feeling space in a 690 square foot modern farmhouse. We planned for an open feeling space by installing tall windows and doors, utilizing pocket doors and building a vaulted ceiling. An efficient layout with hidden kitchen appliances and a concealed laundry space, built in tv and work desk, carefully selected furniture pieces and a bright and white colour palette combine to make this tiny house feel like a home. We achieved our goal of building a functionally beautiful space where we comfortably host a few friends and spend time together as a family.
John McManus

Sponsored
Sunbury, OH
J.Holderby - Renovations
Franklin County's Leading General Contractors - 2X Best of Houzz!
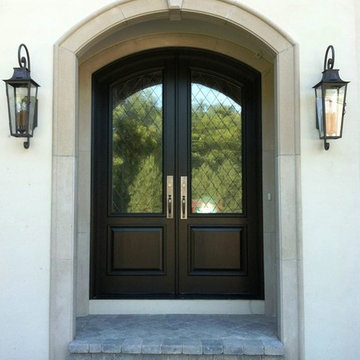
 Southern Front Doors
Large elegant exterior home photo in Houston with beige walls and a black front door

 James Patrick Walters
Jim Walters combined the rugged drama of stacked stone with the serenity of polished walnut travertine. The floating vanity of horizontal macassar ebony features a slab of Black Beauty granite, bronze faucets. and countertop-to-ceiling mirrors trimmed in macassar ebony.
Photography by James Brady
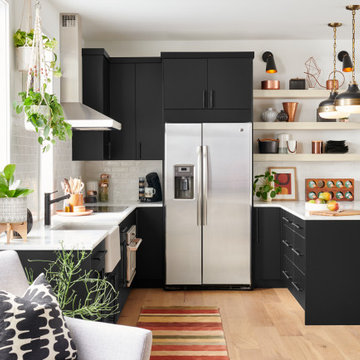
 Wellborn Cabinet, Inc.
Modern European-style modern kitchen finished in matte ebony designer laminate.
Danish kitchen photo in Birmingham with black cabinets and white countertops
Danish kitchen photo in Birmingham with black cabinets and white countertops
5