
Search results for "Ebony door" in Home Design Ideas

Mid-sized trendy brown tile medium tone wood floor and brown floor powder room photo in Denver with a vessel sink, open cabinets, a two-piece toilet, dark wood cabinets, brown countertops and wood countertops
 Southland Building & Remodel
SHELBY WOOD DESIGN / MEGHAN BOB PHOTOGRAPHY
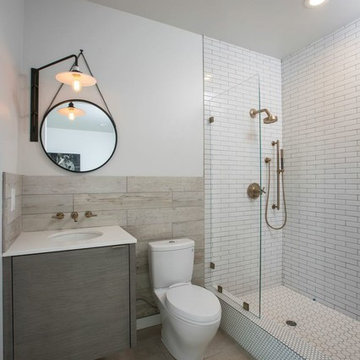
Alcove shower - contemporary white tile and subway tile alcove shower idea in Los Angeles with an undermount sink, flat-panel cabinets, gray cabinets, a two-piece toilet and white walls
Alcove shower - contemporary white tile and subway tile alcove shower idea in Los Angeles with an undermount sink, flat-panel cabinets, gray cabinets, a two-piece toilet and white walls

 WUNDERGROUND architecture + design
Example of a trendy gray tile drop-in bathtub design in New York with marble countertops, an undermount sink, flat-panel cabinets and dark wood cabinets
Find the right local pro for your project
 Greensboro Builders Association
Booe Building & Remodeling
www.BooeRemodeling.com
Omega Creations Kitchens & Bath Design Firm
www.omegacreationscabinetry.com

Living room - traditional dark wood floor living room idea with beige walls, a standard fireplace and a stone fireplace
Living room - traditional dark wood floor living room idea with beige walls, a standard fireplace and a stone fireplace
 VanderHorn Architects

The painted Nantucket beadboard ceiling creates a sharp contrast with richly-stained cherry paneling, fireplace surround, cabinetry and curved beams.
Large elegant enclosed medium tone wood floor and brown floor family room library photo with blue walls, a standard fireplace, no tv and a wood fireplace surround
Large elegant enclosed medium tone wood floor and brown floor family room library photo with blue walls, a standard fireplace, no tv and a wood fireplace surround

 Fischer Architecture
photo by Marion Brenner
Large trendy bamboo floor dining room photo in San Francisco
Large trendy bamboo floor dining room photo in San Francisco
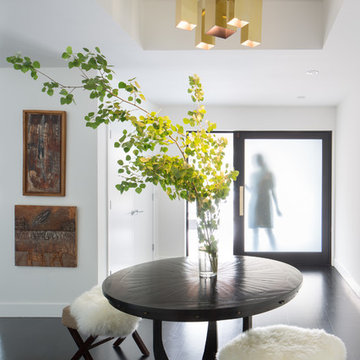
 Design Platform
Entry way with single pivot door by Western Windows and Doors.
Photography by David Lauer Photography
Lead Architect Caroline Wilding
Example of a large trendy dark wood floor front door design in Denver with white walls
Example of a large trendy dark wood floor front door design in Denver with white walls

Sponsored
Sunbury, OH

J.Holderby - Renovations
Franklin County's Leading General Contractors - 2X Best of Houzz!

 Kitchen Distributors, Inc-Arkansas
Open concept kitchen - contemporary white floor open concept kitchen idea with flat-panel cabinets, black cabinets, marble countertops, multicolored backsplash, an island, multicolored countertops and stone slab backsplash

 Noble Architects, LLC
Great Room which is open to banquette dining + kitchen. The glass doors leading to the screened porch can be folded to provide three large openings for the Southern breeze to travel through the home.
Photography: Garett + Carrie Buell of Studiobuell/ studiobuell.com

 Masterpiece Doors
Masterpiece Doors & Shutters -
Classic French Design with Lite Swag
- Finished in Rustic Distressed Ebony
Winterlake Glass - 678-894-1450
Inspiration for a craftsman entryway remodel in Atlanta
Inspiration for a craftsman entryway remodel in Atlanta

 Beco Kitchens and Baths
The master bathroom boasts his and her furniture like vanities. Raising them up with open space beneath gives room for additional storage.
Photo by Bill Cartledge
 Showplace Cabinetry Design Center
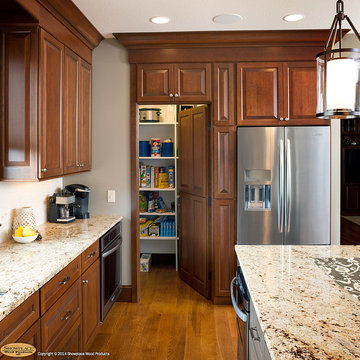
Door style: Chesapeake | Species: Cherry | Finish: Pecan with Ebony glaze
Island: Mid Greige
At the right end of the kitchen, what appears to be a tall cabinet with four doors opens to reveal a convenient walk-in pantry. The flexibility of the Showplace offering makes such custom creations easy.
Showplace Kitchens: http://showplacekitchens.com/
Showplace Wood Products: http://www.showplacewood.com/
 Showplace Cabinetry Design Center
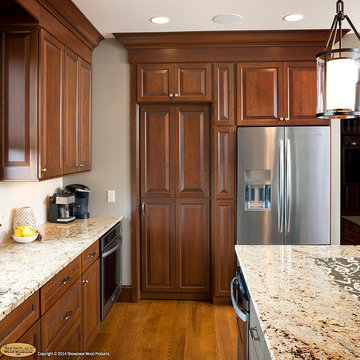
Door style: Chesapeake | Species: Cherry | Finish: Pecan with Ebony glaze
Island: Mid Greige
At the right end of the kitchen, what appears to be a tall cabinet with four doors opens to reveal a convenient walk-in pantry. The flexibility of the Showplace offering makes such custom creations easy.
Showplace Kitchens: http://showplacekitchens.com/
Showplace Wood Products: http://www.showplacewood.com/

Sponsored
Columbus, OH

Hope Restoration & General Contracting
Columbus Design-Build, Kitchen & Bath Remodeling, Historic Renovations

 StudioLAB
Boasting views of the Museum of Natural History and Central Park, the Beaux Arts and French Renaissance style building built in 1900 was once home to a luxury hotel. Over the years multiple hotel rooms were combined into the larger apartment residences that exist today. The resulting units, while large in size, lacked the continuity of a single formed space. StudioLAB was presented with the challenge of re-designing the space to fit a modern family’s lifestyle today with the flexibility to adjust as they evolve into their tomorrow. Thus, the existing configuration was completely abandoned with new programmatic elements being relocated in each and every corner of the space. For clients that are big wine connoisseurs, the focal point of entry and circulation lies in a 400 bottle, custom built, blackened steel and glass, temperature controlled wine cabinet. The once enclosed living room was demolished to create one main entertaining space that includes a new dining area and open kitchen. Hafele bi-folding pocket door slides were used in the Living room wall unit to conceal the television, bar and display shelves when not in use. Posing as kitchen cabinetry, a hidden integrated door opens to reveal a guest bedroom with an en suite bathroom. Down the hallway of wide plank ebony stained walnut flooring, a compact powder room was built to house an original Paul Villinski installation of small butterflies cut from recycled aluminum cans, entitled Mistral. Continuing down the hall, and through one of the walnut veneered doors, is the shared kids bedroom where a custom-built bunk bed with integrated storage steps and desk was designed to allow for play space and a reading corner. The kids bathroom across the hall is decorated with custom Lego inspired hand cast concrete tiles and integrated pull-out footstools residing underneath the floating vanity. The master suite features a bio-ethanol fireplace wrapped in blackened steel and integrated into the Tabu veneered built-in. The spacious walk-in closet serves several purposes, which include housing the apartment’s new central HVAC system as well as a sleeping spot for the family’s dog. An integrated URC control system paired with Lutron Radio RA lighting keypads were installed to control the AV, HVAC, lighting and solar shades all by the use of smartphones.

 Zielke Homes & Improvement
These happy homeowners chose the Danbury door by Showplace Wood Products in cherry with an Ebony glaze. Also featured here, an international+ overlay. We loved designing this space!
Get in touch with us, Zielke Homes & Improvement: http://www.zielkehomes.com/
Learn more about Showplace: http://www.showplacewood.com/; http://www.houzz.com/pro/showplacefinecabinetry

 Sea Pointe Design & Remodel
Newport Coast Primary Bath Remodel
Inspiration for a mediterranean master porcelain tile, white floor and double-sink freestanding bathtub remodel in Orange County with a bidet, white walls, an undermount sink, quartzite countertops, a hinged shower door, white countertops and a built-in vanity
Inspiration for a mediterranean master porcelain tile, white floor and double-sink freestanding bathtub remodel in Orange County with a bidet, white walls, an undermount sink, quartzite countertops, a hinged shower door, white countertops and a built-in vanity

Inspiration for a tropical master drop-in bathtub remodel in Los Angeles with a vessel sink, open cabinets and beige walls

Sponsored
Sunbury, OH
J.Holderby - Renovations
Franklin County's Leading General Contractors - 2X Best of Houzz!

 S.J. Janis Company, Inc.
This Wauwatosa Georgian Colonial home was in need of a kitchen remodel to that stayed true to the style of the home while blending in with the other recent updates made to the home. The previous kitchen had a broken stove, inefficient storage, high maintenance finishes, and lacked the simplicity that the clients wanted. Now after the remodel there is improved circulation into the dinette for entertaining family and friends.
Lighting was vastly improved and now highlights the coffered ceiling, subway tile backsplash, and cabinetry. The clean look of the full overlay white Plato cabinetry allows for a contrast with the Verde Peacock Lite granite countertops. A 36″ Thermador cooktop and GE appliances provide for an updated stainless look and a kitchen ready for cooking. The Ebony stained maple hardwood flooring adds the final soft touch for an updated kitchen in 2015.

 Element Construction Partners
JS Gibson
Freestanding bathtub - large cottage master dark wood floor freestanding bathtub idea in Charleston with black cabinets, white walls, an undermount sink and recessed-panel cabinets
Freestanding bathtub - large cottage master dark wood floor freestanding bathtub idea in Charleston with black cabinets, white walls, an undermount sink and recessed-panel cabinets
 Pu'uwai Design & Construction

This relaxing suite is the perfect getaway after a long day at the beach. The white bed is soft and luxurious, while the mosquito net covering over the canopy bed creates privacy and the cozy feeling of being in your own tropical nest. We used deep blues for the throw pillows and ebony furniture to add contrast without interrupting the zen design. The natural finishes used throughout the house are continued in this room and seen in the teak sliding glass doors, woven blinds, and natural log lamps. The beach aesthetic is also carried into this bedroom with the use of sea shells, a woven sea urchin candle holder, and woven baskets.
8