
Search results for "Ebony door" in Home Design Ideas

 Rasmussen / Su Architects
Jeffrey Totaro
Enclosed kitchen - transitional u-shaped black floor enclosed kitchen idea in Philadelphia with an undermount sink, glass-front cabinets, white cabinets, white backsplash, subway tile backsplash and stainless steel appliances
Enclosed kitchen - transitional u-shaped black floor enclosed kitchen idea in Philadelphia with an undermount sink, glass-front cabinets, white cabinets, white backsplash, subway tile backsplash and stainless steel appliances
 k+co LIVING - Interiors by Karen B Wolf
christian garibaldi

Example of a mid-sized trendy dark wood floor front door design in New York with black walls and a dark wood front door
Example of a mid-sized trendy dark wood floor front door design in New York with black walls and a dark wood front door
Find the right local pro for your project
 Stanton Homes

This family room is located beside the two island kitchen. It offers access to outdoor living spaces from two sets of French doors with no grid windows. Through the double doors, you can see into the media room with built in bench seating (and storage below).
The family room fireplace offers a soft glow, even when turned off, with under mantle lighting.
Raleigh luxury home builder Stanton Homes.
 Leanne Michael L U X E lifestyle design

As you enter into the home you are greeted with fresh Spainish white walls in a matte finish and ebony brown doors and trim, hand painted / custom stenciled tiles above the baseboards to define the space, all original art work, custom iron candle sconces, two new oushak area rugs, a live Japanese Maple, preserved cypress trees in rustic baskets and live euphorbia in blue and white porcelain planters.
Interior Design by Leanne Michael
Photography by Gail Owens
 Drewett Works
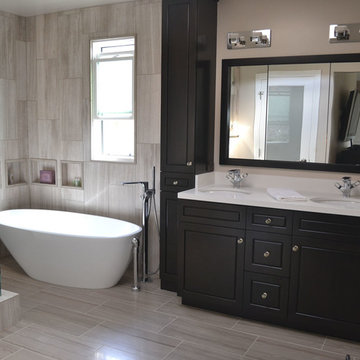
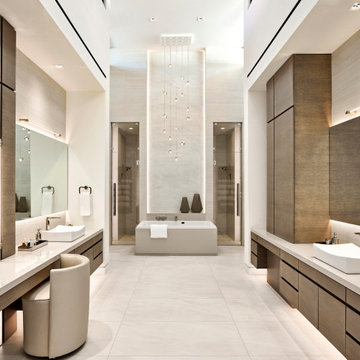
Situated between his-and-hers showers in the master bathroom, the tub takes the spotlight beneath a Terzani chandelier and cove LED lighting that runs up the wall.
Project // Ebony and Ivory
Paradise Valley, Arizona
Architecture: Drewett Works
Builder: Bedbrock Developers
Interiors: Mara Interior Design - Mara Green
Landscape: Bedbrock Developers
Photography: Werner Segarra
Countertops: The Stone Collection
Flooring/tub wall: Facings of America
Cabinets: Distinctive Custom Cabinetry
https://www.drewettworks.com/ebony-and-ivory/
 Showplace Cabinetry
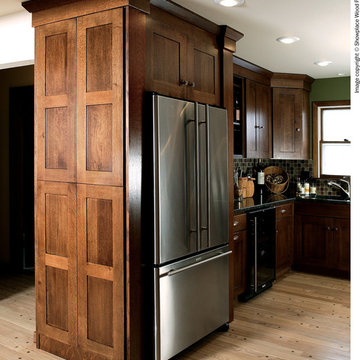
Door style: Pendleton SPW | Species: Quartersawn White Oak | Finish: Autumn with Ebony glaze
The kitchen is designed in a simple, efficient U-shape. Note how the clean lines of the design bring attention to the quality materials used in the flooring, backsplash and counter tops. The expressive grain and distinctive character of the wood is also an important focal point.
Learn more about FREE Showplace glazing: http://www.showplacewood.com/ProdGuide1/ProdGuideGlaze1.html

Sponsored
Sunbury, OH

J.Holderby - Renovations
Franklin County's Leading General Contractors - 2X Best of Houzz!

 Masterpiece Doors
Masterpiece Doors & Shutters

Double Swag Top Radius Doors.
Paris Design. Rustic Distressed Ebony Finish.
www.masterpiecedoors.com
678-894-1450
Example of a mid-sized classic red floor front door design in Atlanta with red walls and a black front door
Example of a mid-sized classic red floor front door design in Atlanta with red walls and a black front door

 Showplace Cabinetry Design Center
Door style: Pendleton Inset | Species: Rustic Hickory | Finish: Autumn with Ebony glaze
The lower level of this striking lakeside home was transformed into a rec room and home theater with the help of Showplace cabinetry. Rustic hickory fits right in with the decor themes in the rest of the home. The elegant Pendleton Inset door style creates a comfortable pub feel, while the Autumn stain keeps the setting warm.
Showplace Kitchens: http://www.showplacekitchens.com/
Showplace Wood Products: http://www.showplacewood.com/

 Hankins & Associates, Inc. - Kitchens and Baths
Same tiled wall detail follows through the water closet room. A 1-1/4" marble shelf is recessed into the wall above the one-piece toilet. Photo by Jerry Hankins
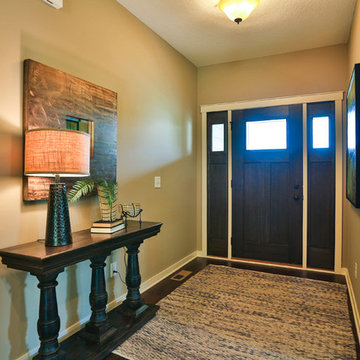
 Creative Homes
Front door - mid-sized dark wood floor front door idea in Minneapolis with beige walls and a dark wood front door

 StarMark Cabinetry
This kitchen was created with StarMark Cabinetry's Orian door style in Alder finished in a cabinet color called Rye with Ebony glaze.
Kitchen pantry - large transitional single-wall light wood floor and beige floor kitchen pantry idea with an island, an undermount sink, recessed-panel cabinets, medium tone wood cabinets and stainless steel appliances
Kitchen pantry - large transitional single-wall light wood floor and beige floor kitchen pantry idea with an island, an undermount sink, recessed-panel cabinets, medium tone wood cabinets and stainless steel appliances



 Winder Gibson Architects
Working from the existing home’s deficits, we designed a bright and classic home well-suited to today’s living. Instead of a dark tunnel-like entry, we have a skylight custom curving stair that no one can believe is not original. Instead of a maze of rooms to reach the gorgeous park-like backyard, we have a clear central axis, allowing a sightline right through from the top of the stairs. Instead of three bedrooms scattered all over the house, we have zoned them to the second floor, each well-proportioned with a true master suite. Painted wood paneling, face-frame cabinets, box-beam beilings and Calacatta counters express the classic grandeur of the home.

 MLM Custom Homes & Renovations
Claw-foot bathtub - mid-sized rustic master brown tile medium tone wood floor and brown floor claw-foot bathtub idea in New Orleans with dark wood cabinets, flat-panel cabinets, beige walls, an undermount sink, quartz countertops and white countertops

 Midtown Custom Homes, LLC
Sherwin Williams Dover White Exterior
Sherwin Williams Tricorn Black garage doors
Ebony stained front door and cedar accents on front
Example of a mid-sized transitional white two-story stucco house exterior design in Raleigh with a mixed material roof
Example of a mid-sized transitional white two-story stucco house exterior design in Raleigh with a mixed material roof

 Ludowici Roof Tile
Roof Product: LudoSlate
Roof Color: Ebony Mist
Example of a tuscan two-story rectangular white pool design in Miami with a tile roof
Example of a tuscan two-story rectangular white pool design in Miami with a tile roof

 KOENIG Building + Restoration
KOENIG Building
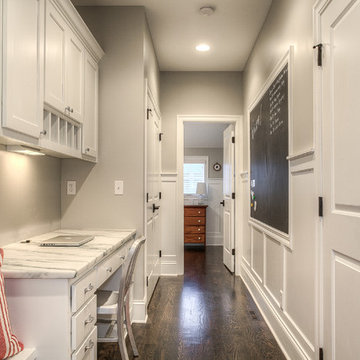
Home office - traditional built-in desk dark wood floor home office idea in Kansas City with gray walls
Home office - traditional built-in desk dark wood floor home office idea in Kansas City with gray walls

 Five Star Interiors
Wallpaper: York 63353 Estuary
Paint: Egret White Sw 7570
Tile: AMT Treverk White- all 3 sizes- Staggered. Grout: Mapei 93 Warm Gray
Wine Room: See detail C3
Cabinet: Clear Alder- Ebony- Slab Door
Wood top
Tile: AMT Lounge Spritzer 12 x24 Deco Inlay – Horizontal stacked
Grout: Mapei 93 Warm Gray
Photography: Steve Chenn


6