
Search results for "Edition transforms" in Home Design Ideas

Find the right local pro for your project

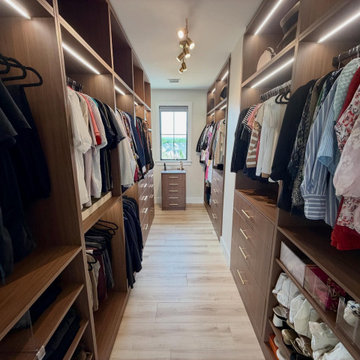
 Room to Bloom
Transform an overcrowded or hard-to-manage closet into a space that feels calm, functional, and easy to maintain. We’ll help you edit what you own, organize what stays, and create simple systems so getting dressed—and putting things away—feels easier.

 Home Staging 4 Success
An HS4S transformation after editing and re-positioning furnishings + decor. The upper left photo demonstrates the original furniture + decor layout. The updated photos credited to Saleme Fayad Photography.

Sponsored
Sunbury, OH

J.Holderby - Renovations
Franklin County's Leading General Contractors - 2X Best of Houzz!

 JP Weber Design Consultant
Transforming an under-utilized second floor mezzanine into an efficient activity area for both adults and children The space now has a kitchenette and coffee bar

 Hoffman & Swinburne
The 1980's kitchen was dark, and the cabinetry was in serious disrepair. An awkward closet was transformed into a stylish pantry, with storage for the artist's work. The kitchen has a 2" calacatta countertop and sink - a dramatic choice, but one that makes sense given the scale of the loft. Wherever possible, existing appliances were reused. New recessed LED lights brighten the kitchen and save energy. A custom range hood tapers near the top to draw sunlight into the kitchen.
photo: Brendan McCarthy

 Jasper + Phoenix
Amber works from home and was sacrificing a dining room for her home office. By utilizing the double wide closet space in her guest bedroom, she now walks into her home without the reminder of work, and can have guests over for a meal in her dining room (dining room reveal coming soon). The walls were freshly painted Sea Salt by Sherwin Williams. This gives the room a fresh, clean look and also adds contrast to the beige carpet.
Amber had her homework assignments cut out for her as she had to do some major purging in her throw all guest room. Once she started letting go, she was on a roll and continually surprised me as she cleaned out closets throughout the house. One dresser was filled with cds, dvds, books, albums, scrap-booking materials; items taking up precious real estate in her life that she didn't even know were there. There really wasn't a storage problem after-all, she was just holding on to a collection of things that no longer served her. Each time I would visit, and her space would become more open, I could see the weight lifting off her and her self love building. Amber had a recent breakup with her boyfriend and this makeover helped her not only focus on making a home sanctuary for herself, but helped her let go of the pains of the past and focus on the exciting future ahead. At one point when we were moving sofas in the living room (which we will also reveal soon), we found an ex's flip-flop. We were figuratively and literally sweeping away the past. Editing your home and your life makes room for your future; for new people and things. We are so happy to finally reveal the room to you! We can't wait to unveil the rest of Amber's home, once we complete the finishing touches.
Challenges:
Amber's home was filled with mix-matched furniture from family and college. She had no idea what her decorating style was. After shopping together and exchanging somepinterest boards, I was finally able to get a sense of what she loves.
I had to work on a tight budget, which meant really digging out the creativity and utilizing other items in the home. See how I transformed a table from the discard pile into a faux marble bedside table by clicking web link.
Amber's dad was able to help with the desk materials and building to cut costs.
We wanted to save the closet doors in the event she sold her home or no longer needed an office someday. There wasn't any extra space to store these closet doors, so I used them as a headboard.
The only items purchased were: Curtains, Curtain Rod, Bedspread Set, Throw Pillows, 2 Lamps and Paint.

 Hayneedle
In its original state, Rob’s closet was actually an editing booth. To transform this bizarre space into something meant for menswear, I had the closet wallpapered with black and white houndstooth, replaced the dated carpet with FLOR tiles, then gave him a molded plastic chair on which to sit and put on his shoes. http://hayn.tl/4p3
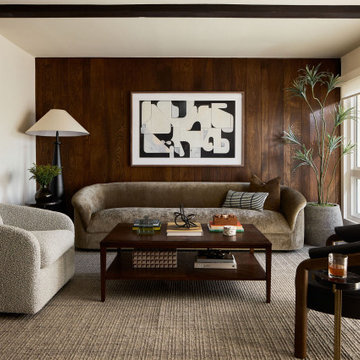
 Velène Design House
At Velène Design House, we revived the home’s vintage charm, balancing original mid‑century elements, like stone fireplaces and wood paneling, with clean, contemporary lines, subtle traditional touches, and thoughtful textures.
This mid‑century ranch remodel transformed a largely untouched 1960s home into a refined, family‑ready retreat.

 Design Platform
James Florio & Kyle Duetmeyer
Mid-sized minimalist backyard concrete patio photo in Denver with a fire pit and a pergola
Mid-sized minimalist backyard concrete patio photo in Denver with a fire pit and a pergola

Sponsored
Columbus, OH

Hope Restoration & General Contracting
Columbus Design-Build, Kitchen & Bath Remodeling, Historic Renovations
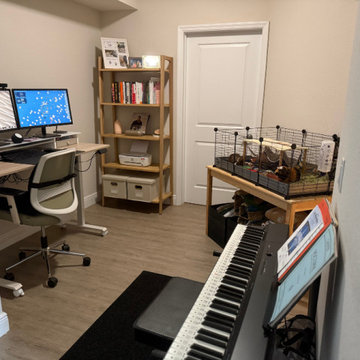
 By Bella
A thoughtfully edited home office that balances productivity, creativity, and everyday living. Strategic furniture placement, streamlined storage, and warm neutral finishes transform a cluttered room into a functional, inviting workspace.
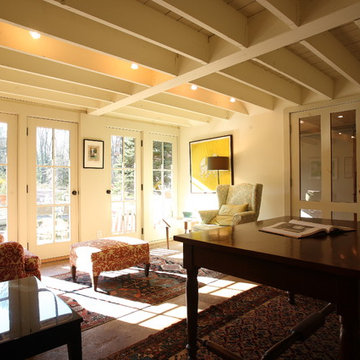

 Lemon Remodeling & Services
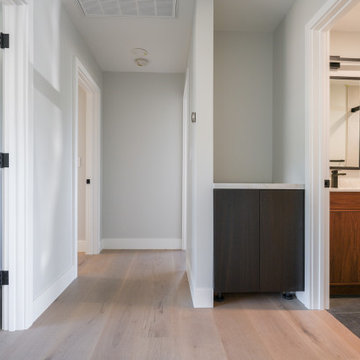
Kitchen Envy: Reel Edition! Enter into this stunning kitchen transformation! https://www.calendly.com/lemonremodeling From the visible central beam to the skylight illuminating the space, every detail exudes beauty and elegance. Watch as the black borders of the windows make them stand out, accentuating the natural light and adding a touch of sophistication. Get ready to be inspired!
 Lemon Remodeling & Services
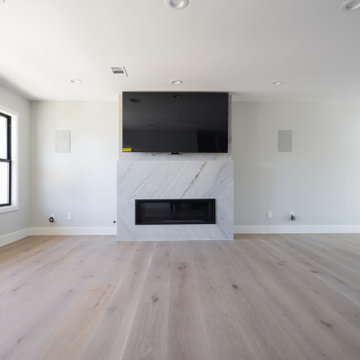
Kitchen Envy: Reel Edition! Enter into this stunning kitchen transformation! https://www.calendly.com/lemonremodeling From the visible central beam to the skylight illuminating the space, every detail exudes beauty and elegance. Watch as the black borders of the windows make them stand out, accentuating the natural light and adding a touch of sophistication. Get ready to be inspired!

Sponsored
Plain City, OH

The Creative Kitchen Company
Columbus Area Kitchen Remodeling and Refacing Professional
 JMT Fine Living
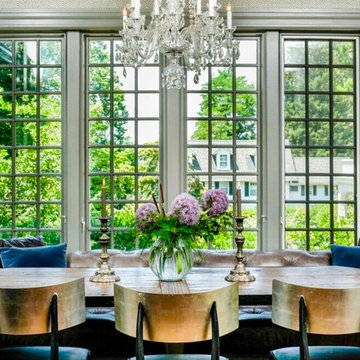
breakfast nook transformed to cozy banquette - multi use, multi mood design.
Small transitional dining room photo in New York
Small transitional dining room photo in New York
 Lemon Remodeling & Services
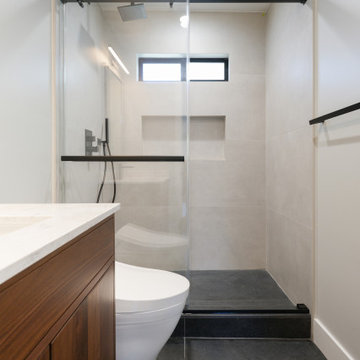
Kitchen Envy: Reel Edition! Enter into this stunning kitchen transformation! https://www.calendly.com/lemonremodeling From the visible central beam to the skylight illuminating the space, every detail exudes beauty and elegance. Watch as the black borders of the windows make them stand out, accentuating the natural light and adding a touch of sophistication. Get ready to be inspired!

2