
Search results for "Effectively minimize" in Home Design Ideas
 HSL Building Company, LLC
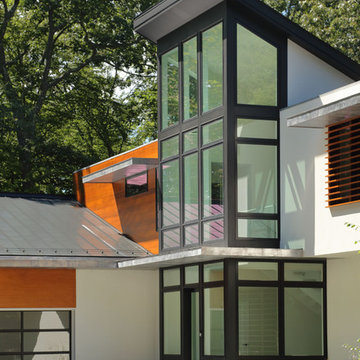

A groundbreaking residential construction project in Connecticut, executed by HSL Builders, challenges the stereotypical notion of modern architecture as a mere "box." The innovative design, spearheaded by architect George Dumitru, revolves around a dynamic pinwheel concept. The central atrium serves as the project's focal point, with four cantilevered second-story bedrooms creating a visually centrifugal effect. Transparency is a key element, evident in the glazed atrium and open floor plan, fostering a seamless connection between indoor and outdoor spaces. Embracing Connecticut's natural landscape, the design minimizes interference to maximize picturesque vistas. This collaborative effort, led by HSL Builders, showcases inventive design elements that go beyond the traditional, redefining the essence of modern residential construction.
 GoDear Design
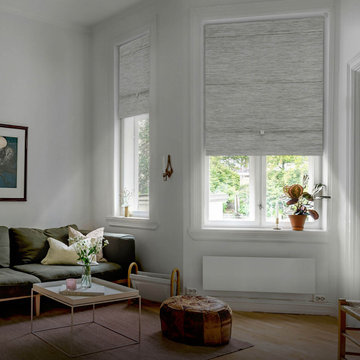
【Ultimate Blackout】
Experience the ultimate in light-blocking capability with up to 99.99% light reduction. Effectively keep heat out during the warmer months and minimize heat loss during colder months, significantly reducing energy costs year-round.
 HSL Building Company, LLC
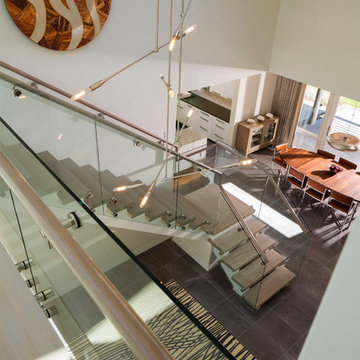
A groundbreaking residential construction project in Connecticut, executed by HSL Builders, challenges the stereotypical notion of modern architecture as a mere "box." The innovative design, spearheaded by architect George Dumitru, revolves around a dynamic pinwheel concept. The central atrium serves as the project's focal point, with four cantilevered second-story bedrooms creating a visually centrifugal effect. Transparency is a key element, evident in the glazed atrium and open floor plan, fostering a seamless connection between indoor and outdoor spaces. Embracing Connecticut's natural landscape, the design minimizes interference to maximize picturesque vistas. This collaborative effort, led by HSL Builders, showcases inventive design elements that go beyond the traditional, redefining the essence of modern residential construction.
Find the right local pro for your project
 Cook Construction
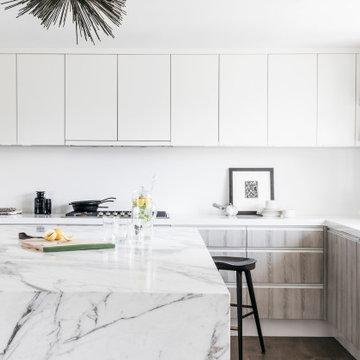
A gem tucked away in San Francisco’s Sea Cliff neighborhood, walking into this house is like walking on to the set of a magazine shoot. This comes as no surprise considering the design duo Cook Construction worked with to bring this home to life.
Our biggest challenge by far was engineering the impressive centerpiece of the kitchen; a custom-built, solid stone island with a floating cantilever slab. In order to create this effect, an internal welded steel frame was designed to reinforce the floating slab and create a free-standing illusion.
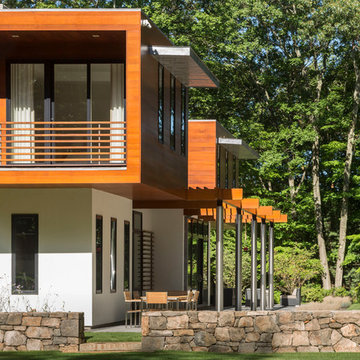 HSL Building Company, LLC
A groundbreaking residential construction project in Connecticut, executed by HSL Builders, challenges the stereotypical notion of modern architecture as a mere "box." The innovative design, spearheaded by architect George Dumitru, revolves around a dynamic pinwheel concept. The central atrium serves as the project's focal point, with four cantilevered second-story bedrooms creating a visually centrifugal effect. Transparency is a key element, evident in the glazed atrium and open floor plan, fostering a seamless connection between indoor and outdoor spaces. Embracing Connecticut's natural landscape, the design minimizes interference to maximize picturesque vistas. This collaborative effort, led by HSL Builders, showcases inventive design elements that go beyond the traditional, redefining the essence of modern residential construction.

 Mike Farley Pool Designer, SWD, ASLA

 The homeowners wanted to keep all the trees and create a symmetrical pool. He wanted symmetry but not a boring rectangle and she wanted pretty. The curved back wall was to flow with the trees, help avoid trees and maximize the space. The Black Pebble and dark tile were chosen to be more reflective and organic. The spa was round to provide better access off the porch. The vanishing edge effect also brought the reflection of the trees into the home, raised 18" gave great access and a wonderful focal point. The yard grade could not be modified with the trees so the pool drop beam minimized the wall requirements and provided an excellent seat to watch the golf course. A second wall kept the grade to a maximum of 24" drop and connected to the existing wall that we kept. Flanking both sides of the spa were tanning ledges for many to relax, accented by LED gushers. Copper firebowls and spill edges framed the view. Project designed by Mike Farley. Photo by Mike Farley.


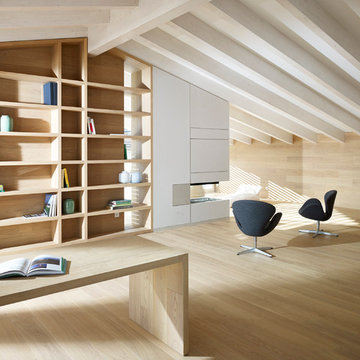

 HSL Building Company, LLC
A groundbreaking residential construction project in Connecticut, executed by HSL Builders, challenges the stereotypical notion of modern architecture as a mere "box." The innovative design, spearheaded by architect George Dumitru, revolves around a dynamic pinwheel concept. The central atrium serves as the project's focal point, with four cantilevered second-story bedrooms creating a visually centrifugal effect. Transparency is a key element, evident in the glazed atrium and open floor plan, fostering a seamless connection between indoor and outdoor spaces. Embracing Connecticut's natural landscape, the design minimizes interference to maximize picturesque vistas. This collaborative effort, led by HSL Builders, showcases inventive design elements that go beyond the traditional, redefining the essence of modern residential construction.


 Graham & Brown
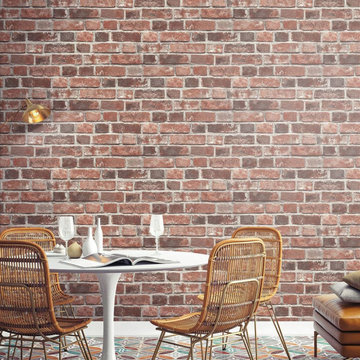
Get the look of real exposed brick in you home. This red brick wallpaper design provides an urban touch to your walls. Our peel and stick wallpaper is perfect for renters and redecorators. Shown here creating an industrial look in a dining area, the effect is instant whereas the work to achieve it is minimal!

 Interiors by Popov
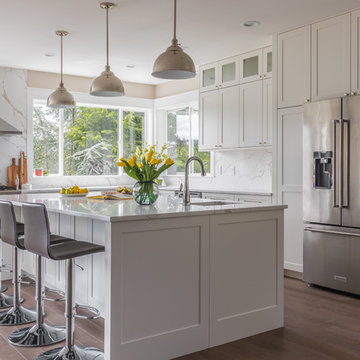
Our clients owned a secondary home in Bellevue and decided to do a major renovation as the family wanted to make this their main residence. A decision was made to add 3 bedrooms and an expanded large kitchen to the property. The homeowners were in love with whites and grays, and their idea was to create a soft modern look with transitional elements.
We designed the kitchen layout to capitalize on the view and to meet all of the homeowners requirements. Large open plan kitchen lets in plenty of natural light and lots of space for their 3 boys to run around. We redesigned all the bathrooms, helped the clients with selection of all the finishes, materials, and fixtures for their new home.

 Calligaris

"OPERA sideboard with 2 compartments and 3 doors.
A tactile, decorative look for OPERA sideboards, with lacquered structure and 3D effect wooden doors.
With distinctive metal or clear sheet-glass base, which adds lightness to the frame, creating a suspended effect.
The handleless doors have a push-pull magnet opening mechanism.
Includes 2 internal wooden shelves, with the choice of 3 adjustable heights.
Calligaris: Italian Smart Design since 1923
What does ""smart"" mean for us?
Smart is harmony between technique and aesthetics, between reason and emotion, because each Calligaris piece encloses the know-how of our experienced designers and our creativity applied to contemporary living."
 EmV Design Build

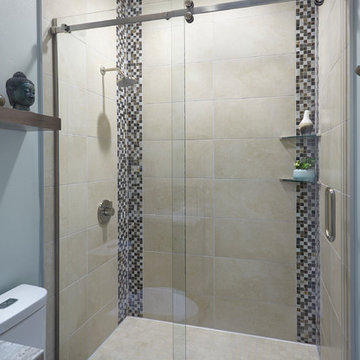
Robin Stancliff photo credits.For this bathroom, my client wanted a very light and open feel with interesting accent points. The bathroom was a complete gut, and we were able to keep the design fee fairly minimal by using the same materials from the client’s master bathroom in new and creative ways. None of the plumbing or electrical elements needed to move, so that helped keep costs low as well. As the bathroom is rather small, we had to think outside of the box for creating display areas, which
is how we decided to use the floating shelves to display decorations and give the bathroom a more inviting feel. The tile in the bathroom is a marble-look porcelain, which allows for easy cleaning and maintenance. A very unique element of this bathroom is the barn-door style glass shower door. The shower also features small corner shelves to store toiletries as needed. I placed LED lighting throughout the bathroom and added a frameless beveled edge mirror to help keep the room as minimal as possible. With a white under-mount sink and a leather-finished countertop, the vanity is clean and simple while still remaining stylish and modern. I
integrated custom tile work throughout the shower and vanity to effectively tie the design of the bathroom together and add a modern flair to a clean, bright, and minimal space.
 EmV Design Build
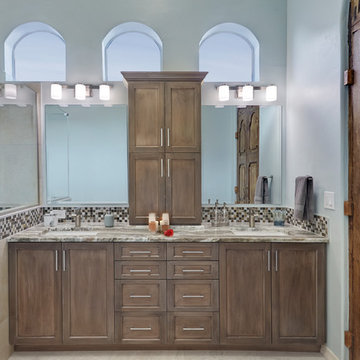
Robin Stancliff photo credits. For this bathroom, my client wanted a very light and open feel with interesting accent points. The bathroom was a complete gut, and we were able to keep the design fee fairly minimal by
using the same materials from the client’s master bathroom in new and creative ways. None of
the plumbing or electrical elements needed to move, so that helped keep costs low as well. As the bathroom is rather small, we had to think outside of the box for creating display areas, which is how we decided to use the floating shelves to display decorations and give the bathroom a more inviting feel. The tile in the bathroom is a marble-look porcelain, which allows for easy
cleaning and maintenance. A very unique element of this bathroom is the barn-door style glass shower door. The shower also features small corner shelves to store toiletries as needed. I placed LED lighting throughout the bathroom and added a frameless beveled edge mirror to help keep the room as minimal as possible. With a white under-mount sink and a leather-
finished countertop, the vanity is clean and simple while still remaining stylish and modern. I integrated custom tile work throughout the shower and vanity to effectively tie the design of the bathroom together and add a modern flair to a clean, bright, and minimal space.
 EmV Design Build
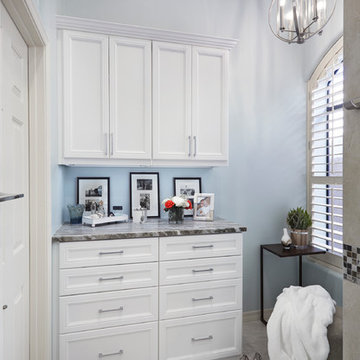
Robin Stancliff photo credits. For this bathroom, my client wanted a very light and open feel with interesting accent points. The bathroom was a complete gut, and we were able to keep the design fee fairly minimal by
using the same materials from the client’s master bathroom in new and creative ways. None of
the plumbing or electrical elements needed to move, so that helped keep costs low as well. As the bathroom is rather small, we had to think outside of the box for creating display areas, which is how we decided to use the floating shelves to display decorations and give the bathroom a more inviting feel. The tile in the bathroom is a marble-look porcelain, which allows for easy cleaning and maintenance. A very unique element of this bathroom is the barn-door style glass shower door. The shower also features small corner shelves to store toiletries as needed. I placed LED lighting throughout the bathroom and added a frameless beveled edge mirror to help keep the room as minimal as possible. With a white under-mount sink and a leather-
finished countertop, the vanity is clean and simple while still remaining stylish and modern. I integrated custom tile work throughout the shower and vanity to effectively tie the design of the bathroom together and add a modern flair to a clean, bright, and minimal space.

Sponsored
Sunbury, OH

J.Holderby - Renovations
Franklin County's Leading General Contractors - 2X Best of Houzz!
 EmV Design Build
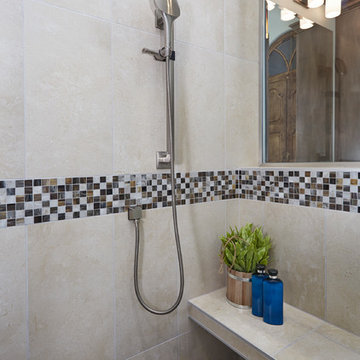
Robin Stancliff photo credits.For this bathroom, my client wanted a very light and open feel with interesting accent points. The bathroom was a complete gut, and we were able to keep the design fee fairly minimal by using the same materials from the client’s master bathroom in new and creative ways. None of the plumbing or electrical elements needed to move, so that helped keep costs low as well. As the bathroom is rather small, we had to think outside of the box for creating display areas, which
is how we decided to use the floating shelves to display decorations and give the bathroom a more inviting feel. The tile in the bathroom is a marble-look porcelain, which allows for easy cleaning and maintenance. A very unique element of this bathroom is the barn-door style glass shower door. The shower also features small corner shelves to store toiletries as needed. I placed LED lighting throughout the bathroom and added a frameless beveled edge mirror to help keep the room as minimal as possible. With a white under-mount sink and a leather-finished countertop, the vanity is clean and simple while still remaining stylish and modern. I
integrated custom tile work throughout the shower and vanity to effectively tie the design of the bathroom together and add a modern flair to a clean, bright, and minimal space.
 The Chuba Company
Dining Room

Mid-sized trendy kitchen/dining room combo photo in Minneapolis with white walls, engineered wood floors, a standard fireplace and a stone fireplace
Mid-sized trendy kitchen/dining room combo photo in Minneapolis with white walls, engineered wood floors, a standard fireplace and a stone fireplace
 EmV Design Build
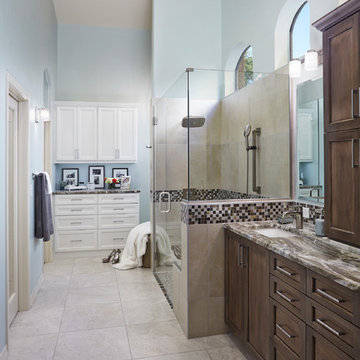
Robin Stancliff photo credits. For this bathroom, my client wanted a very light and open feel with interesting accent points. The bathroom was a complete gut, and we were able to keep the design fee fairly minimal by
using the same materials from the client’s master bathroom in new and creative ways. None of
the plumbing or electrical elements needed to move, so that helped keep costs low as well. As
the bathroom is rather small, we had to think outside of the box for creating display areas, which is how we decided to use the floating shelves to display decorations and give the bathroom a more inviting feel. The tile in the bathroom is a marble-look porcelain, which allows for easy cleaning and maintenance. A very unique element of this bathroom is the barn-door style glass shower door. The shower also features small corner shelves to store toiletries as needed. I
placed LED lighting throughout the bathroom and added a frameless beveled edge mirror to help keep the room as minimal as possible. With a white under-mount sink and a leather-finished countertop, the vanity is clean and simple while still remaining stylish and modern. I
integrated custom tile work throughout the shower and vanity to effectively tie the design of the
bathroom together and add a modern flair to a clean, bright, and minimal space.
51