
Search results for "Effectively minimize" in Home Design Ideas
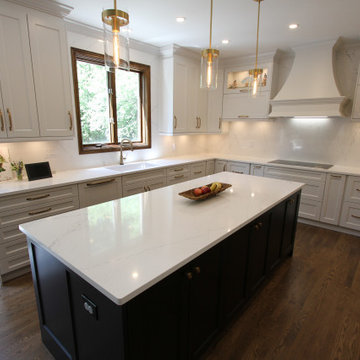
 Classic Kitchens Designs & Renovations Ltd.
Our homeowners are both professionals with discerning tastes and they needed a beautiful kitchen to match their beautiful home. We had just the remedy to cure their kitchen situation. We started with revising their floorplan and making many improvements to the layout for better functionality. New plank flooring was installed and stained to match the style and colour of other wood flooring already existing in their home. This was followed by new Benjmin Moore painted custom cabinetry in the customers chosen colours with Silestone Ethereal Noctis quartz countertops and backsplash to create a stunning effect. Appliances received matching cabinetry panelling to create a more uniform effect, and minimize their wonderful size! The end result is surely a cure for what ails you!
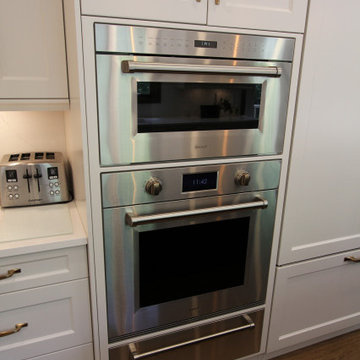 Classic Kitchens Designs & Renovations Ltd.
Our homeowners are both professionals with discerning tastes and they needed a beautiful kitchen to match their beautiful home. We had just the remedy to cure their kitchen situation. We started with revising their floorplan and making many improvements to the layout for better functionality. New plank flooring was installed and stained to match the style and colour of other wood flooring already existing in their home. This was followed by new Benjmin Moore painted custom cabinetry in the customers chosen colours with Silestone Ethereal Noctis quartz countertops and backsplash to create a stunning effect. Appliances received matching cabinetry panelling to create a more uniform effect, and minimize their wonderful size! The end result is surely a cure for what ails you!
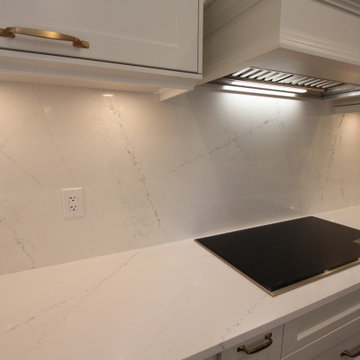 Classic Kitchens Designs & Renovations Ltd.
Our homeowners are both professionals with discerning tastes and they needed a beautiful kitchen to match their beautiful home. We had just the remedy to cure their kitchen situation. We started with revising their floorplan and making many improvements to the layout for better functionality. New plank flooring was installed and stained to match the style and colour of other wood flooring already existing in their home. This was followed by new Benjmin Moore painted custom cabinetry in the customers chosen colours with Silestone Ethereal Noctis quartz countertops and backsplash to create a stunning effect. Appliances received matching cabinetry panelling to create a more uniform effect, and minimize their wonderful size! The end result is surely a cure for what ails you!
Find the right local pro for your project
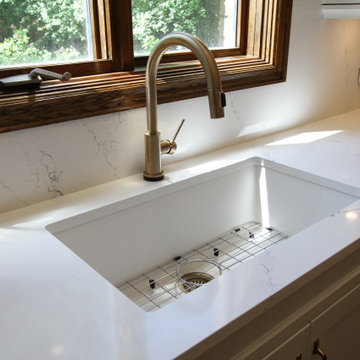 Classic Kitchens Designs & Renovations Ltd.
Our homeowners are both professionals with discerning tastes and they needed a beautiful kitchen to match their beautiful home. We had just the remedy to cure their kitchen situation. We started with revising their floorplan and making many improvements to the layout for better functionality. New plank flooring was installed and stained to match the style and colour of other wood flooring already existing in their home. This was followed by new Benjmin Moore painted custom cabinetry in the customers chosen colours with Silestone Ethereal Noctis quartz countertops and backsplash to create a stunning effect. Appliances received matching cabinetry panelling to create a more uniform effect, and minimize their wonderful size! The end result is surely a cure for what ails you!
 Classic Kitchens Designs & Renovations Ltd.
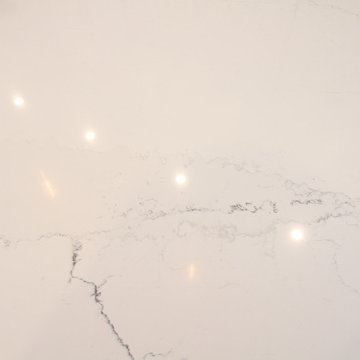
Our homeowners are both professionals with discerning tastes and they needed a beautiful kitchen to match their beautiful home. We had just the remedy to cure their kitchen situation. We started with revising their floorplan and making many improvements to the layout for better functionality. New plank flooring was installed and stained to match the style and colour of other wood flooring already existing in their home. This was followed by new Benjmin Moore painted custom cabinetry in the customers chosen colours with Silestone Ethereal Noctis quartz countertops and backsplash to create a stunning effect. Appliances received matching cabinetry panelling to create a more uniform effect, and minimize their wonderful size! The end result is surely a cure for what ails you!

 H2D Architecture + Design
H2D transformed this Mercer Island home into a light filled place to enjoy family, friends and the outdoors. The waterfront home had sweeping views of the lake which were obstructed with the original chopped up floor plan. The goal for the renovation was to open up the main floor to create a great room feel between the sitting room, kitchen, dining and living spaces. A new kitchen was designed for the space with warm toned VG fir shaker style cabinets, reclaimed beamed ceiling, expansive island, and large accordion doors out to the deck. The kitchen and dining room are oriented to take advantage of the waterfront views. Other newly remodeled spaces on the main floor include: entry, mudroom, laundry, pantry, and powder. The remodel of the second floor consisted of combining the existing rooms to create a dedicated master suite with bedroom, large spa-like bathroom, and walk in closet.
Photo: Image Arts Photography
Design: H2D Architecture + Design
www.h2darchitects.com
Construction: Thomas Jacobson Construction
Interior Design: Gary Henderson Interiors
 House of Bohn
Amanda Oster | Provoke Studios

Bedroom - contemporary medium tone wood floor bedroom idea in Vancouver with multicolored walls and a standard fireplace
Bedroom - contemporary medium tone wood floor bedroom idea in Vancouver with multicolored walls and a standard fireplace

Sponsored
Sunbury, OH

J.Holderby - Renovations
Franklin County's Leading General Contractors - 2X Best of Houzz!
 DGI Design x Build
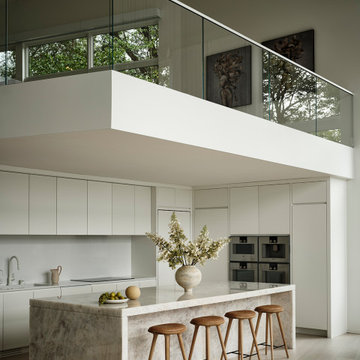
A large, double-height space houses the kitchen, dining room, and living room. Floor-to-ceiling windows offer incredible views of the lake, bringing the colors of nature into the muted, monochromatic home. Most of the kitchen was designed to disappear essentially, with slab cabinetry for a minimalist effect and a hidden pantry allowing most kitchenwares to be hidden. However, the crystallized Iceberg island is the space's centerpiece. With integrated lighting within, the island glows at night, creating the perfect ambiance for summer parties.
 Cardell Cabinetry
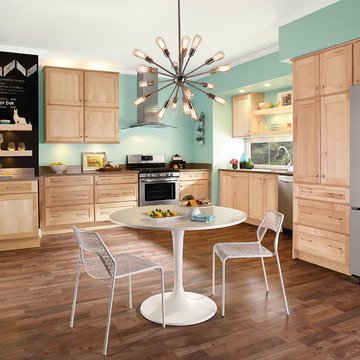
Cardell Rafina Natural Maple Kitchen
Eat-in kitchen - eclectic l-shaped medium tone wood floor eat-in kitchen idea in Detroit with an undermount sink, shaker cabinets, light wood cabinets, stainless steel appliances and no island
Eat-in kitchen - eclectic l-shaped medium tone wood floor eat-in kitchen idea in Detroit with an undermount sink, shaker cabinets, light wood cabinets, stainless steel appliances and no island
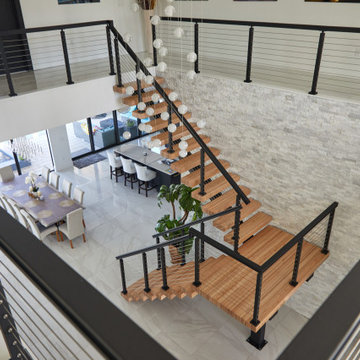


 aamodt / plumb architects
Shou sugi ban, weathered mesquite wood and white walls around found throughout this modern home, including in the stairway.
Staircase - modern wooden straight metal railing staircase idea in Austin
Staircase - modern wooden straight metal railing staircase idea in Austin
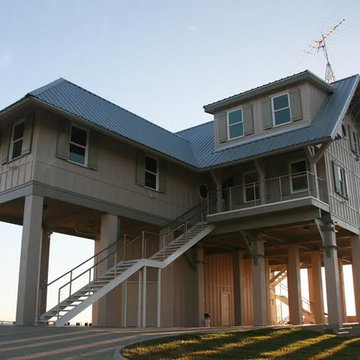
 Waring Architects
This is a prototypical home specially designed with a 200% structural engineering safety factor to easily withstand 150+ mph winds and designed to be extremely durable, low/no maintenance, effectively flood-proofed, super-structured, armored, super-insulted, and extremely energy-efficient. Every effort was made to make the house “fit” the site; it utilizes a Southern coastal vernacular archetype; it is oriented on the site to take advantage of year-round sun sets and moon rises and to minimize solar heat gain; and careful attention has been given to the breathtaking views. It is designed to harmoniously take advantage of both the latest in currently available technology and a site blessed with unparalleled natural beauty. We have attempted to provide an example of enduring environmentally-sensitive design without any compromise of convenience, aesthetics, or quality of life.
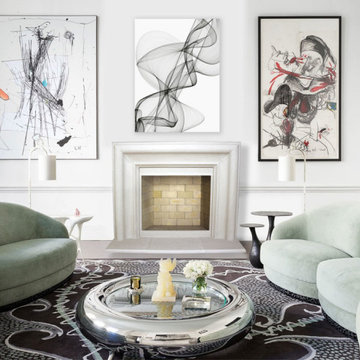
 DeVinci Cast Stone
The Nova-DIY Cast Stone Fireplace
The Nova has a minimalist design, boldly enhanced by a series of graceful and smooth curved lines. This creates a soothing and calming effect, which is sure to warm the home. See below for our two color options and dimensional information.
Builders, interior designers, masons, architects, and homeowners are looking for ways to beautify homes in their spare time as a hobby or to save on cost. DeVinci Cast Stone has met DIY-ers halfway by designing and manufacturing cast stone mantels with superior aesthetics, that can be easily installed at home with minimal experience, and at an affordable cost!
Sponsored
Sunbury, OH
J.Holderby - Renovations
Franklin County's Leading General Contractors - 2X Best of Houzz!
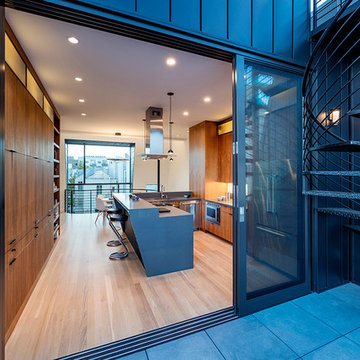
 American Institute of Architects, San Francisco
Challenging the local San Francisco vernacular with powerful contemporary style, this new apartment building designed by Stephen Phillips Architects (SPARCHS) plays with viewer perception to create dramatic visual and spatial effects. Linden Street, a back alley to Hayes Valley’s boutique San Francisco mixed-use commercial and residential district, incorporates an eclectic group of traditional one- to four-story Victorian and Edwardian houses. Adapting local vernacular with contemporary sensibility, this design maximizes building area on a minimal lot with expansive circulation spaces connecting street life clear through to rear rooftop open spaces. By creatively interpreting local zoning codes (bay window, awning, cornice, and balcony) Stephen Phillips Architects (SPARCHS) generated a unified building facade with unique optic and haptic spatial characteristics.
Photo by Tim Griffith
 ORIJIN STONE, LLC

This Minnesota Artisan Tour showcase home features three exceptional natural stone fireplaces. A custom blend of ORIJIN STONE's Alder™ Split Face Limestone is paired with custom Indiana Limestone for the oversized hearths. Minnetrista, MN residence.
MASONRY: SJB Masonry + Concrete
BUILDER: Denali Custom Homes, Inc.
PHOTOGRAPHY: Landmark Photography
 Waring Architects
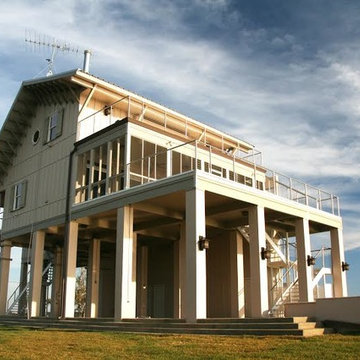
This is a prototypical home specially designed with a 200% structural engineering safety factor to easily withstand 150+ mph winds and designed to be extremely durable, low/no maintenance, effectively flood-proofed, super-structured, armored, super-insulted, and extremely energy-efficient. Every effort was made to make the house “fit” the site; it utilizes a Southern coastal vernacular archetype; it is oriented on the site to take advantage of year-round sun sets and moon rises and to minimize solar heat gain; and careful attention has been given to the breathtaking views. It is designed to harmoniously take advantage of both the latest in currently available technology and a site blessed with unparalleled natural beauty. We have attempted to provide an example of enduring environmentally-sensitive design without any compromise of convenience, aesthetics, or quality of life.
www.waringarchitects.com
www.facebook.com/waring architects
 TOP ICONIC CONTRACTORS

In this project, a one-bedroom apartment on Ocean Avenue in the Midwood neighborhood of Brooklyn was transformed into a two-bedroom unit. The goal was to create a functional and aesthetically pleasing living space that maximizes the available square footage while providing additional sleeping quarters for a growing family.
### Design Features:
- **Interior Space Reconfiguration**: The layout was carefully reconfigured to add an extra bedroom without compromising the overall flow and functionality of the apartment.
- **Modern Minimalism**: The design emphasizes clean lines, simplicity, and functionality, typical of modern minimalism. The use of neutral colors enhances the feeling of space and light.
- **Industrial Elements**: Incorporating industrial elements such as a black metal grid partition adds a unique character and divides the space effectively without closing it off completely.
- **Custom Lighting Solutions**: Integrated LED strip lighting along the floor and ceiling lines not only provides adequate illumination but also adds a contemporary touch and highlights architectural features.
- **High-Quality Finishes**: The use of high-quality materials and finishes ensures durability and adds a premium feel to the space.


 Waring Architects
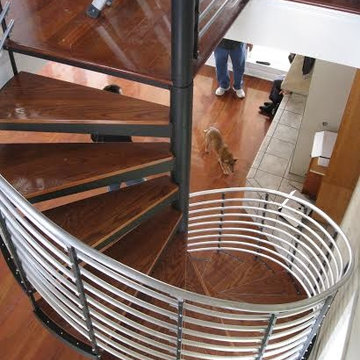
This is a prototypical home specially designed with a 200% structural engineering safety factor to easily withstand 150+ mph winds and designed to be extremely durable, low/no maintenance, effectively flood-proofed, super-structured, armored, super-insulted, and extremely energy-efficient. Every effort was made to make the house “fit” the site; it utilizes a Southern coastal vernacular archetype; it is oriented on the site to take advantage of year-round sun sets and moon rises and to minimize solar heat gain; and careful attention has been given to the breathtaking views. It is designed to harmoniously take advantage of both the latest in currently available technology and a site blessed with unparalleled natural beauty. We have attempted to provide an example of enduring environmentally-sensitive design without any compromise of convenience, aesthetics, or quality of life.
www.waringarchitects.com
 K. Rue Designs, LLC
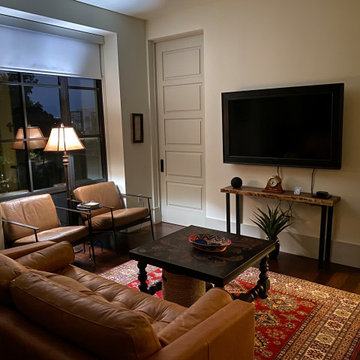
Apartments are great living spaces and require minimal attention, however, making this space your own can sometimes be challenging! With compact areas, furniture placement is imperative to a functional and pleasing home.
The TV optimizes the main living room wall with a sleek, raw-edge wood console table and small accessories. To gain the best seat in the house is a tufted leather sofa and ornate coffee table. Against the gorgeous window views are two contemporary leather seats and a floor lamp to brighten the night sky. Maneuvering around this space is simple and effective due to the furniture layout. For a pop of color and texture, a lovely red oriental rug lays on the floor.
 K. Rue Designs, LLC

Apartments are great living spaces and require minimal attention, however, making this space your own can sometimes be challenging! With compact areas, furniture placement is imperative to a functional and pleasing home.
The TV optimizes the main living room wall with a sleek, raw-edge wood console table and small accessories. To gain the best seat in the house is a tufted leather sofa and ornate coffee table. Against the gorgeous window views are two contemporary leather seats and a floor lamp to brighten the night sky. Maneuvering around this space is simple and effective due to the furniture layout. For a pop of color and texture, a lovely red oriental rug lays on the floor.
53