
Search results for "Effectively minimize" in Home Design Ideas
 JRW Construction LLC
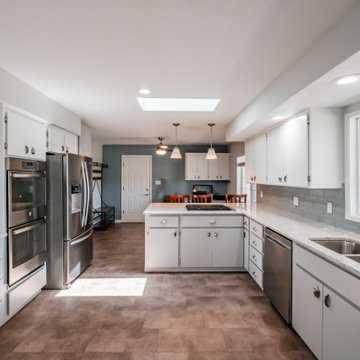
A calming minimalist kitchen embraces simplicity and clean lines. The color palette is often neutral, with whites, grays, or soft pastels, creating a sense of tranquility and space. Clutter is minimized, and storage solutions are often integrated into the design to maintain a clean, uncluttered look. Sleek cabinets, simple geometric shapes, and unadorned surfaces contribute to the minimalist aesthetic. Natural light is maximized, and simple, unobtrusive lighting fixtures are used. The overall effect is a serene, uncluttered space that promotes a sense of calm and relaxation.
 Arizona Tile

Bertoli is white quartz with bold grey detailing that resembles veining in marble. Its cascading pattern gives Bertoli a natural look, mimicking the appearance of marble. Della Terra® Quartz, a natural quartz surface, is a blend of nature and technology. It combines beauty and functionality in a high-performance surface.
 THE EDEN GROUP
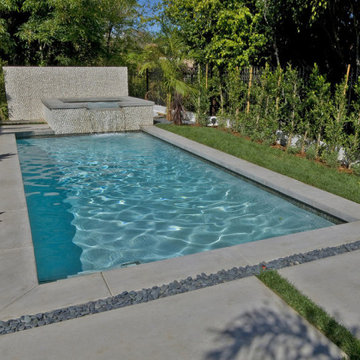
Located in the heart of Century City and West Los Angeles, this residence was designed to portray Spanish style fused with a modern touch of elegance. The space measures 4,800 sqft on a spacious lot which includes a swimming pool giving our client a resort-like tranquil experience. High ceilings and spacious floor plans are always a challenge especially in a seismically active zone. Our structural engineering team designed beams and other members that meet the Los Angeles Building Code while staying within construction budget provided by the client. Grading activities were minimal and stormwater drainage was captured through various components which directed all rainwater effectively into the street. Whether you are an avid cook utilizing the gourmet kitchen or a businessperson working from your home office, this residence offers all the amenities needed to enjoy the space you live in.
Find the right local pro for your project
 Casa Utopia Builders
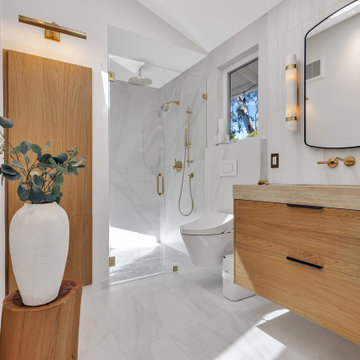
Luxe Bathroom Remodel – Menlo Park, CA
This serene and sophisticated master bathroom remodel in Menlo Park, California, is a stunning example of Casa Utopia Builders’ attention to modern luxury, fine detail, and seamless integration of natural textures. The space blends spa-inspired tranquility with clean architectural lines, warm materials, and thoughtful functionality.
Key Features:
Custom wall-mounted travertine sink vanity with integrated stone basin
Curbless walk-in shower with large-format marble-effect tile and brushed gold fixtures
Wall-mounted smart toilet for a sleek, minimal footprint
Designer sconces paired with a floating mirror and textured vertical tile wall
Built-in skylight and window to maximize natural light
Custom linen cabinet and wall niche for practical storage
Elegant palette of white, beige, and wood tones with modern brass accents
This remodel reimagined the original layout with a bump-out for the wall-mounted toilet, custom skylight installation, and all-new plumbing and electrical. High-end details and natural textures deliver a warm, minimalist feel while retaining every ounce of everyday luxury.
Project Location: Menlo Park, California
Scope: Master Bathroom Remodel
Value: $44,000
Timeline: ~4–5 weeks
Style Tags: Warm Modern | Japandi | Organic Minimalism | Spa-Inspired
 User

UserCloset design by Tim Higbee of Closet Works:
A small closet island occupies the center of the walk-in, effectively dividing the space into "his" and "hers" sides. Drawers in the island include dividers for organizing lingerie and small personal items.
photo - Cathy Rabeler
 JRW Construction LLC
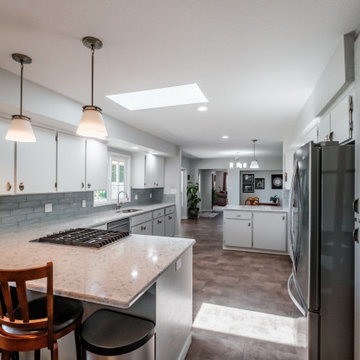
A calming minimalist kitchen embraces simplicity and clean lines. The color palette is often neutral, with whites, grays, or soft pastels, creating a sense of tranquility and space. Clutter is minimized, and storage solutions are often integrated into the design to maintain a clean, uncluttered look. Sleek cabinets, simple geometric shapes, and unadorned surfaces contribute to the minimalist aesthetic. Natural light is maximized, and simple, unobtrusive lighting fixtures are used. The overall effect is a serene, uncluttered space that promotes a sense of calm and relaxation.
 THE EDEN GROUP
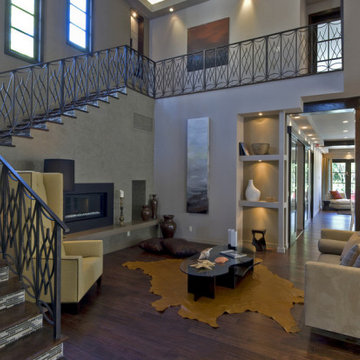
Located in the heart of Century City and West Los Angeles, this residence was designed to portray Spanish style fused with a modern touch of elegance. The space measures 4,800 sqft on a spacious lot which includes a swimming pool giving our client a resort-like tranquil experience. High ceilings and spacious floor plans are always a challenge especially in a seismically active zone. Our structural engineering team designed beams and other members that meet the Los Angeles Building Code while staying within construction budget provided by the client. Grading activities were minimal and stormwater drainage was captured through various components which directed all rainwater effectively into the street. Whether you are an avid cook utilizing the gourmet kitchen or a businessperson working from your home office, this residence offers all the amenities needed to enjoy the space you live in.


 Moss Building & Design
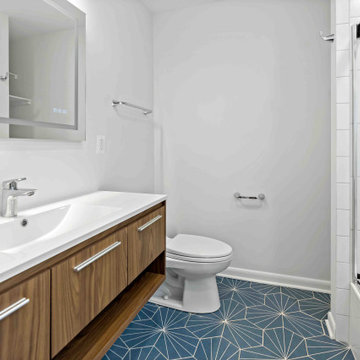
Our McLean customers wanted to update their home before putting it on the real estate market - they knew one of the key factors was the remodeling of the three bathrooms. All were in desperate need of a design re-do. Despite the small square footage that limited the bathroom sizes, our design team worked carefully to use the space they did have efficiently and to great effect. The use of tile draws the eye to the floor nd walls, and the color choices are minimal but bold. In addition to the bathroom updates, the lower level of the home received all new flooring and, our customer's dream, a sliding barn door to hide away the laundry room area. Heading into a competitive marketplace, this home will be a gem for the next owners.
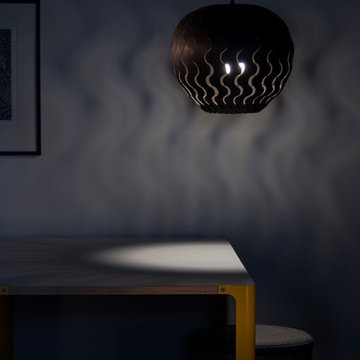
 David Trubridge
BLL-SMAL-BLK-BLK - Belle - Bamboo Pendant - 15 - Black Paint
Belle offers various new lighting options due to the different effects the finish has on the shade. Similar to our other lights, Belle is used to create atmosphere and drama, rather than primarily to illuminate a room.
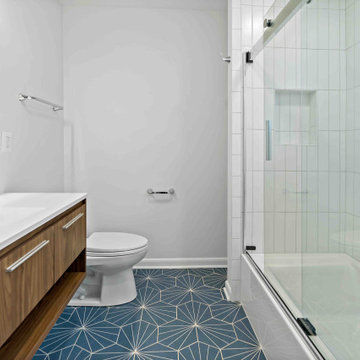 Moss Building & Design
Our McLean customers wanted to update their home before putting it on the real estate market - they knew one of the key factors was the remodeling of the three bathrooms. All were in desperate need of a design re-do. Despite the small square footage that limited the bathroom sizes, our design team worked carefully to use the space they did have efficiently and to great effect. The use of tile draws the eye to the floor nd walls, and the color choices are minimal but bold. In addition to the bathroom updates, the lower level of the home received all new flooring and, our customer's dream, a sliding barn door to hide away the laundry room area. Heading into a competitive marketplace, this home will be a gem for the next owners.
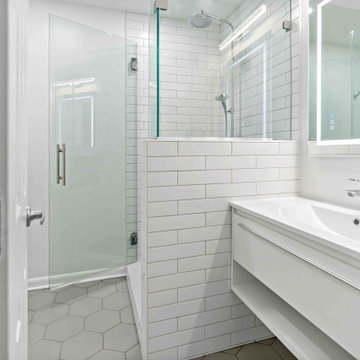 Moss Building & Design
Our McLean customers wanted to update their home before putting it on the real estate market - they knew one of the key factors was the remodeling of the three bathrooms. All were in desperate need of a design re-do. Despite the small square footage that limited the bathroom sizes, our design team worked carefully to use the space they did have efficiently and to great effect. The use of tile draws the eye to the floor nd walls, and the color choices are minimal but bold. In addition to the bathroom updates, the lower level of the home received all new flooring and, our customer's dream, a sliding barn door to hide away the laundry room area. Heading into a competitive marketplace, this home will be a gem for the next owners.
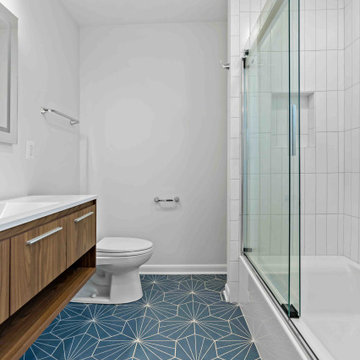 Moss Building & Design
Our McLean customers wanted to update their home before putting it on the real estate market - they knew one of the key factors was the remodeling of the three bathrooms. All were in desperate need of a design re-do. Despite the small square footage that limited the bathroom sizes, our design team worked carefully to use the space they did have efficiently and to great effect. The use of tile draws the eye to the floor nd walls, and the color choices are minimal but bold. In addition to the bathroom updates, the lower level of the home received all new flooring and, our customer's dream, a sliding barn door to hide away the laundry room area. Heading into a competitive marketplace, this home will be a gem for the next owners.
 David Trubridge
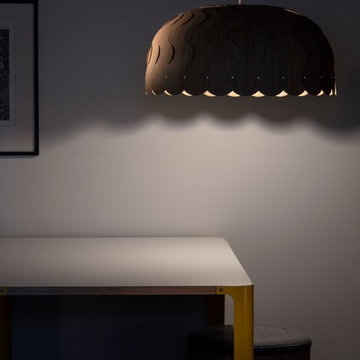
BEA-LARG-CAR-CAR - Beau - Bamboo Pendant - 30 - Caramel
Beau offers various new lighting options due to the different effects the finish has on the shade. Similar to our other lights, Beau is used to create atmosphere and drama, rather than primarily to illuminate a room.

Sponsored
Sunbury, OH

J.Holderby - Renovations
Franklin County's Leading General Contractors - 2X Best of Houzz!
 Moss Building & Design
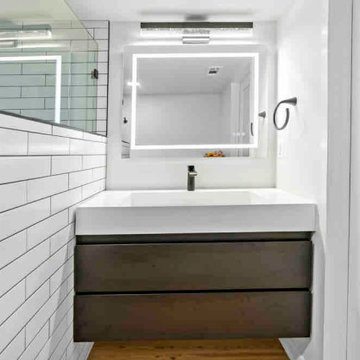
Our McLean customers wanted to update their home before putting it on the real estate market - they knew one of the key factors was the remodeling of the three bathrooms. All were in desperate need of a design re-do. Despite the small square footage that limited the bathroom sizes, our design team worked carefully to use the space they did have efficiently and to great effect. The use of tile draws the eye to the floor nd walls, and the color choices are minimal but bold. In addition to the bathroom updates, the lower level of the home received all new flooring and, our customer's dream, a sliding barn door to hide away the laundry room area. Heading into a competitive marketplace, this home will be a gem for the next owners.
 K. Rue Designs, LLC
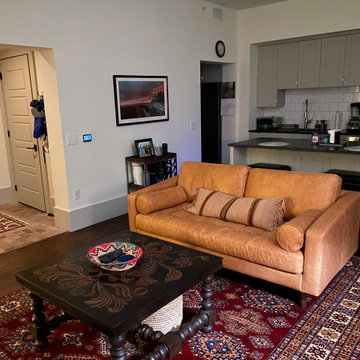
Apartments are great living spaces and require minimal attention, however, making this space your own can sometimes be challenging! With compact areas, furniture placement is imperative to a functional and pleasing home.
The TV optimizes the main living room wall with a sleek, raw-edge wood console table and small accessories. To gain the best seat in the house is a tufted leather sofa and ornate coffee table. Against the gorgeous window views are two contemporary leather seats and a floor lamp to brighten the night sky. Maneuvering around this space is simple and effective due to the furniture layout. For a pop of color and texture, a lovely red oriental rug lays on the floor.
 Moss Building & Design
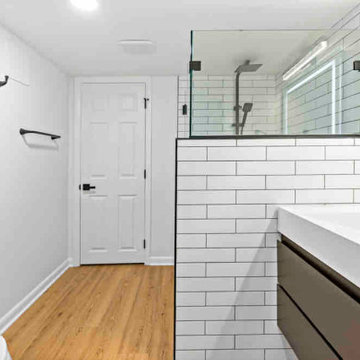
Our McLean customers wanted to update their home before putting it on the real estate market - they knew one of the key factors was the remodeling of the three bathrooms. All were in desperate need of a design re-do. Despite the small square footage that limited the bathroom sizes, our design team worked carefully to use the space they did have efficiently and to great effect. The use of tile draws the eye to the floor nd walls, and the color choices are minimal but bold. In addition to the bathroom updates, the lower level of the home received all new flooring and, our customer's dream, a sliding barn door to hide away the laundry room area. Heading into a competitive marketplace, this home will be a gem for the next owners.
 THE EDEN GROUP
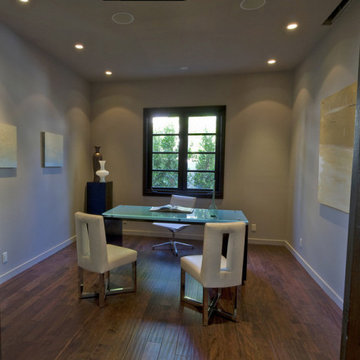
Located in the heart of Century City and West Los Angeles, this residence was designed to portray Spanish style fused with a modern touch of elegance. The space measures 4,800 sqft on a spacious lot which includes a swimming pool giving our client a resort-like tranquil experience. High ceilings and spacious floor plans are always a challenge especially in a seismically active zone. Our structural engineering team designed beams and other members that meet the Los Angeles Building Code while staying within construction budget provided by the client. Grading activities were minimal and stormwater drainage was captured through various components which directed all rainwater effectively into the street. Whether you are an avid cook utilizing the gourmet kitchen or a businessperson working from your home office, this residence offers all the amenities needed to enjoy the space you live in.
Sponsored
Sunbury, OH
J.Holderby - Renovations
Franklin County's Leading General Contractors - 2X Best of Houzz!
 HSL Building Company, LLC
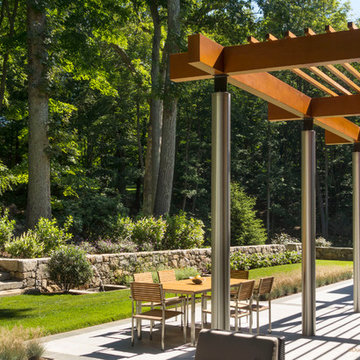
A groundbreaking residential construction project in Connecticut, executed by HSL Builders, challenges the stereotypical notion of modern architecture as a mere "box." The innovative design, spearheaded by architect George Dumitru, revolves around a dynamic pinwheel concept. The central atrium serves as the project's focal point, with four cantilevered second-story bedrooms creating a visually centrifugal effect. Transparency is a key element, evident in the glazed atrium and open floor plan, fostering a seamless connection between indoor and outdoor spaces. Embracing Connecticut's natural landscape, the design minimizes interference to maximize picturesque vistas. This collaborative effort, led by HSL Builders, showcases inventive design elements that go beyond the traditional, redefining the essence of modern residential construction.
 JRW Construction LLC
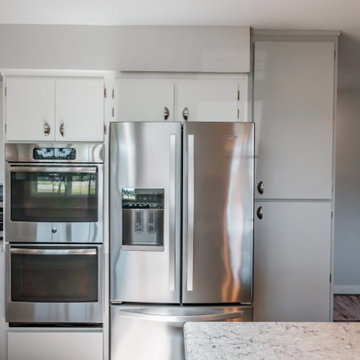
A calming minimalist kitchen embraces simplicity and clean lines. The color palette is often neutral, with whites, grays, or soft pastels, creating a sense of tranquility and space. Clutter is minimized, and storage solutions are often integrated into the design to maintain a clean, uncluttered look. Sleek cabinets, simple geometric shapes, and unadorned surfaces contribute to the minimalist aesthetic. Natural light is maximized, and simple, unobtrusive lighting fixtures are used. The overall effect is a serene, uncluttered space that promotes a sense of calm and relaxation.
 Randa Kort Interior Architecture & Design
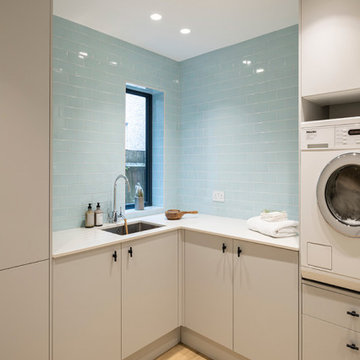
The walls in this area are adorned with stunning blue tiles featuring a crackle effect, harmoniously complementing the neutral cabinets that match Farrow and Ball's Skimming Stone. Not only does this combination create visual interest, but it also enhances the overall aesthetic of the space. Additionally, an ergonomic design choice was made by placing the washing machine and dryer at hip height, making them more easily accessible and convenient for the clients to use.
55