
Search results for "Effectively minimize" in Home Design Ideas
 Cook Construction
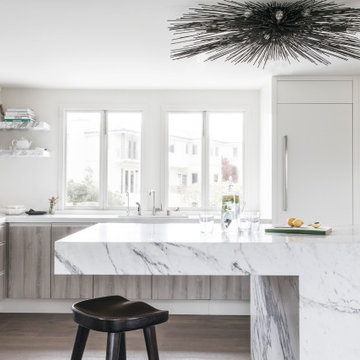
A gem tucked away in San Francisco’s Sea Cliff neighborhood, walking into this house is like walking on to the set of a magazine shoot. This comes as no surprise considering the design duo Cook Construction worked with to bring this home to life.
Our biggest challenge by far was engineering the impressive centerpiece of the kitchen; a custom-built, solid stone island with a floating cantilever slab. In order to create this effect, an internal welded steel frame was designed to reinforce the floating slab and create a free-standing illusion.
 Deck and Patio Company "Outdoor Living Experts"
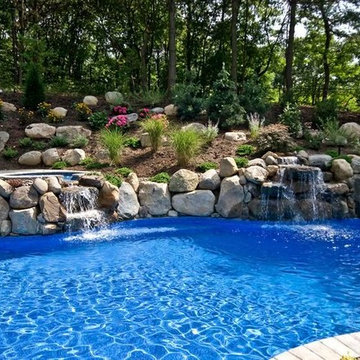
This property’s undulating hillside enabled Deck & Patio to create an “amphitheater-like” environment with two spectacular water features: a 6-foot-high waterfall into the pool, and a 4-foot-high cascading waterfall from the spa into the pool.
These large water features not only present a visual impact from every viewing angle, but the enhanced sound effect of the cascading waters minimizes the noise pollution coming from a nearby heavily trafficked road. www.deckandpatio.com
 Barron Designs
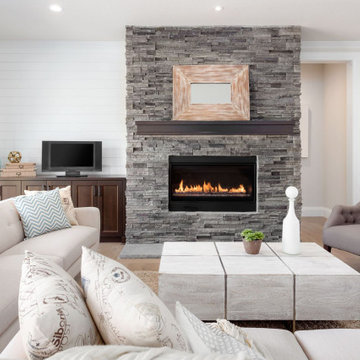
Great faux achieves a cost effective trifecta of superior replication, beauty with minimal maintenance and unbridled creative possibilities. Using faux stone wall panels to surround your fireplace is a great way to make a strong focal point in your room.
Find the right local pro for your project
 SoCal Contractor

Interior Design By LoriDennis.com. Note how cabinets open for wheelchair accessibility.
Transitional white tile and ceramic tile corner bathtub photo in Los Angeles with an undermount sink, flat-panel cabinets, marble countertops, a one-piece toilet and light wood cabinets
Transitional white tile and ceramic tile corner bathtub photo in Los Angeles with an undermount sink, flat-panel cabinets, marble countertops, a one-piece toilet and light wood cabinets
 NICHEdg
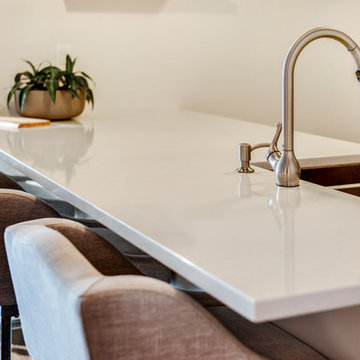
The white quartz countertops are highly durable, low maintenance and a real showstopper. The oversized peninsula really has a wonderful brightening effect as it reflects light and opens up the room. A trio of upholstered barstools creates an eat-in area.
Photo: Virtual 360 NY
 Brandon Architects, Inc.
Braedon Flynn

Example of a beach style open concept light wood floor living room design in Orange County with white walls, a standard fireplace and a stone fireplace
Example of a beach style open concept light wood floor living room design in Orange County with white walls, a standard fireplace and a stone fireplace
 Covenant Construction
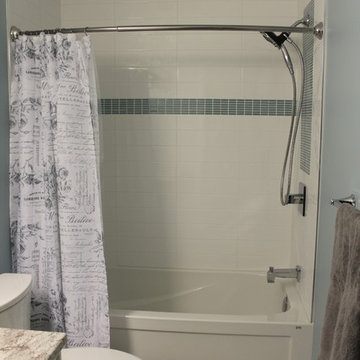
Part of the bungalow renovation is the the main floor bathroom this was actually 2 feet longer and a little large for a kids bathroom, and since the cheater ensuite was so small we eliminated some of the space to enlarge the master. The effect in the kids bath was minimal as there was still enough room for a standard tub, 48" vanity and toilet. Keeping the tile stacked and with a bright aqua glass mosaic, the bathroom is fresh and up to date.

Sponsored
Sunbury, OH

J.Holderby - Renovations
Franklin County's Leading General Contractors - 2X Best of Houzz!
 Barron Designs
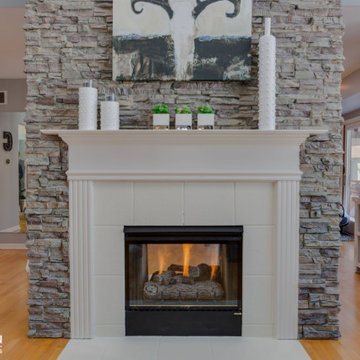
Great faux achieves a cost effective trifecta of superior replication, beauty with minimal maintenance and unbridled creative possibilities. Using faux stone wall panels to surround your fireplace is a great way to make a strong focal point in your room.
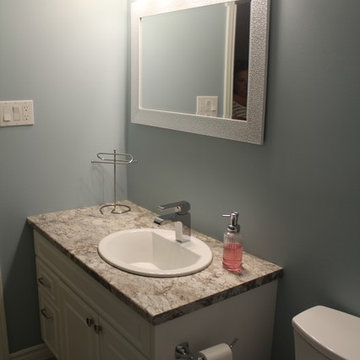 Covenant Construction
Part of the bungalow renovation is the the main floor bathroom this was actually 2 feet longer and a little large for a kids bathroom, and since the cheater ensuite was so small we eliminated some of the space to enlarge the master. The effect in the kids bath was minimal as there was still enough room for a standard tub, 48" vanity and toilet. Keeping the tile stacked and with a bright aqua glass mosaic, the bathroom is fresh and up to date.
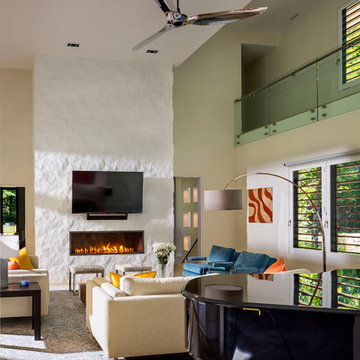
 HSL Building Company, LLC
A groundbreaking residential construction project in Connecticut, executed by HSL Builders, challenges the stereotypical notion of modern architecture as a mere "box." The innovative design, spearheaded by architect George Dumitru, revolves around a dynamic pinwheel concept. The central atrium serves as the project's focal point, with four cantilevered second-story bedrooms creating a visually centrifugal effect. Transparency is a key element, evident in the glazed atrium and open floor plan, fostering a seamless connection between indoor and outdoor spaces. Embracing Connecticut's natural landscape, the design minimizes interference to maximize picturesque vistas. This collaborative effort, led by HSL Builders, showcases inventive design elements that go beyond the traditional, redefining the essence of modern residential construction.

 kimberly peck architect
When the developer found this brownstone on the Upper Westside he immediately researched and found its potential for expansion. We were hired to maximize the existing brownstone and turn it from its current existence as 5 individual apartments into a large luxury single family home. The existing building was extended 16 feet into the rear yard and a new sixth story was added along with an occupied roof. The project was not a complete gut renovation, the character of the parlor floor was maintained, along with the original front facade, windows, shutters, and fireplaces throughout. A new solid oak stair was built from the garden floor to the roof in conjunction with a small supplemental passenger elevator directly adjacent to the staircase. The new brick rear facade features oversized windows; one special aspect of which is the folding window wall at the ground level that can be completely opened to the garden. The goal to keep the original character of the brownstone yet to update it with modern touches can be seen throughout the house. The large kitchen has Italian lacquer cabinetry with walnut and glass accents, white quartz counters and backsplash and a Calcutta gold arabesque mosaic accent wall. On the parlor floor a custom wetbar, large closet and powder room are housed in a new floor to ceiling wood paneled core. The master bathroom contains a large freestanding tub, a glass enclosed white marbled steam shower, and grey wood vanities accented by a white marble floral mosaic. The new forth floor front room is highlighted by a unique sloped skylight that offers wide skyline views. The house is topped off with a glass stair enclosure that contains an integrated window seat offering views of the roof and an intimate space to relax in the sun.
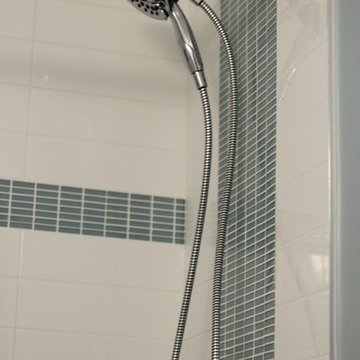 Covenant Construction
Part of the bungalow renovation is the the main floor bathroom this was actually 2 feet longer and a little large for a kids bathroom, and since the cheater ensuite was so small we eliminated some of the space to enlarge the master. The effect in the kids bath was minimal as there was still enough room for a standard tub, 48" vanity and toilet. Keeping the tile stacked and with a bright aqua glass mosaic, the bathroom is fresh and up to date.
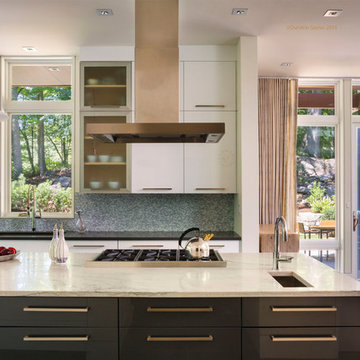 HSL Building Company, LLC
A groundbreaking residential construction project in Connecticut, executed by HSL Builders, challenges the stereotypical notion of modern architecture as a mere "box." The innovative design, spearheaded by architect George Dumitru, revolves around a dynamic pinwheel concept. The central atrium serves as the project's focal point, with four cantilevered second-story bedrooms creating a visually centrifugal effect. Transparency is a key element, evident in the glazed atrium and open floor plan, fostering a seamless connection between indoor and outdoor spaces. Embracing Connecticut's natural landscape, the design minimizes interference to maximize picturesque vistas. This collaborative effort, led by HSL Builders, showcases inventive design elements that go beyond the traditional, redefining the essence of modern residential construction.


 Design Collective Group, Inc.
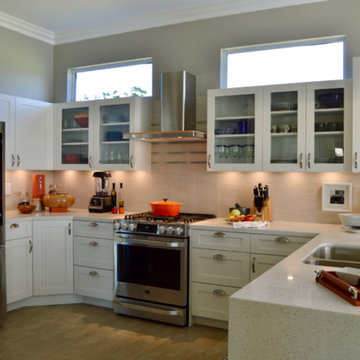
This kitchen project just finished has been a real joy. We had awesome clients who were most appreciative of the design,... we offered premium quality cabinets by DuraSupreme, ... used our most careful and caring contractor who took his time during the installation,... all adding up to an awesome space.
So,...the design began with creating an effective layout and "work triangle" ...while keeping the kitchen open and airy. Glass door wall cabinets help to minimize the visual weight and a silver + white crushed glass quartz counter that waterfalls down to the wood-patterened porcelain flooring unified all the colors and materials. You Like? • Now what can we design for you?
 HSL Building Company, LLC
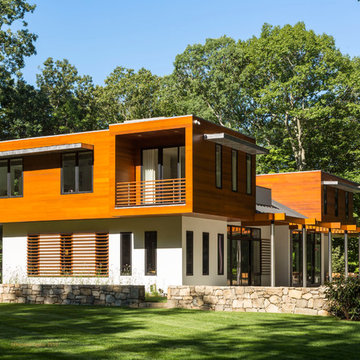
A groundbreaking residential construction project in Connecticut, executed by HSL Builders, challenges the stereotypical notion of modern architecture as a mere "box." The innovative design, spearheaded by architect George Dumitru, revolves around a dynamic pinwheel concept. The central atrium serves as the project's focal point, with four cantilevered second-story bedrooms creating a visually centrifugal effect. Transparency is a key element, evident in the glazed atrium and open floor plan, fostering a seamless connection between indoor and outdoor spaces. Embracing Connecticut's natural landscape, the design minimizes interference to maximize picturesque vistas. This collaborative effort, led by HSL Builders, showcases inventive design elements that go beyond the traditional, redefining the essence of modern residential construction.
 HSL Building Company, LLC
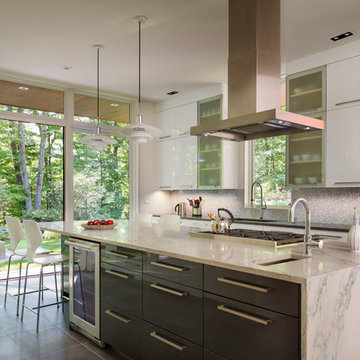
A groundbreaking residential construction project in Connecticut, executed by HSL Builders, challenges the stereotypical notion of modern architecture as a mere "box." The innovative design, spearheaded by architect George Dumitru, revolves around a dynamic pinwheel concept. The central atrium serves as the project's focal point, with four cantilevered second-story bedrooms creating a visually centrifugal effect. Transparency is a key element, evident in the glazed atrium and open floor plan, fostering a seamless connection between indoor and outdoor spaces. Embracing Connecticut's natural landscape, the design minimizes interference to maximize picturesque vistas. This collaborative effort, led by HSL Builders, showcases inventive design elements that go beyond the traditional, redefining the essence of modern residential construction.
 HSL Building Company, LLC
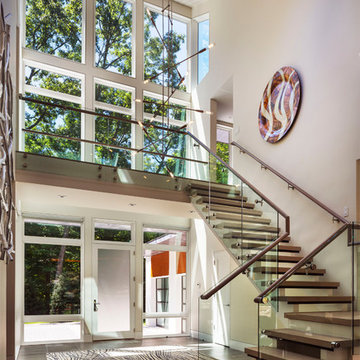
A groundbreaking residential construction project in Connecticut, executed by HSL Builders, challenges the stereotypical notion of modern architecture as a mere "box." The innovative design, spearheaded by architect George Dumitru, revolves around a dynamic pinwheel concept. The central atrium serves as the project's focal point, with four cantilevered second-story bedrooms creating a visually centrifugal effect. Transparency is a key element, evident in the glazed atrium and open floor plan, fostering a seamless connection between indoor and outdoor spaces. Embracing Connecticut's natural landscape, the design minimizes interference to maximize picturesque vistas. This collaborative effort, led by HSL Builders, showcases inventive design elements that go beyond the traditional, redefining the essence of modern residential construction.
Sponsored
Sunbury, OH
J.Holderby - Renovations
Franklin County's Leading General Contractors - 2X Best of Houzz!
 HSL Building Company, LLC
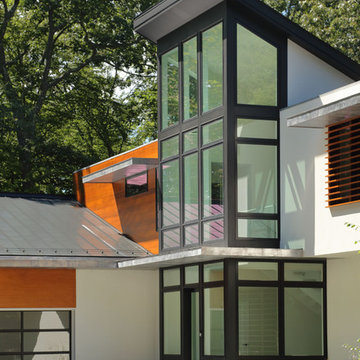
A groundbreaking residential construction project in Connecticut, executed by HSL Builders, challenges the stereotypical notion of modern architecture as a mere "box." The innovative design, spearheaded by architect George Dumitru, revolves around a dynamic pinwheel concept. The central atrium serves as the project's focal point, with four cantilevered second-story bedrooms creating a visually centrifugal effect. Transparency is a key element, evident in the glazed atrium and open floor plan, fostering a seamless connection between indoor and outdoor spaces. Embracing Connecticut's natural landscape, the design minimizes interference to maximize picturesque vistas. This collaborative effort, led by HSL Builders, showcases inventive design elements that go beyond the traditional, redefining the essence of modern residential construction.
 HSL Building Company, LLC
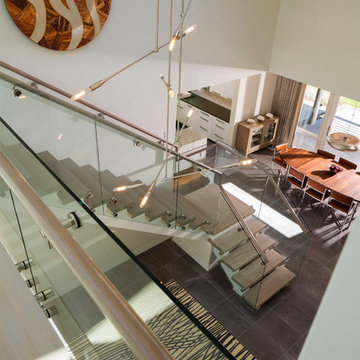
A groundbreaking residential construction project in Connecticut, executed by HSL Builders, challenges the stereotypical notion of modern architecture as a mere "box." The innovative design, spearheaded by architect George Dumitru, revolves around a dynamic pinwheel concept. The central atrium serves as the project's focal point, with four cantilevered second-story bedrooms creating a visually centrifugal effect. Transparency is a key element, evident in the glazed atrium and open floor plan, fostering a seamless connection between indoor and outdoor spaces. Embracing Connecticut's natural landscape, the design minimizes interference to maximize picturesque vistas. This collaborative effort, led by HSL Builders, showcases inventive design elements that go beyond the traditional, redefining the essence of modern residential construction.
 GoDear Design
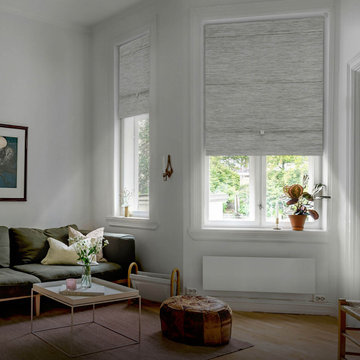
【Ultimate Blackout】
Experience the ultimate in light-blocking capability with up to 99.99% light reduction. Effectively keep heat out during the warmer months and minimize heat loss during colder months, significantly reducing energy costs year-round.
50