
Search results for "Effectively minimize" in Home Design Ideas
 Mark S. Garff, Landscape Architect

Already partially enclosed by an ipe fence and concrete wall, our client had a vision of an outdoor courtyard for entertaining on warm summer evenings since the space would be shaded by the house in the afternoon. He imagined the space with a water feature, lighting and paving surrounded by plants.
With our marching orders in place, we drew up a schematic plan quickly and met to review two options for the space. These options quickly coalesced and combined into a single vision for the space. A thick, 60” tall concrete wall would enclose the opening to the street – creating privacy and security, and making a bold statement. We knew the gate had to be interesting enough to stand up to the large concrete walls on either side, so we designed and had custom fabricated by Dennis Schleder (www.dennisschleder.com) a beautiful, visually dynamic metal gate.
Other touches include drought tolerant planting, bluestone paving with pebble accents, crushed granite paving, LED accent lighting, and outdoor furniture. Both existing trees were retained and are thriving with their new soil.
Photography by: http://www.coreenschmidt.com/

 Innovative Design Build
"I cannot say enough good things about the Innovative Construction team and work product.
They remodeled our water-damaged, 1930s basement, and exceeded all of our expectations - before and after photos simply cannot do this project justice. The original basement included an awkward staircase in an awkward location, one bedroom, one bathroom, a kitchen and small living space. We had a difficult time imagining that it could be much more than that. Innovative Construction's design team was creative, and thought completely out of the box. They relocated the stairwell in a way we did not think was possible, opening up the basement to reconfigure the bedroom, bathroom, kitchenette, living space, but also adding an office and finished storage room. The end result is as functional as it is beautiful.
As with all construction, particularly a renovation of an old house, there will be inconveniences, it will be messy, and plenty of surprises behind the old walls. The Innovative Construction team maintained a clean and safe work site for 100% of the project, with minimal disruption to our daily lives, even when there was a large hole cut into our main living room floor to accommodate new stairs down to the basement. The team showed creativity and an eye for design when working around some of the unexpected "character" revealed when opening the walls.
The team effectively uses technology to keep everyone on the same page about changes, requests, schedules, contracts, invoices, etc. Everyone is friendly, competent, helpful, and responsive. I felt heard throughout the process, and my requests were responded to quickly and thoroughly. I recommend Innovative Construction without reservation."
 EmV Design Build
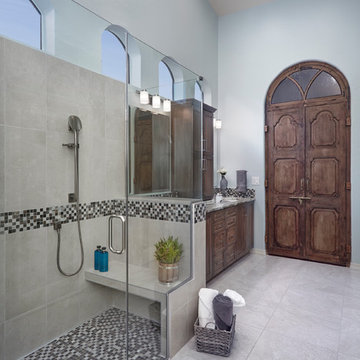
Robin Stancliff photo credits. For this bathroom, my client wanted a very light and open feel with interesting accent points. The bathroom was a complete gut, and we were able to keep the design fee fairly minimal by
using the same materials from the client’s master bathroom in new and creative ways. None of
the plumbing or electrical elements needed to move, so that helped keep costs low as well. As the bathroom is rather small, we had to think outside of the box for creating display areas, which is how we decided to use the floating shelves to display decorations and give the bathroom a more inviting feel. The tile in the bathroom is a marble-look porcelain, which allows for easy
cleaning and maintenance. A very unique element of this bathroom is the barn-door style glass shower door. The shower also features small corner shelves to store toiletries as needed. I placed LED lighting throughout the bathroom and added a frameless beveled edge mirror to help keep the room as minimal as possible. With a white under-mount sink and a leather-
finished countertop, the vanity is clean and simple while still remaining stylish and modern. I integrated custom tile work throughout the shower and vanity to effectively tie the design of the bathroom together and add a modern flair to a clean, bright, and minimal space.
Find the right local pro for your project
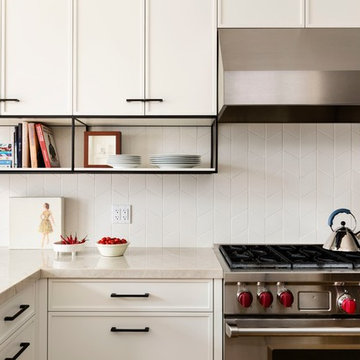
Inspiration for a mid-sized transitional l-shaped enclosed kitchen remodel in Toronto with recessed-panel cabinets, white cabinets, quartzite countertops, white backsplash, ceramic backsplash, stainless steel appliances and a peninsula
 John Joyce dba JOMXarchitecture
Patsy McEnroe Photography
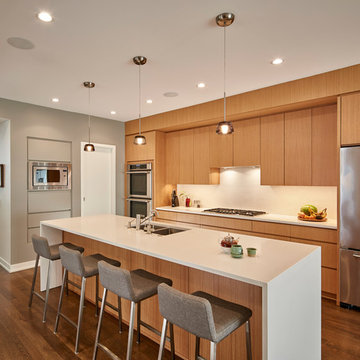
Inspiration for a large contemporary brown floor and dark wood floor kitchen remodel in Chicago with flat-panel cabinets, quartz countertops, white backsplash, stainless steel appliances, an island, a double-bowl sink and light wood cabinets
Inspiration for a large contemporary brown floor and dark wood floor kitchen remodel in Chicago with flat-panel cabinets, quartz countertops, white backsplash, stainless steel appliances, an island, a double-bowl sink and light wood cabinets

 Calligaris
"OPERA sideboard with 2 compartments and 3 doors.
A tactile, decorative look for OPERA sideboards, with lacquered structure and 3D effect wooden doors.
With distinctive metal or clear sheet-glass base, which adds lightness to the frame, creating a suspended effect.
The handleless doors have a push-pull magnet opening mechanism.
Includes 2 internal wooden shelves, with the choice of 3 adjustable heights.
Calligaris: Italian Smart Design since 1923
What does ""smart"" mean for us?
Smart is harmony between technique and aesthetics, between reason and emotion, because each Calligaris piece encloses the know-how of our experienced designers and our creativity applied to contemporary living."
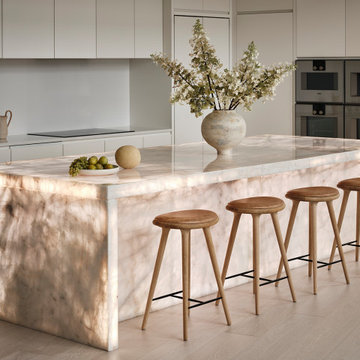
 DGI Design x Build
A large, double-height space houses the kitchen, dining room, and living room. Floor-to-ceiling windows offer incredible views of the lake, bringing the colors of nature into the muted, monochromatic home. Most of the kitchen was designed to disappear essentially, with slab cabinetry for a minimalist effect and a hidden pantry allowing most kitchenwares to be hidden. However, the crystallized Iceberg island is the space's centerpiece. With integrated lighting within, the island glows at night, creating the perfect ambiance for summer parties.

Sponsored
Sunbury, OH

J.Holderby - Renovations
Franklin County's Leading General Contractors - 2X Best of Houzz!
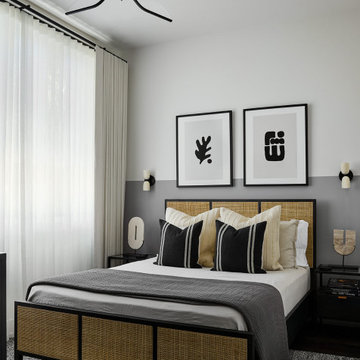 DGI Design x Build
To add a unique focal point along the back wall, we opted to paint a half-accent wall with a soft grey paint. Then we positioned a woven cane bed with black metal nightstands on either side directly in front of it. The headboard introduces a cane texture that is seen in other areas throughout the home for a cohesive feel. Above the headboard, we installed two pieces of artwork that slightly overlap the accent wall to create a unique, layered effect. A stack of double-layered ripplefold drapery along the side wall gives guests the option for solid or sheer coverage from the windows, and they give the space a light and airy feel.

 dreamdoctor
The stairway to the children's play house - now storage. My metal fabricator saved it from the jaws of the crusher - literally. took quite a bit to get it apart to move it. It was rusted together. Used old corrugated, perforated, bin flooring for the railings along with Unistrut. Very cool effect when one sheet of the perf passes in front of the another. Great view from the top too.
Mark Clipsham
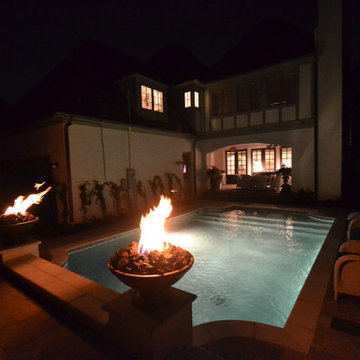
 Claffey Pools
Pure Character
The traditional home commanded a traditional pool in the small space. Balancing pool space, walkways, and planting space was a challenge. The client also wanted a focal point at the end of the downward sloping yard, so a 24” high wall along the fence allowed a level pool, raised patio and a raised water wall. Minimal sound was required due to the small space and the stair stepped lueders water wall provided the ideal solution. Flanked by raised columns of matching house brick capped with grand effects fire bowls visual interest was provided day and night. White precast accented the coping, step treads and wall caps. Silver travertine paving complemented the existing bluestone porch. The raised patio provided space for lounge chairs and left enough space for the Italian cypress screen. Planting also softens the property fence and vines were planted to soften the house wall. This pool provides the balance of fun and function in this small space.
 Sheila Rich Interiors, LLC

Three different coordinated tiles in varying sizes add depth and dimension to this primary bathroom. Penny round tile for the vanity wall with set-in mirror creates interest behind the white double vanity with black ceramic countertop and integrated sinks for easy care. The old tub was removed (see before pictures) and replaced with a shower. The walls and floor are the same porcelain tile for a fluid look - the wall tile is textured. River rock on the shower floor has a massaging effect. Linear minimal LED pendant illuminates the vanity.
 IQ Glass UK
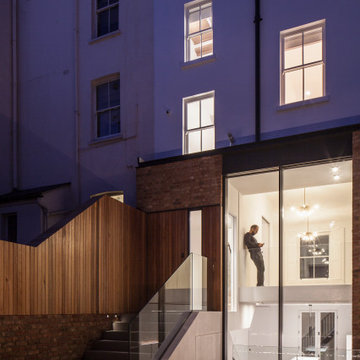
A rear elevation of the double height extension, showing the 6m tall sliding doors.
Inspiration for a contemporary brown three-story brick townhouse exterior remodel in London
Inspiration for a contemporary brown three-story brick townhouse exterior remodel in London
 Classic Kitchens Designs & Renovations Ltd.
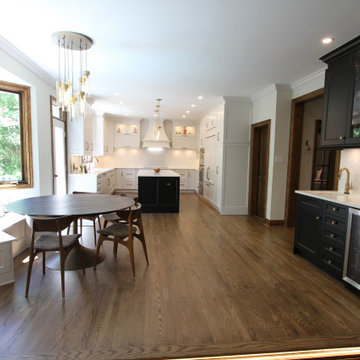
Our homeowners are both professionals with discerning tastes and they needed a beautiful kitchen to match their beautiful home. We had just the remedy to cure their kitchen situation. We started with revising their floorplan and making many improvements to the layout for better functionality. New plank flooring was installed and stained to match the style and colour of other wood flooring already existing in their home. This was followed by new Benjmin Moore painted custom cabinetry in the customers chosen colours with Silestone Ethereal Noctis quartz countertops and backsplash to create a stunning effect. Appliances received matching cabinetry panelling to create a more uniform effect, and minimize their wonderful size! The end result is surely a cure for what ails you!


 Classic Kitchens Designs & Renovations Ltd.
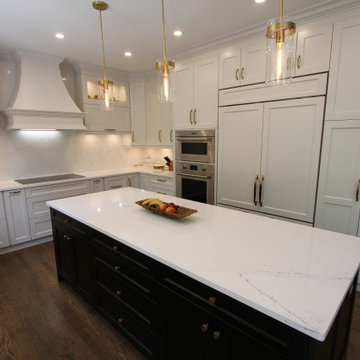
Our homeowners are both professionals with discerning tastes and they needed a beautiful kitchen to match their beautiful home. We had just the remedy to cure their kitchen situation. We started with revising their floorplan and making many improvements to the layout for better functionality. New plank flooring was installed and stained to match the style and colour of other wood flooring already existing in their home. This was followed by new Benjmin Moore painted custom cabinetry in the customers chosen colours with Silestone Ethereal Noctis quartz countertops and backsplash to create a stunning effect. Appliances received matching cabinetry panelling to create a more uniform effect, and minimize their wonderful size! The end result is surely a cure for what ails you!
 Classic Kitchens Designs & Renovations Ltd.
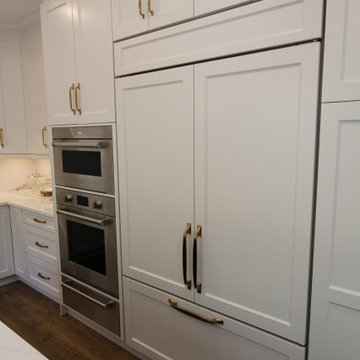
Our homeowners are both professionals with discerning tastes and they needed a beautiful kitchen to match their beautiful home. We had just the remedy to cure their kitchen situation. We started with revising their floorplan and making many improvements to the layout for better functionality. New plank flooring was installed and stained to match the style and colour of other wood flooring already existing in their home. This was followed by new Benjmin Moore painted custom cabinetry in the customers chosen colours with Silestone Ethereal Noctis quartz countertops and backsplash to create a stunning effect. Appliances received matching cabinetry panelling to create a more uniform effect, and minimize their wonderful size! The end result is surely a cure for what ails you!
 Classic Kitchens Designs & Renovations Ltd.
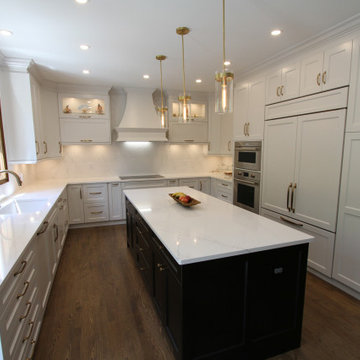
Our homeowners are both professionals with discerning tastes and they needed a beautiful kitchen to match their beautiful home. We had just the remedy to cure their kitchen situation. We started with revising their floorplan and making many improvements to the layout for better functionality. New plank flooring was installed and stained to match the style and colour of other wood flooring already existing in their home. This was followed by new Benjmin Moore painted custom cabinetry in the customers chosen colours with Silestone Ethereal Noctis quartz countertops and backsplash to create a stunning effect. Appliances received matching cabinetry panelling to create a more uniform effect, and minimize their wonderful size! The end result is surely a cure for what ails you!
 Classic Kitchens Designs & Renovations Ltd.
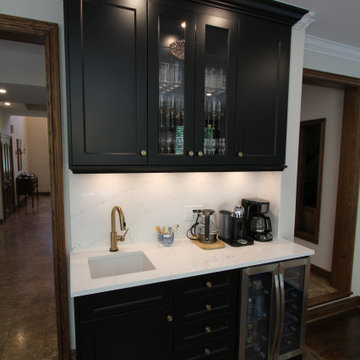
Our homeowners are both professionals with discerning tastes and they needed a beautiful kitchen to match their beautiful home. We had just the remedy to cure their kitchen situation. We started with revising their floorplan and making many improvements to the layout for better functionality. New plank flooring was installed and stained to match the style and colour of other wood flooring already existing in their home. This was followed by new Benjmin Moore painted custom cabinetry in the customers chosen colours with Silestone Ethereal Noctis quartz countertops and backsplash to create a stunning effect. Appliances received matching cabinetry panelling to create a more uniform effect, and minimize their wonderful size! The end result is surely a cure for what ails you!
Sponsored
Sunbury, OH
J.Holderby - Renovations
Franklin County's Leading General Contractors - 2X Best of Houzz!
 Classic Kitchens Designs & Renovations Ltd.
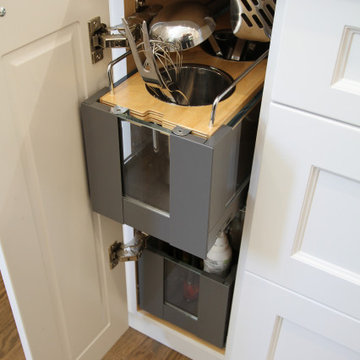
Our homeowners are both professionals with discerning tastes and they needed a beautiful kitchen to match their beautiful home. We had just the remedy to cure their kitchen situation. We started with revising their floorplan and making many improvements to the layout for better functionality. New plank flooring was installed and stained to match the style and colour of other wood flooring already existing in their home. This was followed by new Benjmin Moore painted custom cabinetry in the customers chosen colours with Silestone Ethereal Noctis quartz countertops and backsplash to create a stunning effect. Appliances received matching cabinetry panelling to create a more uniform effect, and minimize their wonderful size! The end result is surely a cure for what ails you!
 Classic Kitchens Designs & Renovations Ltd.
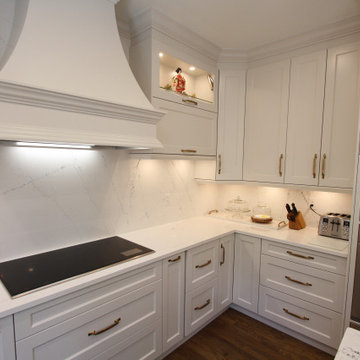
Our homeowners are both professionals with discerning tastes and they needed a beautiful kitchen to match their beautiful home. We had just the remedy to cure their kitchen situation. We started with revising their floorplan and making many improvements to the layout for better functionality. New plank flooring was installed and stained to match the style and colour of other wood flooring already existing in their home. This was followed by new Benjmin Moore painted custom cabinetry in the customers chosen colours with Silestone Ethereal Noctis quartz countertops and backsplash to create a stunning effect. Appliances received matching cabinetry panelling to create a more uniform effect, and minimize their wonderful size! The end result is surely a cure for what ails you!
 Classic Kitchens Designs & Renovations Ltd.
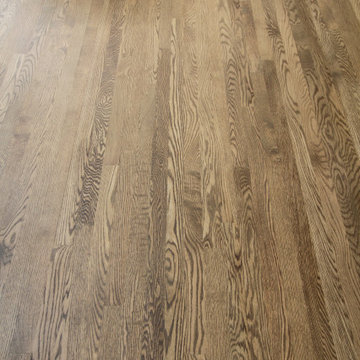
Our homeowners are both professionals with discerning tastes and they needed a beautiful kitchen to match their beautiful home. We had just the remedy to cure their kitchen situation. We started with revising their floorplan and making many improvements to the layout for better functionality. New plank flooring was installed and stained to match the style and colour of other wood flooring already existing in their home. This was followed by new Benjmin Moore painted custom cabinetry in the customers chosen colours with Silestone Ethereal Noctis quartz countertops and backsplash to create a stunning effect. Appliances received matching cabinetry panelling to create a more uniform effect, and minimize their wonderful size! The end result is surely a cure for what ails you!
52