
Search results for "Efficient entry" in Home Design Ideas


 User
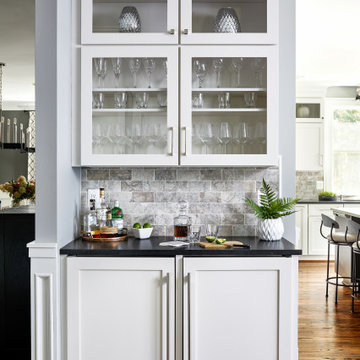
The condominium entry hosts both a small kitchen and this credenza opposite. It is an elegant way to provide significant extra storage and serve as additional counter space.
Jim Houston

Find the right local pro for your project
 User
Lynn Hollander, Interior Designer Doug Sumner, Builder Jeff Visser, Architectural Drawings James Yochum, Photographer
Kitchen - transitional galley kitchen idea in Grand Rapids with white cabinets, metallic backsplash, metal backsplash, no island, a single-bowl sink and open cabinets
Kitchen - transitional galley kitchen idea in Grand Rapids with white cabinets, metallic backsplash, metal backsplash, no island, a single-bowl sink and open cabinets

 Wright-Ryan Homes
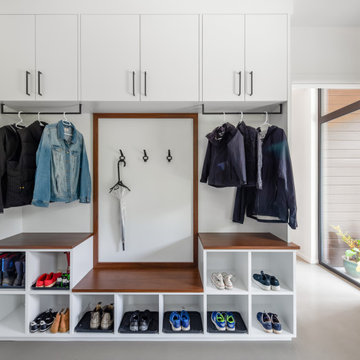
Mudroom - mid-sized cottage gray floor mudroom idea in Portland Maine with white walls

 Caitlin Jones Design
Vivian Johnson
Cottage built-in desk light wood floor and beige floor home office photo in San Francisco with white walls
Cottage built-in desk light wood floor and beige floor home office photo in San Francisco with white walls

 Kemp Construction
the oversized wooden entry doors and beautiful stone walkway invite you into this custom home
Photo by Paul Brdina
Large transitional blue two-story exterior home photo in Vancouver
Large transitional blue two-story exterior home photo in Vancouver

Sponsored
Plain City, OH

The Creative Kitchen Company
Columbus Area Kitchen Remodeling and Refacing Professional
 andisonresidentialdesign
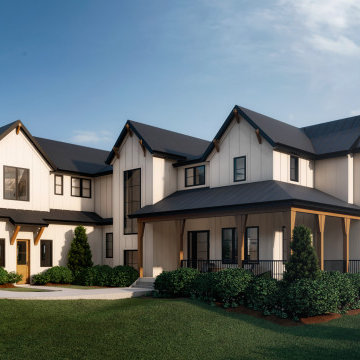
Modern Farmhouse architecture is all about putting a contemporary twist on a warm, welcoming traditional style. This spacious two-story custom design is a fresh, modern take on a traditional-style home. Clean, simple lines repeat throughout the design with classic gabled roofs, vertical cladding, and contrasting windows. Rustic details like the wrap around porch and timber supports make this home fit in perfectly to its Rocky Mountain setting. While the black and white color scheme keeps things simple, a variety of materials bring visual depth for a cozy feel.


 Silver Maple Construction LLC
Photography by Susan Teare
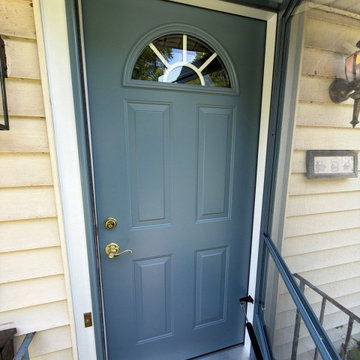
Mid-century modern white two-story exterior home idea in Burlington
Mid-century modern white two-story exterior home idea in Burlington

 Living Stone Design + Build
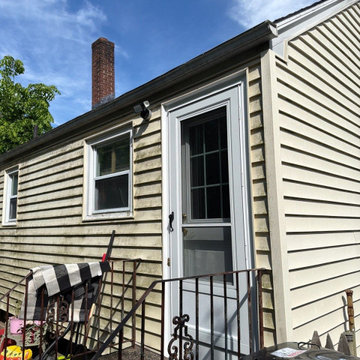
Beautiful farmhouse entry of the Barker Renovation by Living Stone Design + Build, featuring a welcoming design with sustainable materials, energy efficiency, and timeless craftsmanship in Asheville, NC.

Sponsored
Plain City, OH
The Creative Kitchen Company
Columbus Area Kitchen Remodeling and Refacing Professional

 Scott Homes, Inc
The entry way opens to the stairs and the main floor.
Inspiration for a mid-sized craftsman light wood floor foyer remodel in Seattle with beige walls and a white front door
Inspiration for a mid-sized craftsman light wood floor foyer remodel in Seattle with beige walls and a white front door

 Laney LA, Inc.
Built-in closet in kid's bedroom
Reach-in closet - small coastal gender-neutral medium tone wood floor and brown floor reach-in closet idea in Los Angeles with shaker cabinets and blue cabinets
Reach-in closet - small coastal gender-neutral medium tone wood floor and brown floor reach-in closet idea in Los Angeles with shaker cabinets and blue cabinets

 Timberhomes LLC
Shannon McIntyre
Mid-sized arts and crafts brown two-story wood gable roof photo in Burlington
Mid-sized arts and crafts brown two-story wood gable roof photo in Burlington


Sponsored
Delaware, OH

Buckeye Basements, Inc.
Central Ohio's Basement Finishing ExpertsBest Of Houzz '13-'21

 Optimum Windows and Doors
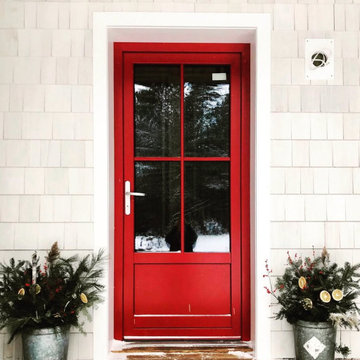
This bold Zola red front door features sleek glass panels and a clean modern frame, combining European craftsmanship with high performance. Perfect for homeowners who want a statement entryway with exceptional energy efficiency and lasting durability.

 Montgomery Robbins, Inc.
This project was a beautiful collaboration between J.Montgomery Landscape Architects and the Architect remodeling the house and cabana structure. The original 1928 Art Deco home underwent its own transformation, while we designed the landscape to perfectly match. The clients wanted a style reminiscent of a Country Club experience, with an expansive pool, outdoor kitchen with a shade structure, and a custom play area for the kids. Bluestone paving really shines in this setting, offsetting the classic Sonoma-style architecture and framing the contemporary gas fire pit with its blue accents. Landscape lighting enhances the site by night for evening gatherings or a late-night swim. In front, a bluestone entrance leads out to paver driveway and styled front gate. Plantings throughout are Water Efficiency Landscape certified, accenting the front hardscape and back terraces with beautiful low-water color.
61